
1042 E Travelers Trail, Burnsville, MN 55337
Local realty services provided by:CENTURY 21 Brainerd Realty, Inc.
1042 E Travelers Trail,Burnsville, MN 55337
$179,900
- 2 Beds
- 1 Baths
- 1,145 sq. ft.
- Condominium
- Active
Listed by: matthew v. ebbighausen
Office: imetro property
MLS#:7146294
Source:NSMLS
Price summary
- Price:$179,900
- Price per sq. ft.:$157.12
- Monthly HOA dues:$435
About this home
Welcome to this beautifully updated 2-bedroom, 1-bath condo offering comfortable one-level living in the heart of Burnsville! This second-floor manor-style home features hardwood floors, neutral décor, and a spacious living room highlighted by a cozy fireplace and access to a private balcony—perfect for relaxing outdoors.
The updated kitchen features newer stainless steel appliances, a convenient breakfast bar, and an adjoining dining area. The spacious primary bedroom includes a walk-in closet and private vanity area, while the second bedroom provides flexibility for guests, a home office, or additional living space. A newer in-unit washer and dryer add everyday convenience.
Additional features include a 1-car detached garage and an HOA that includes cable/internet, water, and sewer.
Enjoy a convenient Burnsville location close to shopping, restaurants, parks, transportation, Birnamwood Golf Course, Grande Market Place, and Ames Center. With updated finishes, one-level living, and a great central location, this condo is ready for you to move in and enjoy!...
Contact an agent
Home facts
- Year built:1984
- Subdivision & Development:CASTLE CREST CONDOS
- Listing ID #:7146294
- Added:1 day(s) ago
- Updated:September 18, 2026 at 07:05 PM
Rooms and interior
- Bedrooms:2
- Total bathrooms:1
- Full bathrooms:1
- Dining Description:Breakfast Area, Kitchen/Dining Room
- Bathrooms Description:Main Floor Full Bath
- Kitchen Description:Dishwasher, Microwave, Refrigerator
- Living area:1,145 sq. ft.
Heating and cooling
- Cooling:Central Air
- Heating:Forced Air
- Central air:Yes
Structure and exterior
- Year built:1984
- Building area:1,145 sq. ft.
- Lot Features:Public Transit (w/in 6 blks)
- Levels:1 Story
Utilities
- Water:City Water - Connected
- Sewer:City Sewer - Connected
Finances and disclosures
- Price:$179,900
- Price per sq. ft.:$157.12
- Tax amount:$1,820 (2026)
Features and amenities
- Appliances:Microwave, Refrigerator, Washer, Water Softener Owned
- Laundry features:Dryer, Washer
- Amenities:Electric Water Heater, Water Softener Owned
Parking
- Parking description:Assigned, Detached Garage
- Garage:Yes
- Garage spaces:1
New listings near 1042 E Travelers Trail
- Coming Soon
 $359,900Coming Soon4 beds 2 baths2,068 sq. ft.
2728 Sunset Lane, Burnsville, MN 55337
MLS# 7144624Listed by: ADVISOR REALTY GROUP, LLC - Coming Soon
 $389,900Coming Soon3 beds 3 baths1,877 sq. ft.
14480 Twin Lakes Circle, Burnsville, MN 55306
MLS# 7142769Listed by: THEMLSONLINE.COM, INC. - New
 $450,000Active4 beds 2 baths1,977 sq. ft.
10930 Radisson Drive, Burnsville, MN 55337
MLS# 6772006Listed by: EDINA REALTY, INC. - New
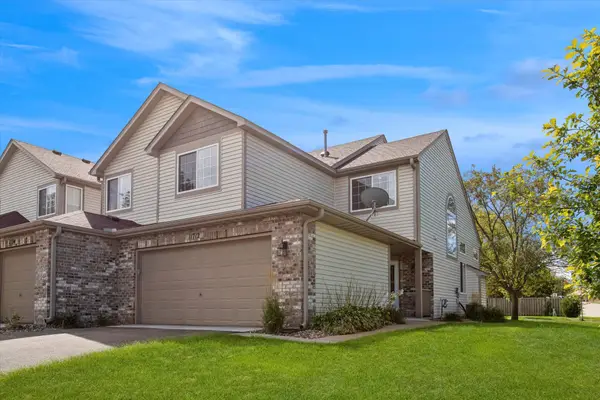 $274,900Active2 beds 3 baths1,478 sq. ft.
11712 Ryan Circle #1608, Burnsville, MN 55337
MLS# 7141254Listed by: COLDWELL BANKER REALTY - Open Sun, 11am to 12pmNew
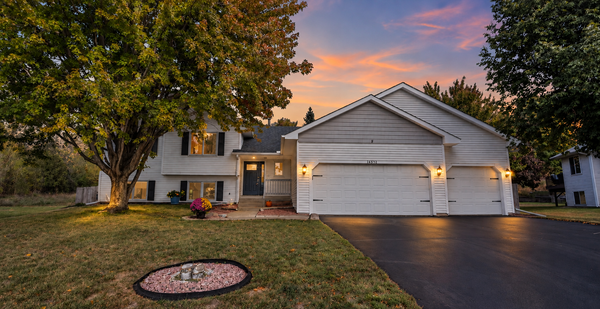 $420,000Active5 beds 2 baths1,965 sq. ft.
14512 Hollow Park Court, Burnsville, MN 55306
MLS# 7140476Listed by: KELLER WILLIAMS PREFERRED RLTY - Open Sun, 1 to 3pmNew
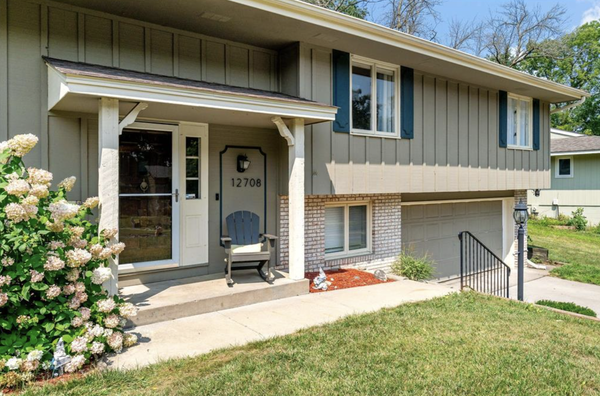 $415,000Active4 beds 3 baths2,400 sq. ft.
12708 Parkwood Drive, Burnsville, MN 55337
MLS# 7145305Listed by: COLDWELL BANKER REALTY - Open Sat, 1 to 3pmNew
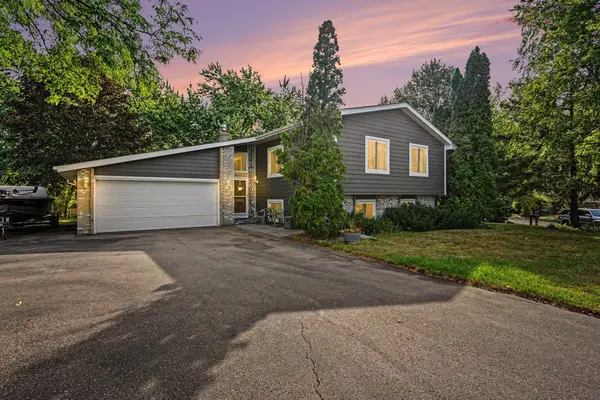 $410,000Active5 beds 2 baths2,100 sq. ft.
12405 Villaburne Drive, Burnsville, MN 55337
MLS# 7055185Listed by: COLDWELL BANKER REALTY - New
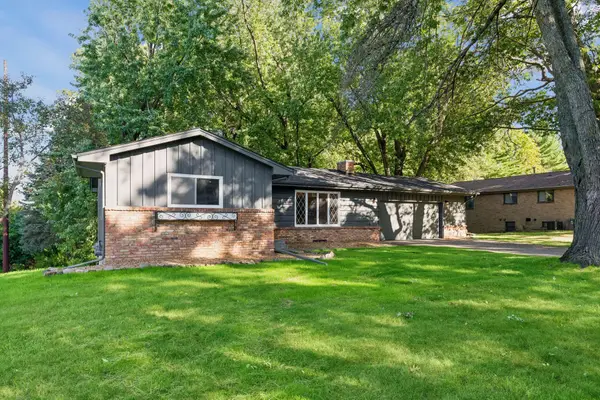 $429,900Active3 beds 2 baths1,908 sq. ft.
15001 Oakland Avenue S, Burnsville, MN 55306
MLS# 7145469Listed by: THE LEO AGENCY - New
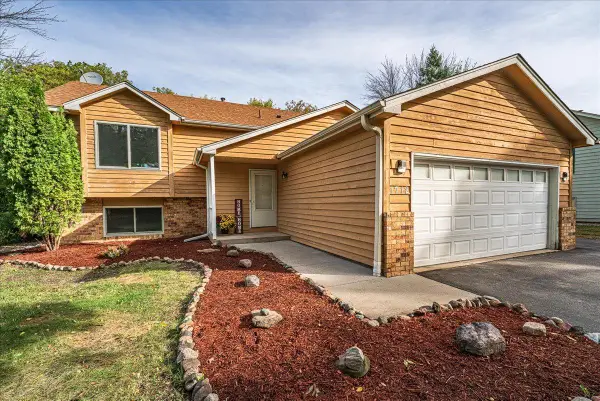 $400,000Active6 beds 2 baths2,167 sq. ft.
1712 Rio Loma Drive, Burnsville, MN 55337
MLS# 7112542Listed by: COLDWELL BANKER REALTY


Protect your home and budget from life's surprises with an Assurant Home Warranty, backed by a partner that supports you through every step of homeownership. Explore Plans.
©2026 Century 21 Real Estate LLC. All rights reserved. CENTURY 21®, the CENTURY 21 Logo and C21® are service marks owned by Century 21 Real Estate LLC. Century 21 Real Estate LLC fully supports the principles of the Fair Housing Act and the Equal Opportunity Act. Each office is independently owned and operated. Listing information is deemed reliable but not guaranteed accurate.