
11901 River Hills Circle, Burnsville, MN 55337
Local realty services provided by:CENTURY 21 FM Realty
11901 River Hills Circle,Burnsville, MN 55337
$409,900
- 4 Beds
- 3 Baths
- 2,006 sq. ft.
- Single family
- Active
Listed by: tony fontaine
Office: re/max results
MLS#:7139336
Source:ND_FMAAR
Price summary
- Price:$409,900
- Price per sq. ft.:$170.79
About this home
Welcome to this inviting Burnsville home tucked away on a spacious 0.56-acre cul-de-sac lot in the Villages at River Woods. The setting offers a wonderful combination of privacy, mature trees, and outdoor living space. A welcoming front porch and pergola create great curb appeal, while the backyard features multiple areas for relaxing and entertaining, including a large deck and patio surrounded by established landscaping and wooded views.
The main level features three bedrooms, including a primary suite with a private bathroom, along with newer carpet, solid wood doors, blackout blinds, and a tiled entry. The updated kitchen offers a peninsula, recessed lighting, and stainless-steel appliances, with the adjacent dining area providing convenient access to the expansive outdoor living spaces.
The finished lower level adds valuable living space with high ceilings, a spacious family room, fourth bedroom, office/bonus room, sliding barn door, and abundant storage. Recent improvements include a refreshed lower level, newer roof, and a front porch and pergola added in 2020, along with a barn door and carpeting updated in 2022. Outside, enjoy the generous yard, play areas, deck and patio spaces, firepit area, and a dedicated pad with electrical service for a future hot tub.
A well-maintained home offering space, privacy, and versatile living areas in a desirable Burnsville location....
Contact an agent
Home facts
- Year built:1974
- Subdivision & Development:Villages At River Woods
- Listing ID #:7139336
- Added:47 day(s) ago
- Updated:October 18, 2026 at 06:45 PM
Rooms and interior
- Bedrooms:4
- Total bathrooms:3
- Full bathrooms:2
- Rooms Total:11
- Living area:2,006 sq. ft.
Heating and cooling
- Cooling:Central Air
- Heating:Forced Air, Natural Gas
- Central air:Yes
Structure and exterior
- Year built:1974
- Building area:2,006 sq. ft.
- Lot area:0.56 Acres
- Exterior Features:Patio
Utilities
- Water:City Water/Connected
- Sewer:City Sewer/Connected
Finances and disclosures
- Price:$409,900
- Price per sq. ft.:$170.79
- Tax amount:$2,194
Parking
- Garage spaces:2
New listings near 11901 River Hills Circle
- Coming Soon
 $365,000Coming Soon4 beds 2 baths1,782 sq. ft.
1716 Slater Lane, Burnsville, MN 55337
MLS# 7161472Listed by: EDINA REALTY, INC. - Coming Soon
 $174,000Coming Soon2 beds 2 baths1,356 sq. ft.
13701 Nicollet Avenue #303, Burnsville, MN 55337
MLS# 7160930Listed by: THEMLSONLINE.COM, INC. - Coming Soon
 $449,500Coming Soon5 beds 3 baths3,052 sq. ft.
12916 Harmony Circle, Burnsville, MN 55337
MLS# 7158709Listed by: KELLER WILLIAMS PREMIER REALTY LAKE MINNETONKA - Coming SoonOpen Sat, 10am to 12pm
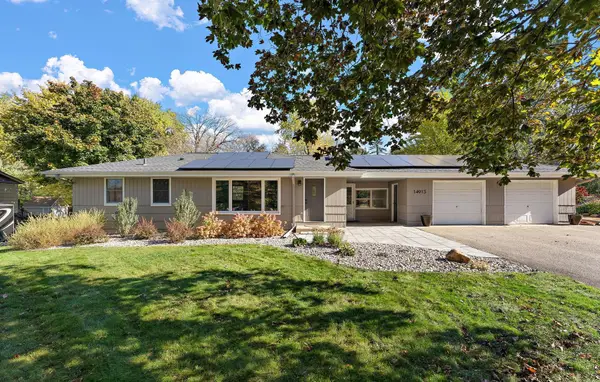 $378,000Coming Soon2 beds 2 baths1,944 sq. ft.
14913 Sharon Lane, Burnsville, MN 55306
MLS# 7155200Listed by: EXP REALTY - New
 $269,900Active3 beds 2 baths1,460 sq. ft.
612 E 143rd Street, Burnsville, MN 55337
MLS# 7163580Listed by: UNIVERSAL REALTY LLC - Open Fri, 5 to 6:30pmNew
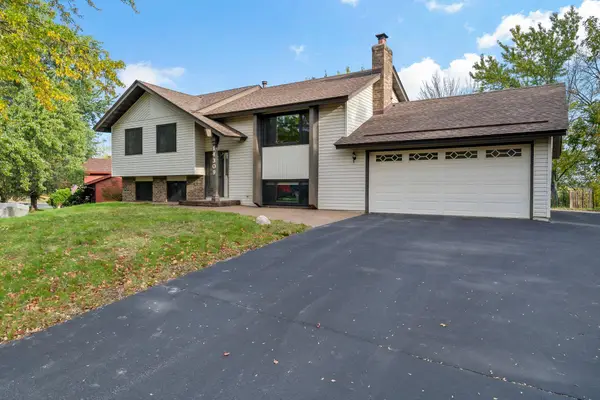 $400,000Active5 beds 2 baths2,034 sq. ft.
14309 11th Avenue S, Burnsville, MN 55337
MLS# 7090403Listed by: EDINA REALTY, INC. - Open Sat, 11am to 1pmNew
 $395,000Active4 beds 3 baths1,944 sq. ft.
13025 Forest Glen Drive, Burnsville, MN 55337
MLS# 7162517Listed by: KELLER WILLIAMS PREFERRED RLTY - New
 $374,900Active3 beds 3 baths2,441 sq. ft.
12916 1st Avenue S, Burnsville, MN 55337
MLS# 7162651Listed by: PEMBERTON RE - Open Sat, 10am to 12pmNew
 $384,900Active4 beds 3 baths2,057 sq. ft.
12313 Michelle Circle, Burnsville, MN 55337
MLS# 7161298Listed by: MASTER KEY REAL ESTATE CO - Open Fri, 5 to 7pmNew
 $425,000Active4 beds 3 baths2,343 sq. ft.
13120 Thomas Avenue S, Burnsville, MN 55337
MLS# 7160533Listed by: EDINA REALTY, INC.


Protect your home and budget from life's surprises with an Assurant Home Warranty, backed by a partner that supports you through every step of homeownership. Explore Plans.
©2026 Century 21 Real Estate LLC. All rights reserved. CENTURY 21®, the CENTURY 21 Logo and C21® are service marks owned by Century 21 Real Estate LLC. Century 21 Real Estate LLC fully supports the principles of the Fair Housing Act and the Equal Opportunity Act. Each office is independently owned and operated. Listing information is deemed reliable but not guaranteed accurate.