
12629 Parkwood Drive, Burnsville, MN 55337
Local realty services provided by:CENTURY 21 FM Realty
12629 Parkwood Drive,Burnsville, MN 55337
$399,000
- 4 Beds
- 4 Baths
- 4,169 sq. ft.
- Single family
- Active
Listed by: christine ann swan
Office: avenue realty
MLS#:7104936
Source:ND_FMAAR
Price summary
- Price:$399,000
- Price per sq. ft.:$95.71
About this home
Some homes simply have good bones. Others have a story. Parkwood Drive has both.
Lovingly cared for by the same family for decades, this 4-bedroom, 4-bath home is a rare opportunity to bring your vision to life. Yes, you'll find vintage details throughout—from the shag carpeting to the cheerful yellow appliances—but what you'll also find is something that's becoming harder and harder to discover: a home that has been truly loved.
If these walls could talk, they'd tell stories of holiday gatherings, birthday celebrations, laughter echoing through the halls, and a lifetime of cherished memories. Now, they're waiting for their next chapter.
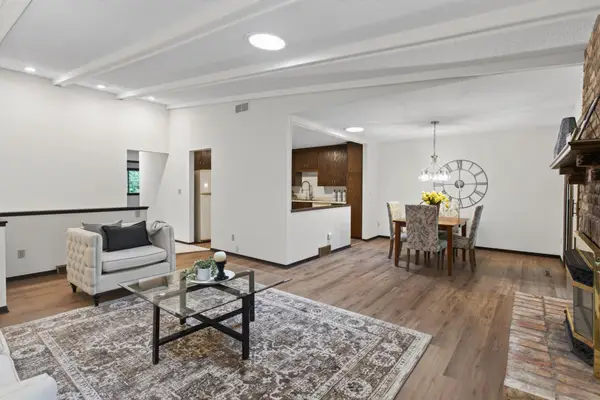
Designed with families in mind, you'll love the sought-after layout featuring **four bedrooms on one level**, a spacious front living room, and a warm, inviting family room anchored by a beautiful brick fireplace. The sun porch is the perfect place to enjoy your morning coffee, unwind after a long day, or watch the seasons change.
Downstairs, over **1,800 square feet of unfinished basement** offers an incredible blank canvas. Whether you envision additional bedrooms, a home theater, fitness space, workshop, or the ultimate entertaining area, the opportunity to build instant equity is already here.
Located in the desirable **Walden Association**, residents enjoy access to wonderful community amenities including a swimming pool, community room, and expansive green space to gather, play, and connect. Over 22 acres of wooded areas to hike and enjoy all the wild life. You'll also appreciate the home's convenient location near Birnamwood Golf Course, parks, walking trails, shopping, restaurants, and major commuter routes.
This isn't just a house waiting for updates—it's a home waiting for someone to see what it can become. Bring your imagination, your Pinterest boards, your contractor, or simply your dreams. Homes with this much space, this much heart, and this much potential don't come along often.
The next generation of memories starts here....
Contact an agent
Home facts
- Year built:1974
- Listing ID #:7104936
- Added:2 day(s) ago
- Updated:July 12, 2026 at 04:14 PM
Rooms and interior
- Bedrooms:4
- Total bathrooms:4
- Full bathrooms:1
- Half bathrooms:2
- Living area:4,169 sq. ft.
Heating and cooling
- Cooling:Central Air
- Heating:Forced Air
- Central air:Yes
Structure and exterior
- Year built:1974
- Building area:4,169 sq. ft.
- Lot area:0.62 Acres
Utilities
- Water:City Water/Connected
- Sewer:City Sewer/Connected
Finances and disclosures
- Price:$399,000
- Price per sq. ft.:$95.71
- Tax amount:$4,852
Parking
- Garage spaces:2
New listings near 12629 Parkwood Drive
- New
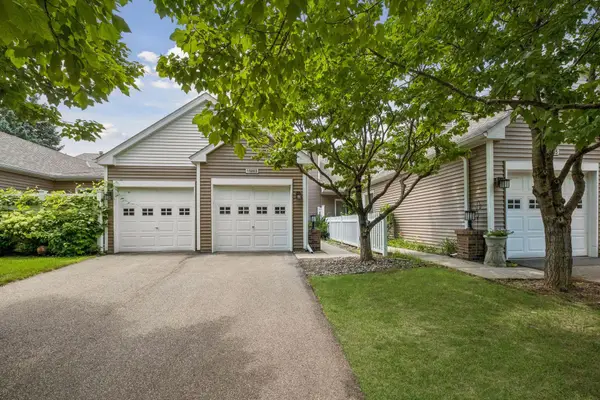 $339,900Active3 beds 3 baths2,274 sq. ft.
15003 Windemere Lane, Burnsville, MN 55306
MLS# 7108024Listed by: EXP REALTY - New
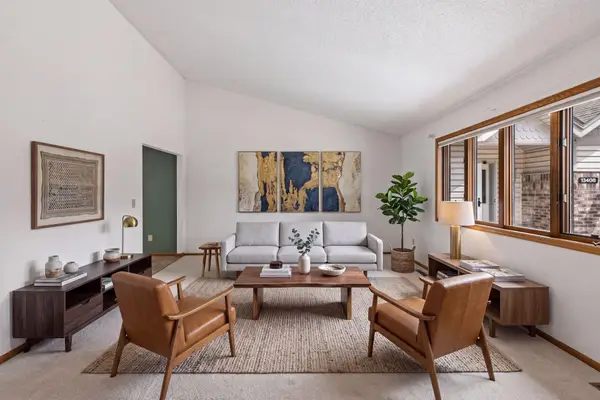 $350,000Active4 beds 4 baths3,107 sq. ft.
13410 Parkwood Drive, Burnsville, MN 55337
MLS# 7108102Listed by: COLDWELL BANKER REALTY - Coming Soon
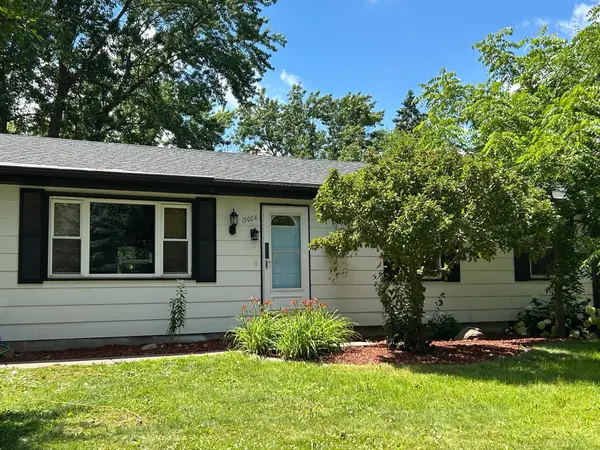 $380,000Coming Soon3 beds 2 baths
15008 Cherry Lane, Burnsville, MN 55306
MLS# 7107666Listed by: KELLER WILLIAMS SELECT REALTY - New
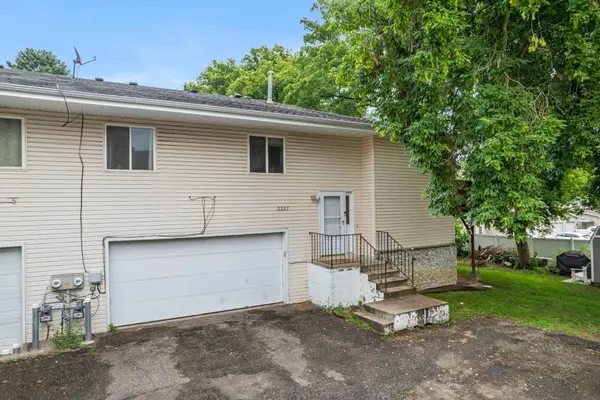 $255,000Active3 beds 2 baths1,326 sq. ft.
2227 Old County Road 34 Place, Burnsville, MN 55337
MLS# 7099946Listed by: KELLER WILLIAMS PREFERRED RLTY - Open Sun, 12 to 2pmNew
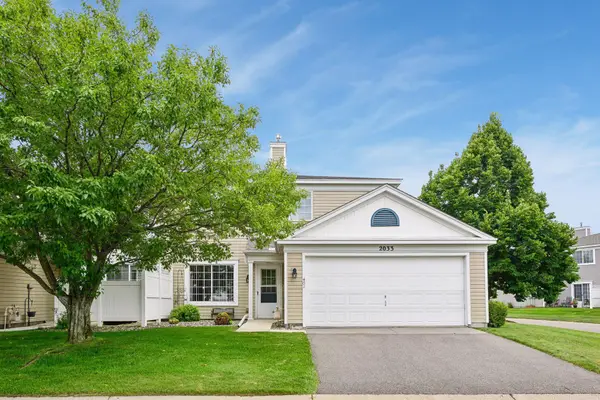 $225,000Active2 beds 2 baths1,224 sq. ft.
2033 Southcross Drive W #401, Burnsville, MN 55306
MLS# 7106328Listed by: RE/MAX RESULTS - New
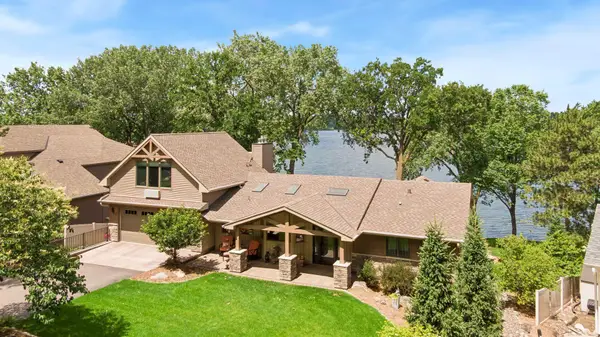 $1,600,000Active4 beds 3 baths3,592 sq. ft.
920 Pershing Circle, Burnsville, MN 55306
MLS# 7097325Listed by: EDINA REALTY, INC. - Open Sun, 12 to 2pmNew
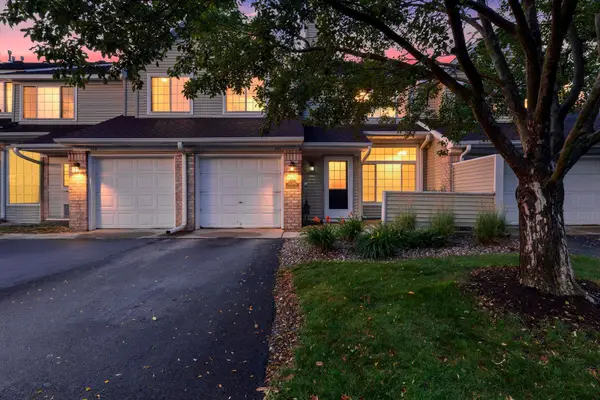 $225,000Active2 beds 2 baths1,200 sq. ft.
15345 Greenhaven Lane #111, Burnsville, MN 55306
MLS# 7101820Listed by: KELLER WILLIAMS INTEGRITY NW - New
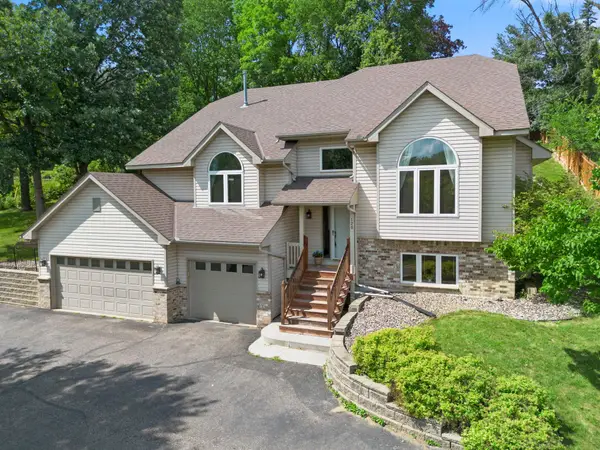 $485,000Active4 beds 4 baths2,816 sq. ft.
120 W 136th Street, Burnsville, MN 55337
MLS# 7104352Listed by: ENGEL & VOLKERS MINNEAPOLIS DOWNTOWN - New
 $279,900Active3 beds 3 baths2,019 sq. ft.
71 Garden Drive, Burnsville, MN 55337
MLS# 7104349Listed by: HOMESTEAD ROAD


Protect your home and budget from life's surprises with an Assurant Home Warranty, backed by a partner that supports you through every step of homeownership. Explore Plans.
©2026 Century 21 Real Estate LLC. All rights reserved. CENTURY 21®, the CENTURY 21 Logo and C21® are service marks owned by Century 21 Real Estate LLC. Century 21 Real Estate LLC fully supports the principles of the Fair Housing Act and the Equal Opportunity Act. Each office is independently owned and operated. Listing information is deemed reliable but not guaranteed accurate.