
120 W 136th Street, Burnsville, MN 55337
Local realty services provided by:CENTURY 21 FM Realty
120 W 136th Street,Burnsville, MN 55337
$500,000
- 4 Beds
- 4 Baths
- - sq. ft.
- Single family
- Sold
Listed by: tyler martin
Office: engel & volkers minneapolis
MLS#:7104352
Source:ND_FMAAR
Sorry, we are unable to map this address
Price summary
- Price:$500,000
About this home
Welcome to 120 W 136th Street, where comfort, natural light, and exceptional versatility come together in one of Burnsville's most inviting homes.
Step inside and you're immediately welcomed by soaring ceilings, expansive windows, and an abundance of natural light that fills the spacious living room. The open layout was designed for both everyday comfort and memorable gatherings, creating spaces that feel warm, bright, and effortlessly connected.
At the heart of the home, the beautifully updated kitchen features quartz countertops, stainless steel appliances, and stylish finishes that make both cooking and entertaining a pleasure. Throughout the home, you'll find thoughtful improvements including refinished hardwood floors, new carpet, modern lighting, elegant glass stair railings, and a stunning fireplace that anchors the main living space.
A spacious main level owner's suite offers the comfort and convenience of one level living with a private ensuite bathroom and large walk in closet. Upstairs, additional bedrooms provide flexibility for family, guests, or home office needs.
Downstairs is where the home's versatility truly shines. The large finished space provides a private mother-in-law suite, complete with its own kitchenette and spacious bathroom, ideal for multi-generational living, extended guests, or a private retreat for visiting family and friends.
Outside, the beautifully landscaped 0.39-acre lot is surrounded by mature trees, offering privacy and space to relax, entertain, or simply enjoy Minnesota's changing seasons. With over 2,700 finished square feet, 4 bedrooms, 4 bathrooms, and a 3-car garage, this home provides the space, functionality, and flexibility to check all of the boxes.
The love poured into this home extends well beyond its beautiful finishes. Over the past several years, the owners have completed an impressive list of improvements, including a new roof, quartz countertops, updated kitchen appliances, a beautifully remodeled laundry room, new air conditioning, water heater, interior paint, and countless additional updates, giving the next owners confidence and peace of mind for years to come.
Conveniently located near parks, trails, shopping, restaurants, and major commuting routes, this home offers the perfect balance of peaceful neighborhood living and everyday convenience. Schedule your showing today to see everything 120 W 136th Street has to offer!...
Contact an agent
Home facts
- Year built:1996
- Subdivision & Development:Valley Highlands
- Listing ID #:7104352
- Added:57 day(s) ago
- Updated:September 05, 2026 at 07:18 AM
Rooms and interior
- Bedrooms:4
- Total bathrooms:4
- Full bathrooms:2
- Half bathrooms:1
- Rooms Total:12
Heating and cooling
- Cooling:Central Air
- Heating:Forced Air
- Central air:Yes
Structure and exterior
- Year built:1996
- Exterior Features:Patio
Utilities
- Water:City Water/Connected
- Sewer:City Sewer/Connected
Finances and disclosures
- Price:$500,000
- Tax amount:$5,274
Parking
- Parking description:Heated Garage
- Garage spaces:3
New listings near 120 W 136th Street
- Coming Soon
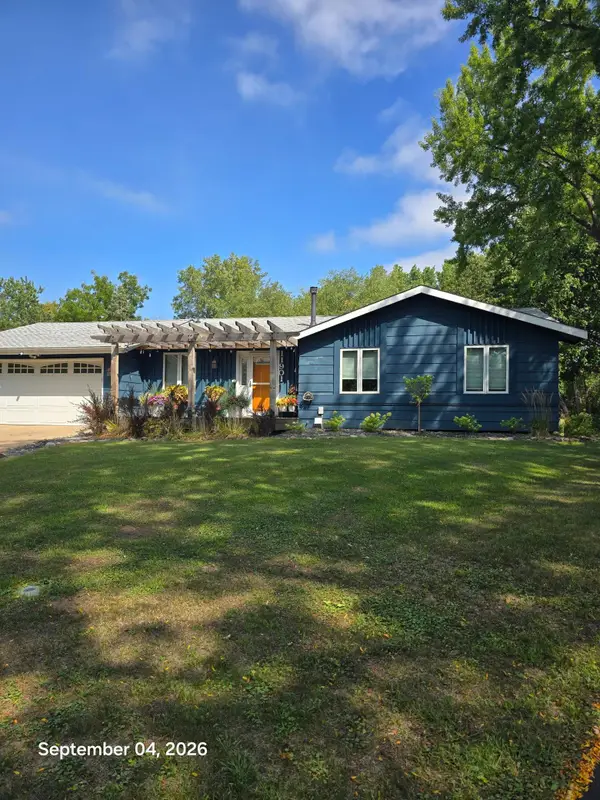 $420,000Coming Soon4 beds 3 baths2,006 sq. ft.
11901 River Hills Circle, Burnsville, MN 55337
MLS# 7139336Listed by: RE/MAX RESULTS - Coming Soon
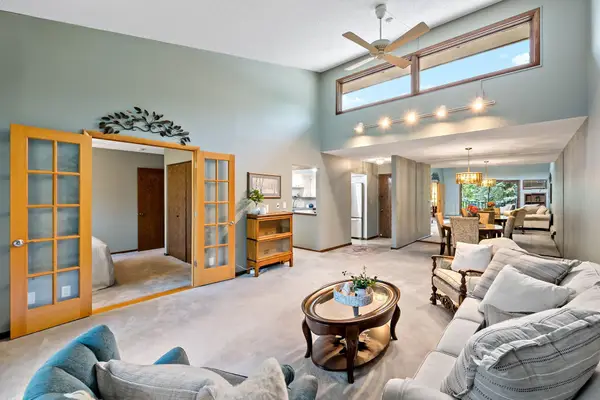 $155,000Coming Soon2 beds 2 baths1,096 sq. ft.
12600 Parkwood Drive #316, Burnsville, MN 55337
MLS# 7139373Listed by: EDINA REALTY, INC. - Coming Soon
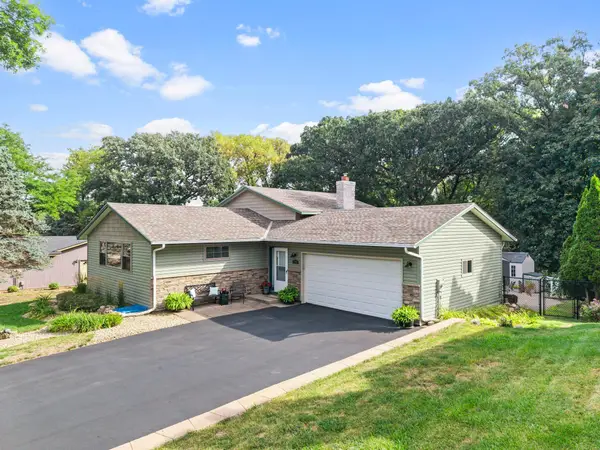 $400,000Coming Soon3 beds 2 baths2,316 sq. ft.
13405 Walnut Drive, Burnsville, MN 55337
MLS# 7127446Listed by: KELLER WILLIAMS PREFERRED RLTY - Coming Soon
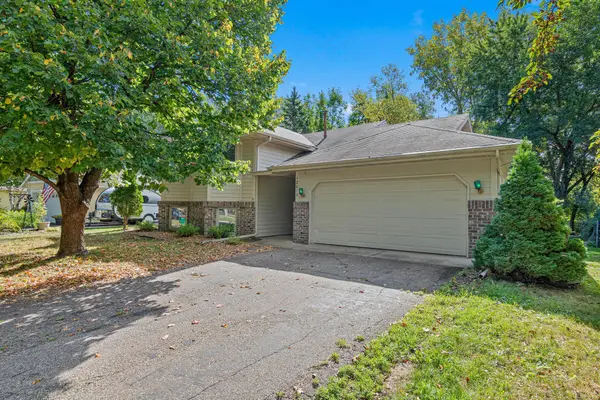 $325,000Coming Soon3 beds 2 baths1,874 sq. ft.
12013 Summerset Lane, Burnsville, MN 55337
MLS# 7137776Listed by: LAKES SOTHEBY'S INTERNATIONAL REALTY - Coming Soon
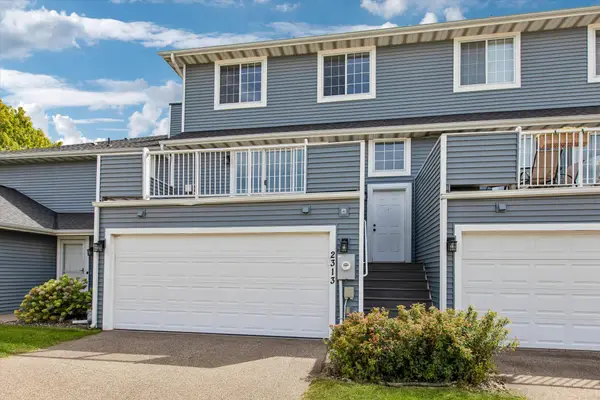 $235,000Coming Soon2 beds 2 baths1,560 sq. ft.
2313 117th Street E, Burnsville, MN 55337
MLS# 7138721Listed by: RE/MAX ADVANTAGE PLUS - Coming Soon
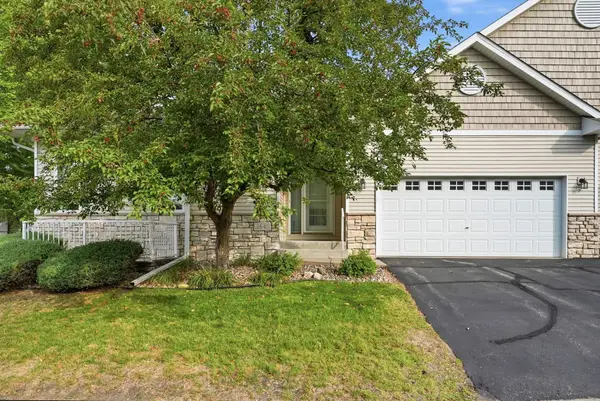 $339,900Coming Soon2 beds 2 baths1,533 sq. ft.
2641 Boulder Way, Burnsville, MN 55337
MLS# 7104927Listed by: PEMBERTON RE - Coming Soon
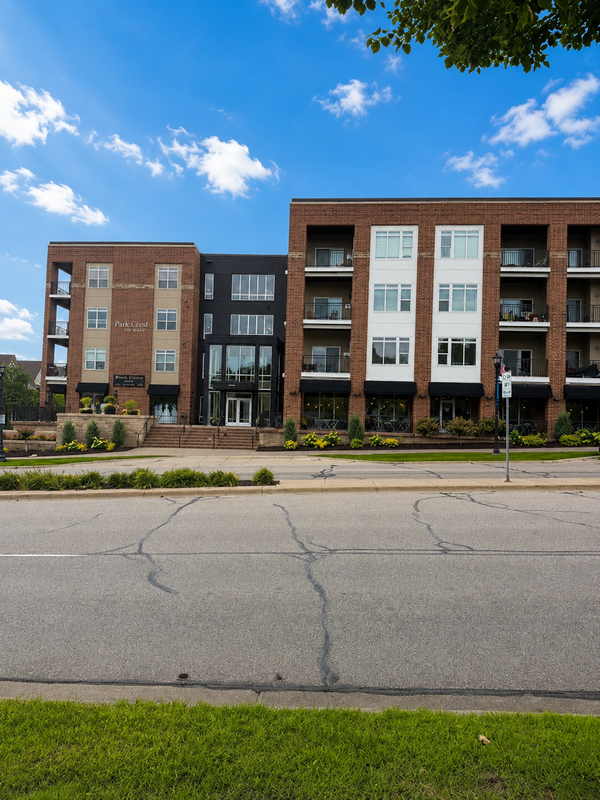 $260,000Coming Soon2 beds 1 baths1,031 sq. ft.
12501 Nicollet Avenue #425, Burnsville, MN 55337
MLS# 7131821Listed by: EDINA REALTY, INC. - New
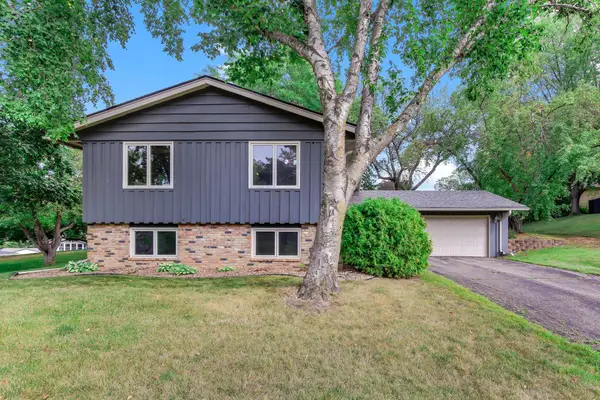 $385,000Active4 beds 2 baths2,164 sq. ft.
13121 Upton Avenue S, Burnsville, MN 55337
MLS# 7138324Listed by: KRIS LINDAHL REAL ESTATE - New
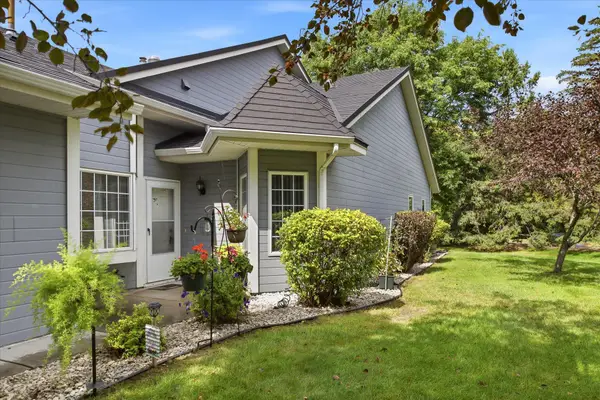 $235,000Active2 beds 2 baths1,273 sq. ft.
2707 River Hills Drive S, Burnsville, MN 55337
MLS# 7120823Listed by: EDINA REALTY, INC. - New
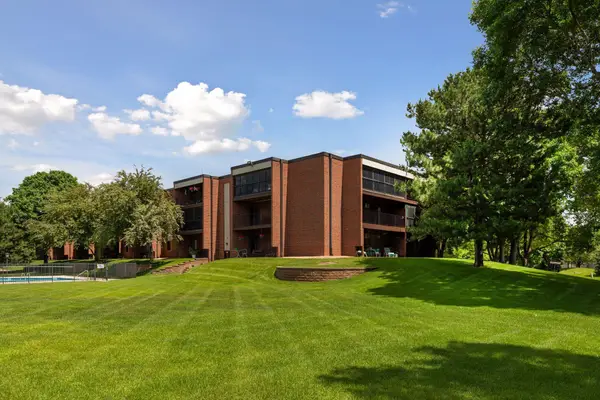 $210,000Active3 beds 2 baths1,300 sq. ft.
1800 Riverwood Drive #219, Burnsville, MN 55337
MLS# 7139127Listed by: COLDWELL BANKER REALTY - SOUTHWEST REGIONAL


Protect your home and budget from life's surprises with an Assurant Home Warranty, backed by a partner that supports you through every step of homeownership. Explore Plans.
©2026 Century 21 Real Estate LLC. All rights reserved. CENTURY 21®, the CENTURY 21 Logo and C21® are service marks owned by Century 21 Real Estate LLC. Century 21 Real Estate LLC fully supports the principles of the Fair Housing Act and the Equal Opportunity Act. Each office is independently owned and operated. Listing information is deemed reliable but not guaranteed accurate.