
13405 Walnut Drive, Burnsville, MN 55337
Local realty services provided by:CENTURY 21 First Realty, Inc.
13405 Walnut Drive,Burnsville, MN 55337
$400,000
- 3 Beds
- 2 Baths
- 2,316 sq. ft.
- Single family
- Active
Listed by: the huerkamp home group, brooke e. huerkamp
Office: keller williams preferred rlty
MLS#:7127446
Source:NSMLS
Price summary
- Price:$400,000
- Price per sq. ft.:$152.91
About this home
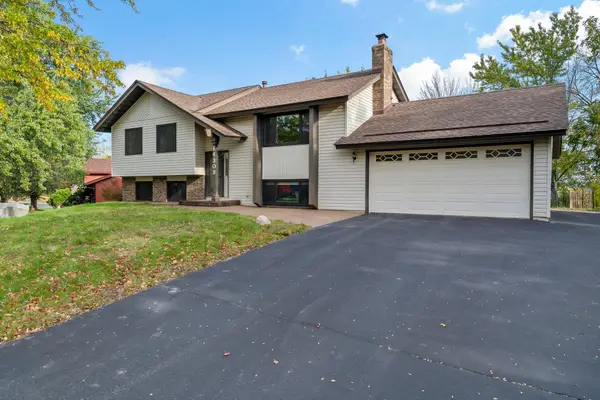
Generous room sizes, a spacious backyard, and inviting gathering spaces make this Burnsville home a must-see! Set on a 0.3-acre lot with mature trees and a fully fenced backyard, this 3-bedroom, 2-full-bath home offers a versatile layout. Comfortable living and dining areas connect with a kitchen featuring a breakfast bar for casual meals. The lower-level recreation room, brick fireplace, and wet bar set the scene for game nights and weekend gatherings. Two spacious upper-level bedrooms and a third basement bedroom provide options for guests, work, or hobbies. Outside, enjoy a patio for grilling and relaxing, plus yard space for gardening and games. An attached insulated two-car garage, storage shed, and interior storage add everyday convenience. An established neighborhood near parks, shopping, and I-35
Contact an agent
Home facts
- Year built:1974
- Subdivision & Development:Chateaulin 4th Add
- Listing ID #:7127446
- Added:50 day(s) ago
- Updated:October 25, 2026 at 04:03 AM
Rooms and interior
- Bedrooms:3
- Total bathrooms:2
- Full bathrooms:2
- Dining Description:Breakfast Bar, Informal Dining Room, Kitchen/Dining Room, Living/Dining Room
- Bathrooms Description:Full Basement, Jetted Tub, Separate Shower and Tub, Upper Level Full Bath, Walk-In Shower Stall
- Kitchen Description:Dishwasher, Exhaust Fan, Microwave, Range, Refrigerator
- Basement:Yes
- Basement Description:Block, Egress Window(s), Finished, Full
- Living area:2,316 sq. ft.
Heating and cooling
- Cooling:Central Air
- Heating:Forced Air
- Central air:Yes
Structure and exterior
- Roof:Asphalt, Pitched
- Year built:1974
- Building area:2,316 sq. ft.
- Lot area:0.3 Acres
- Lot Features:Tree Coverage - Light
- Levels:4 or More Level Split
Utilities
- Water:City Water - Connected
- Sewer:City Sewer - Connected
Finances and disclosures
- Price:$400,000
- Price per sq. ft.:$152.91
- Tax amount:$3,082 (2026)
Features and amenities
- Appliances:Exhaust Fan, Microwave, Range, Refrigerator, Washer, Water Softener Owned
- Laundry features:Dryer, Washer
- Amenities:Water Softener Owned
Parking
- Parking description:Asphalt, Attached Garage, Garage Door Opener, Insulated Garage
- Garage:Yes
- Garage spaces:2
New listings near 13405 Walnut Drive
- Coming Soon
 $410,000Coming Soon4 beds 3 baths1,937 sq. ft.
600 Chicago Drive, Burnsville, MN 55306
MLS# 7164661Listed by: EDINA REALTY, INC. - Coming SoonOpen Sat, 11am to 1pm
 $449,500Coming Soon5 beds 3 baths3,052 sq. ft.
12916 Harmony Circle, Burnsville, MN 55337
MLS# 7158709Listed by: KELLER WILLIAMS PREMIER REALTY LAKE MINNETONKA - New
 $215,000Active2 beds 2 baths1,060 sq. ft.
15001 Burnhaven Drive #120, Burnsville, MN 55306
MLS# 7164025Listed by: RE/MAX ADVANTAGE PLUS - New
 $350,000Active4 beds 2 baths2,209 sq. ft.
13208 Penn Avenue S, Burnsville, MN 55337
MLS# 7153911Listed by: KELLER WILLIAMS PREMIER REALTY LAKE MINNETONKA - New
 $425,000Active4 beds 3 baths2,150 sq. ft.
11209 Carver Court, Burnsville, MN 55337
MLS# 7163393Listed by: EXP REALTY - New
 $364,000Active3 beds 3 baths1,889 sq. ft.
14524 Twin Lakes Circle, Burnsville, MN 55306
MLS# 7164266Listed by: RE/MAX ADVANTAGE PLUS - New
 $99,500Active1 beds 1 baths1,326 sq. ft.
12924 Nicollet Avenue #201, Burnsville, MN 55337
MLS# 7164305Listed by: BRIDGE REALTY, LLC - New
 $474,900Active4 beds 3 baths3,354 sq. ft.
1820 Slater Lane, Burnsville, MN 55337
MLS# 7160811Listed by: REALTY EXCHANGE - New
 $269,900Active3 beds 2 baths1,460 sq. ft.
612 E 143rd Street, Burnsville, MN 55337
MLS# 7163580Listed by: UNIVERSAL REALTY LLC - New
 $400,000Active5 beds 2 baths2,034 sq. ft.
14309 11th Avenue S, Burnsville, MN 55337
MLS# 7090403Listed by: EDINA REALTY, INC.


Protect your home and budget from life's surprises with an Assurant Home Warranty, backed by a partner that supports you through every step of homeownership. Explore Plans.
©2026 Century 21 Real Estate LLC. All rights reserved. CENTURY 21®, the CENTURY 21 Logo and C21® are service marks owned by Century 21 Real Estate LLC. Century 21 Real Estate LLC fully supports the principles of the Fair Housing Act and the Equal Opportunity Act. Each office is independently owned and operated. Listing information is deemed reliable but not guaranteed accurate.