
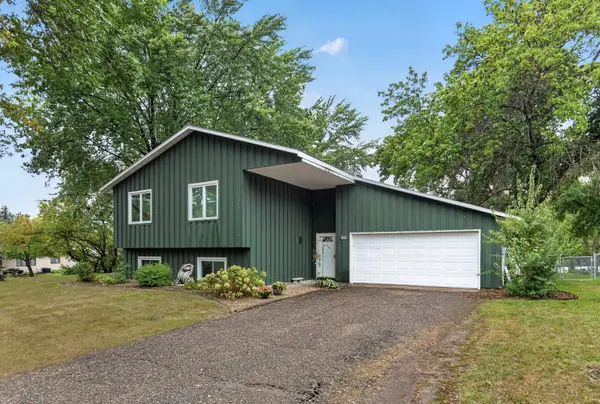
13642 Knox Drive, Burnsville, MN 55337
Local realty services provided by:CENTURY 21 FM Realty
13642 Knox Drive,Burnsville, MN 55337
$259,900
- 3 Beds
- 2 Baths
- 1,469 sq. ft.
- Townhouse
- Coming Soon
Listed by: samuel andrews
Office: wits realty
MLS#:7145863
Source:NSMLS
Price summary
- Price:$259,900
- Price per sq. ft.:$168.88
- Monthly HOA dues:$283
About this home
Move-in ready and freshly painted throughout, this end-unit side-by-side townhome in Burnsville's Burnhaven Woods lives large with 3 bedrooms, 2 baths, and a 2-car attached garage. With just one shared wall, you get the feel of a single-family home plus the ease of low-maintenance living. The association handles lawn care, snow removal, and exterior upkeep. Sunlight fills the upper-level living and dining spaces, while the finished walkout lower level offers a comfortable family room warmed by a wood-burning brick fireplace. Numerous updates since it last sold make this one truly turn-key, those updates include bathroom updates, flooring, paint, and kitchen. Step outside to a private deck and patio overlooking a spacious yard shaded by mature trees. Owned appliances, water softener, and central air are all included. Situated in the Burnsville-Eagan-Savage school district with quick access to County Road 5 and major routes. Pets and rentals allowed. Nothing to do but unpack, schedule your showing today!...
Contact an agent
Home facts
- Year built:1981
- Listing ID #:7145863
- Updated:September 23, 2026 at 12:22 PM
Rooms and interior
- Bedrooms:3
- Total bathrooms:2
- Full bathrooms:1
- Dining Description:Informal Dining Room, Kitchen/Dining Room
- Bathrooms Description:3/4 Basement, Upper Level Full Bath
- Kitchen Description:Dishwasher, Disposal, Microwave, Range, Refrigerator
- Basement:Yes
- Basement Description:Daylight / Lookout Windows, Egress Window(s), Finished, Full, Walkout
- Living area:1,469 sq. ft.
Heating and cooling
- Cooling:Central Air
- Heating:Forced Air
- Central air:Yes
Structure and exterior
- Roof:Age 8 Years or Less, Asphalt
- Year built:1981
- Building area:1,469 sq. ft.
- Lot area:0.13 Acres
- Levels:Bi/Split Level
Utilities
- Water:City Water - Connected
- Sewer:City Sewer - Connected
Finances and disclosures
- Price:$259,900
- Price per sq. ft.:$168.88
- Tax amount:$2,882 (2026)
Features and amenities
- Appliances:Disposal, Microwave, Range, Refrigerator, Washer, Water Softener Owned
- Laundry features:Dryer, Washer
- Amenities:Water Softener Owned
Parking
- Parking description:Asphalt, Attached Garage, Garage Door Opener, Insulated Garage, Tuckunder Garage
- Garage:Yes
- Garage spaces:2
New listings near 13642 Knox Drive
- Coming Soon
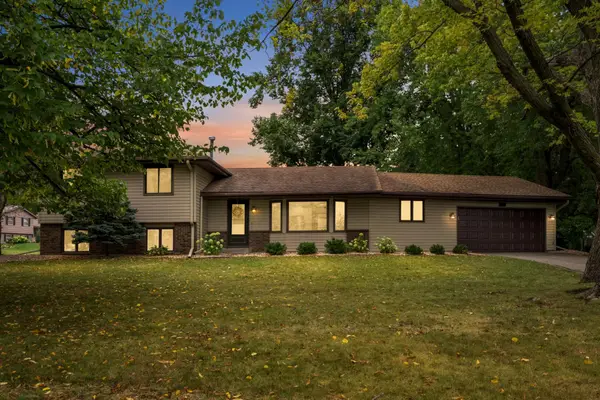 $420,000Coming Soon4 beds 2 baths1,921 sq. ft.
13014 Girard Avenue S, Burnsville, MN 55337
MLS# 7147078Listed by: EDINA REALTY, INC. - Coming Soon
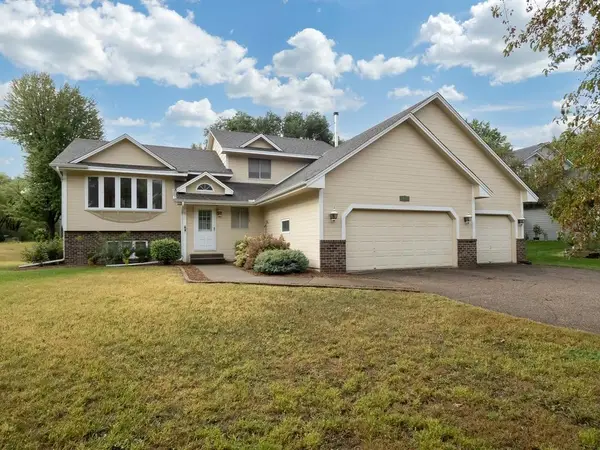 $399,900Coming Soon5 beds 3 baths2,913 sq. ft.
2613 Kennelly Place, Burnsville, MN 55337
MLS# 7139623Listed by: KELLER WILLIAMS SELECT REALTY - Coming SoonOpen Thu, 5 to 7pm
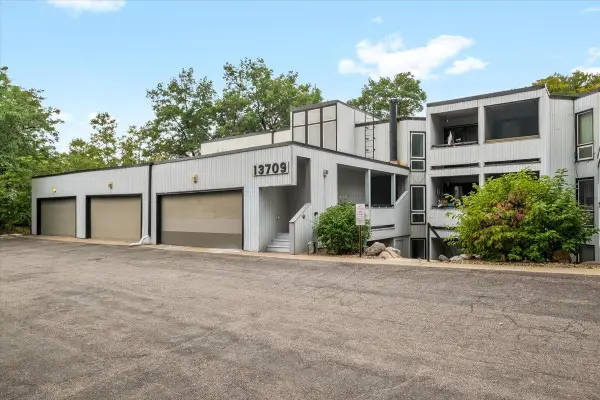 $215,000Coming Soon3 beds 2 baths1,575 sq. ft.
13709 Nicollet Avenue #301, Burnsville, MN 55337
MLS# 7140034Listed by: ANDERSON REALTY - Coming SoonOpen Sat, 11am to 1pm
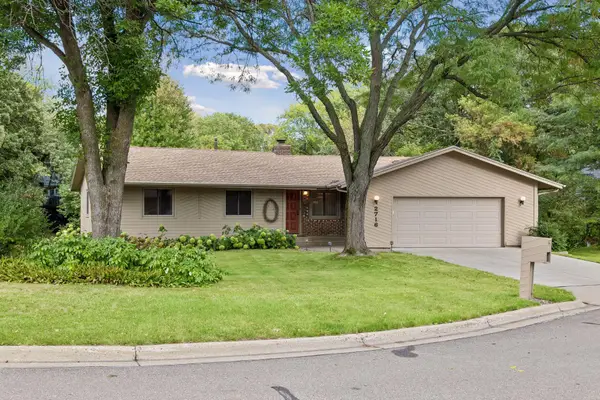 $400,000Coming Soon3 beds 3 baths2,994 sq. ft.
2716 Isle Royale Court, Burnsville, MN 55337
MLS# 7147778Listed by: EXP REALTY - Coming Soon
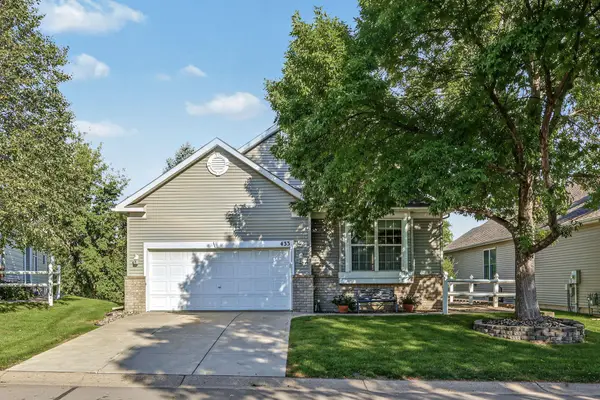 $325,000Coming Soon3 beds 3 baths1,702 sq. ft.
433 Meadowood Lane, Burnsville, MN 55337
MLS# 7132346Listed by: EDINA REALTY, INC. - New
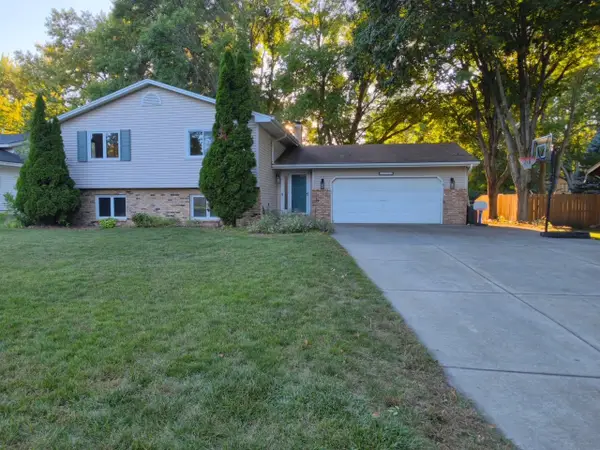 $399,900Active4 beds 3 baths2,343 sq. ft.
13008 Penn Avenue S, Burnsville, MN 55337
MLS# 7143884Listed by: BALLPARK REALTY - New
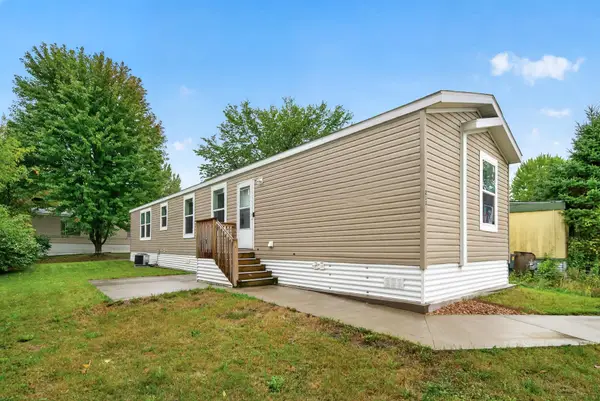 $95,000Active3 beds 2 baths960 sq. ft.
14750 W Burnsville Parkway #211, Burnsville, MN 55306
MLS# 7147562Listed by: EXP REALTY - Open Thu, 4 to 6pmNew
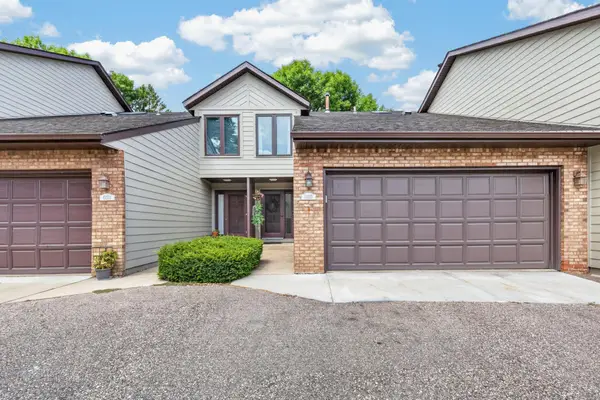 $304,900Active3 beds 3 baths2,024 sq. ft.
13315 Morgan Avenue S, Burnsville, MN 55337
MLS# 7147488Listed by: INSPIRE REALTY - New
 $375,000Active4 beds 2 baths2,018 sq. ft.
13616 W 137th Place, Burnsville, MN 55337
MLS# 7139388Listed by: WITS REALTY


Protect your home and budget from life's surprises with an Assurant Home Warranty, backed by a partner that supports you through every step of homeownership. Explore Plans.
©2026 Century 21 Real Estate LLC. All rights reserved. CENTURY 21®, the CENTURY 21 Logo and C21® are service marks owned by Century 21 Real Estate LLC. Century 21 Real Estate LLC fully supports the principles of the Fair Housing Act and the Equal Opportunity Act. Each office is independently owned and operated. Listing information is deemed reliable but not guaranteed accurate.