
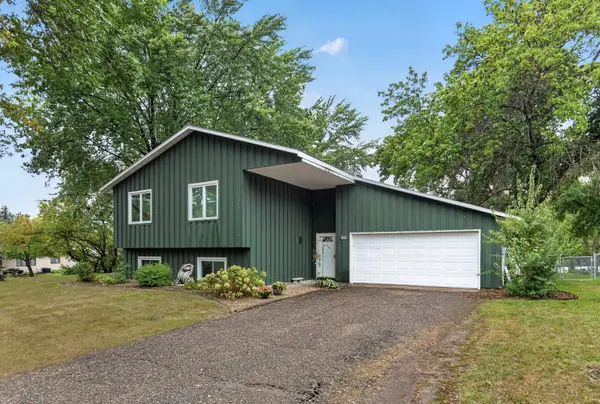
2613 Kennelly Place, Burnsville, MN 55337
Local realty services provided by:CENTURY 21 Brainerd Realty, Inc.
2613 Kennelly Place,Burnsville, MN 55337
$399,900
- 5 Beds
- 3 Baths
- 2,913 sq. ft.
- Single family
- Coming Soon
Listed by: alexis n. biondich
Office: keller williams select realty
MLS#:7139623
Source:NSMLS
Price summary
- Price:$399,900
- Price per sq. ft.:$105.32
About this home
Welcome to this meticulously cared-for, one-owner home in Burnsville! This spacious 5-bedroom, 3-bathroom home offers comfortable living for the whole family. The large kitchen features stainless steel appliances and plenty of space for everything from weeknight meals to holiday cooking. Generous living areas throughout are designed for entertaining — whether you're hosting a casual get-together or a larger celebration, there's room for everyone. A 3-car garage provides ample parking and storage. Thoughtfully maintained and move-in ready, this home is a true standout. Schedule your private showing today!
Contact an agent
Home facts
- Year built:1991
- Subdivision & Development:Highland View 4th Add
- Listing ID #:7139623
- Updated:September 23, 2026 at 12:22 PM
Rooms and interior
- Bedrooms:5
- Total bathrooms:3
- Full bathrooms:2
- Dining Description:Informal Dining Room, Kitchen/Dining Room
- Bathrooms Description:Full Basement, Main Floor 1/2 Bath, Upper Level Full Bath
- Kitchen Description:Dishwasher, Disposal, Microwave, Range, Refrigerator, Stainless Steel Appliances
- Basement:Yes
- Basement Description:Block, Finished, Storage Space, Sump Pump, Unfinished
- Living area:2,913 sq. ft.
Heating and cooling
- Cooling:Central Air
- Heating:Forced Air
- Central air:Yes
Structure and exterior
- Roof:Age 8 Years or Less
- Year built:1991
- Building area:2,913 sq. ft.
- Lot area:0.37 Acres
- Lot Features:Corner Lot, Public Transit (w/in 6 blks), Tree Coverage - Medium
- Levels:4 or More Level Split
Utilities
- Water:City Water - In Street
- Sewer:City Sewer - In Street
Finances and disclosures
- Price:$399,900
- Price per sq. ft.:$105.32
- Tax amount:$5,420 (2026)
Features and amenities
- Appliances:Disposal, Microwave, Range, Refrigerator, Stainless Steel Appliances, Water Softener Owned
- Amenities:Gas Water Heater, Water Softener Owned
Parking
- Parking description:Asphalt, Attached Garage, Storage
- Garage:Yes
- Garage spaces:3
New listings near 2613 Kennelly Place
- Coming Soon
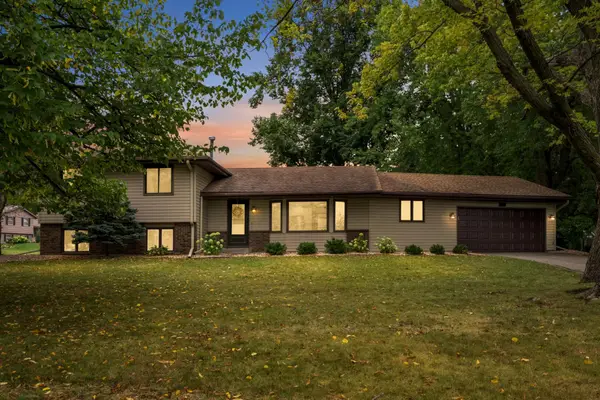 $420,000Coming Soon4 beds 2 baths1,921 sq. ft.
13014 Girard Avenue S, Burnsville, MN 55337
MLS# 7147078Listed by: EDINA REALTY, INC. - Coming SoonOpen Thu, 5 to 7pm
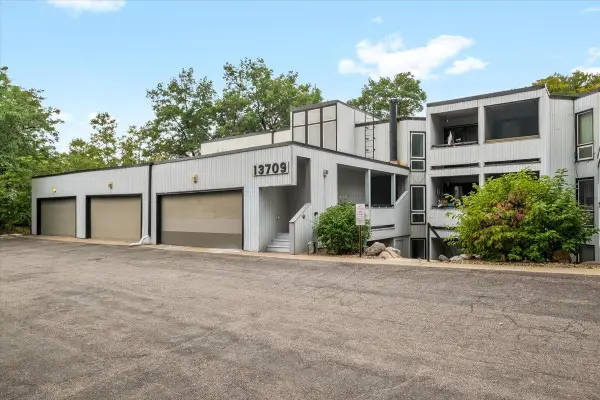 $215,000Coming Soon3 beds 2 baths1,575 sq. ft.
13709 Nicollet Avenue #301, Burnsville, MN 55337
MLS# 7140034Listed by: ANDERSON REALTY - Coming Soon
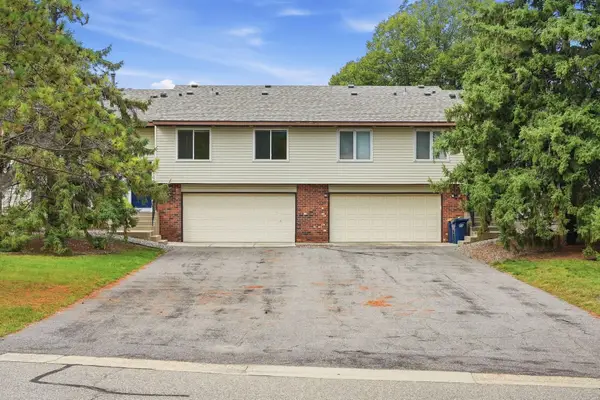 $259,900Coming Soon3 beds 2 baths1,469 sq. ft.
13642 Knox Drive, Burnsville, MN 55337
MLS# 7145863Listed by: WITS REALTY - Coming SoonOpen Sat, 11am to 1pm
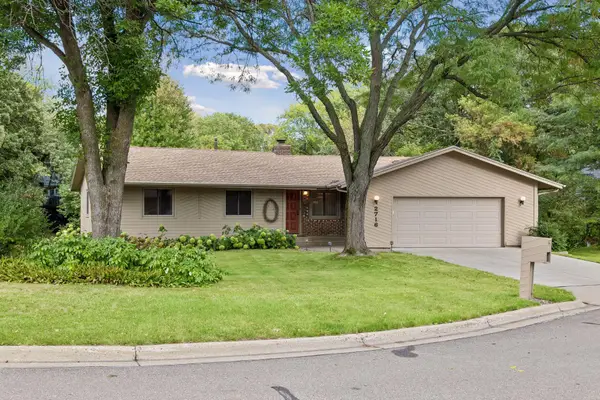 $400,000Coming Soon3 beds 3 baths2,994 sq. ft.
2716 Isle Royale Court, Burnsville, MN 55337
MLS# 7147778Listed by: EXP REALTY - Coming Soon
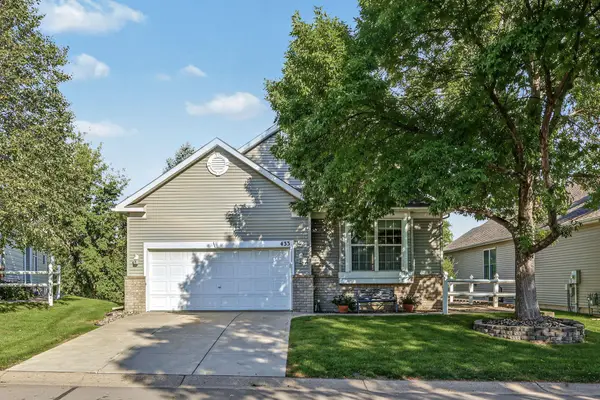 $325,000Coming Soon3 beds 3 baths1,702 sq. ft.
433 Meadowood Lane, Burnsville, MN 55337
MLS# 7132346Listed by: EDINA REALTY, INC. - New
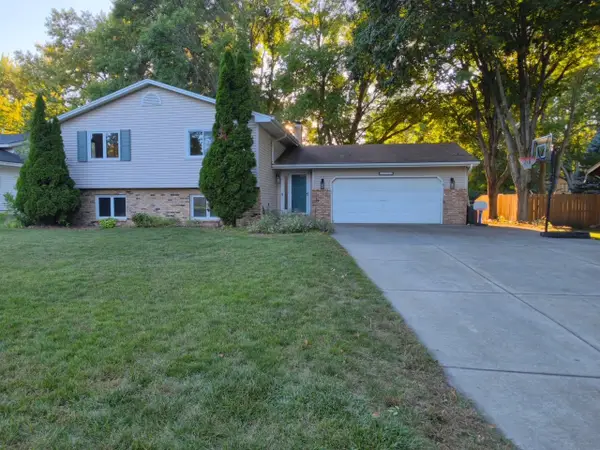 $399,900Active4 beds 3 baths2,343 sq. ft.
13008 Penn Avenue S, Burnsville, MN 55337
MLS# 7143884Listed by: BALLPARK REALTY - New
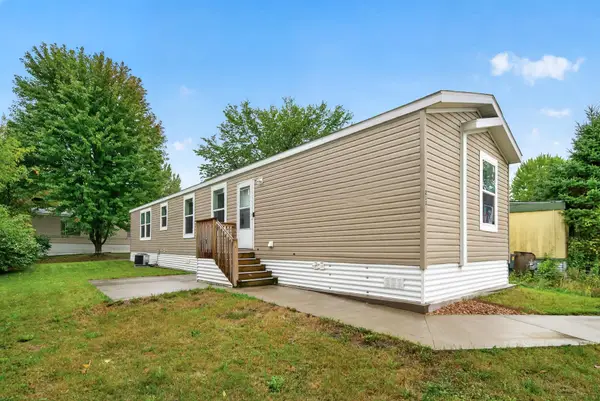 $95,000Active3 beds 2 baths960 sq. ft.
14750 W Burnsville Parkway #211, Burnsville, MN 55306
MLS# 7147562Listed by: EXP REALTY - Open Thu, 4 to 6pmNew
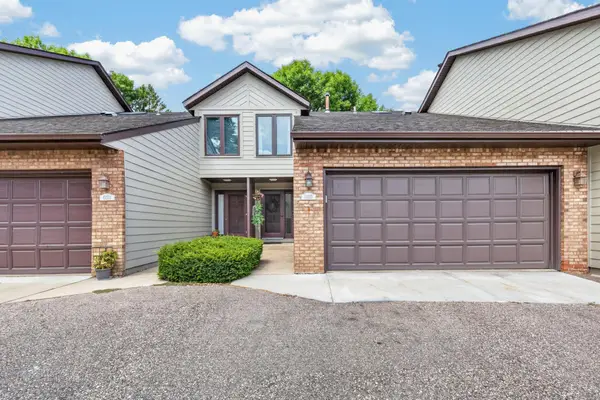 $304,900Active3 beds 3 baths2,024 sq. ft.
13315 Morgan Avenue S, Burnsville, MN 55337
MLS# 7147488Listed by: INSPIRE REALTY - New
 $375,000Active4 beds 2 baths2,018 sq. ft.
13616 W 137th Place, Burnsville, MN 55337
MLS# 7139388Listed by: WITS REALTY


Protect your home and budget from life's surprises with an Assurant Home Warranty, backed by a partner that supports you through every step of homeownership. Explore Plans.
©2026 Century 21 Real Estate LLC. All rights reserved. CENTURY 21®, the CENTURY 21 Logo and C21® are service marks owned by Century 21 Real Estate LLC. Century 21 Real Estate LLC fully supports the principles of the Fair Housing Act and the Equal Opportunity Act. Each office is independently owned and operated. Listing information is deemed reliable but not guaranteed accurate.