
13651 Oakwood Curve, Burnsville, MN 55337
Local realty services provided by:CENTURY 21 Atwood
13651 Oakwood Curve,Burnsville, MN 55337
$555,000
- 5 Beds
- 4 Baths
- - sq. ft.
- Single family
- Sold
Listed by: bettijo norman
Office: keller williams realty integrity
MLS#:7073453
Source:NSMLS
Sorry, we are unable to map this address
Price summary
- Price:$555,000
About this home
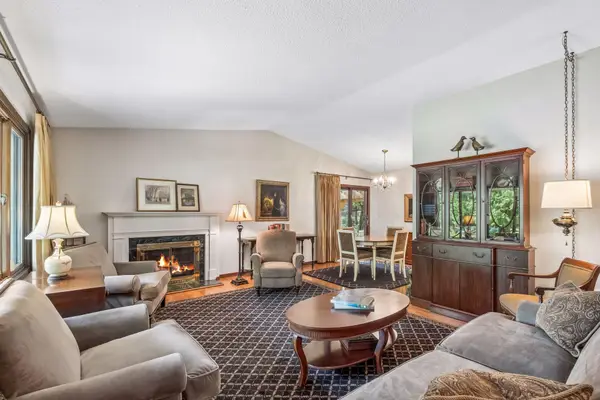
Looking for a private office, with a private entrance and waiting room? Looking for a multigenerational home? Lower level is private with bedrooms, bath, recreational area plus a work room and storage. Kitchen boasts of center island, kitchen eating area, and appliances. Pantry is a room that is remarkable with its own eating area, washer, dryer and storage. Are you ready, fantastic dining area with sunshine flowing in the windows. Display your treasures in the china cabinet. Two large family rooms. One features a barbecue and sink. Bedroom suite with full size sunken bath and double closets plus a fire place. 3 more fireplaces in the home. Concrete patio/ fire pit. Deck and fenced in yard. 10 acre park behind the house. Oh so much more please come and look!
Contact an agent
Home facts
- Year built:1963
- Listing ID #:7073453
- Added:74 day(s) ago
- Updated:July 30, 2026 at 07:59 AM
Rooms and interior
- Bedrooms:5
- Total bathrooms:4
- Full bathrooms:1
- Half bathrooms:1
- Dining Description:Breakfast Area, Eat In Kitchen, Separate/Formal Dining Room
- Bathrooms Description:Bathroom Ensuite, Full Basement, Main Floor 1/2 Bath, Main Floor 3/4 Bath, Main Floor Full Bath
- Basement:Yes
- Basement Description:Block, Crawl Space, Finished, Full, Partially Finished, Walkout
Heating and cooling
- Cooling:Central Air
- Heating:Forced Air
- Central air:Yes
Structure and exterior
- Roof:Age 8 Years or Less
- Year built:1963
- Lot Features:Tree Coverage - Medium
- Levels:Modified 2 Story
Utilities
- Water:City Water - Connected
- Sewer:City Sewer - Connected
Finances and disclosures
- Price:$555,000
- Tax amount:$7,636 (2026)
Parking
- Parking description:Asphalt, Attached Garage, Garage Door Opener, Tuckunder Garage
- Garage:Yes
- Garage spaces:3
New listings near 13651 Oakwood Curve
- New
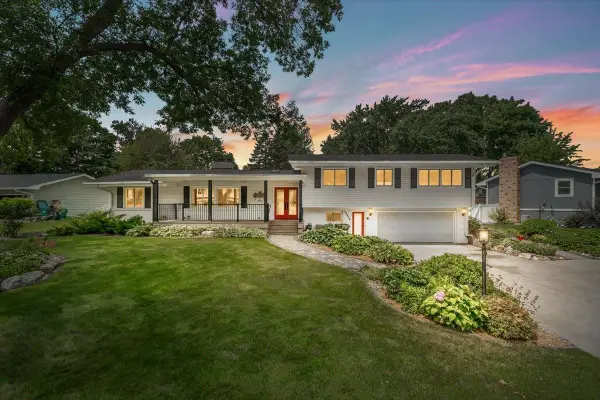 $587,000Active5 beds 4 baths3,813 sq. ft.
12914 5th Avenue S, Burnsville, MN 55337
MLS# 7089936Listed by: ANDERSON REALTY - New
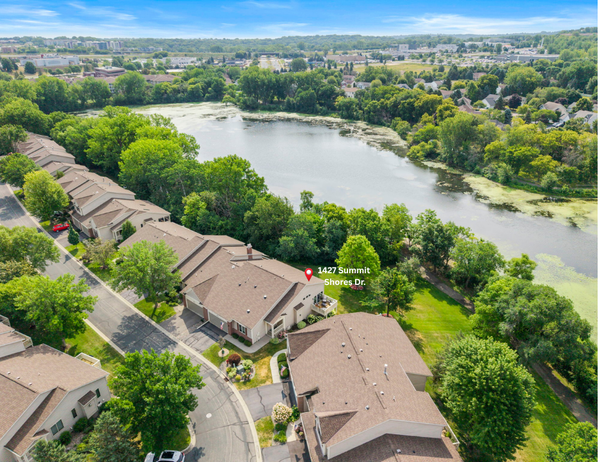 $575,000Active4 beds 4 baths3,480 sq. ft.
1427 Summit Shores Drive, Burnsville, MN 55306
MLS# 7114827Listed by: RE/MAX ADVANTAGE PLUS - New
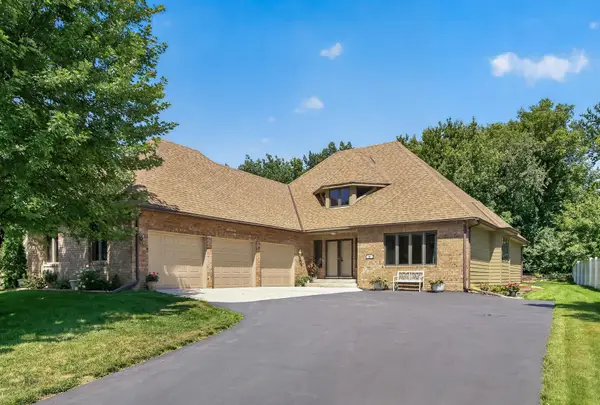 $625,000Active4 beds 4 baths4,234 sq. ft.
71 Marcin Hill, Burnsville, MN 55337
MLS# 7116800Listed by: EDINA REALTY, INC. - New
 $459,000Active6 beds 2 baths2,672 sq. ft.
605 Pheasant Run, Burnsville, MN 55337
MLS# 7118253Listed by: RE/MAX ADVANTAGE PLUS - New
 $795,000Active4 beds 3 baths4,112 sq. ft.
2706 Woods Trail N, Burnsville, MN 55306
MLS# 7116966Listed by: EXP REALTY - New
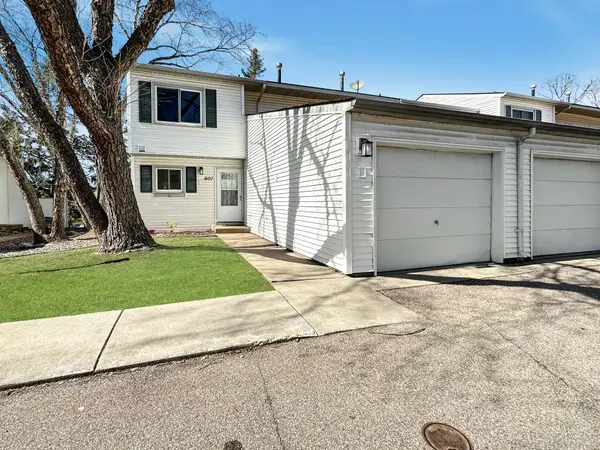 $200,000Active3 beds 2 baths1,224 sq. ft.
607 E Burnsville Parkway #13, Burnsville, MN 55337
MLS# 7118238Listed by: KELLER WILLIAMS PREFERRED RLTY - Coming Soon
 $399,900Coming Soon2 beds 3 baths
2644 Boulder Way, Burnsville, MN 55337
MLS# 7118092Listed by: RE/MAX ADVANTAGE PLUS - Coming Soon
 $369,900Coming Soon3 beds 2 baths
1605 W 132nd Street, Burnsville, MN 55337
MLS# 7106883Listed by: COLDWELL BANKER REALTY - Coming Soon
 $197,000Coming Soon2 beds 1 baths
192 River Woods Lane, Burnsville, MN 55337
MLS# 7116316Listed by: COLDWELL BANKER REALTY - Coming Soon
 $425,000Coming Soon5 beds 3 baths
12316 Villaburne Drive, Burnsville, MN 55337
MLS# 7117097Listed by: COMPASS


Protect your home and budget from life's surprises with an Assurant Home Warranty, backed by a partner that supports you through every step of homeownership. Explore Plans.
©2026 Century 21 Real Estate LLC. All rights reserved. CENTURY 21®, the CENTURY 21 Logo and C21® are service marks owned by Century 21 Real Estate LLC. Century 21 Real Estate LLC fully supports the principles of the Fair Housing Act and the Equal Opportunity Act. Each office is independently owned and operated. Listing information is deemed reliable but not guaranteed accurate.