
1427 Summit Shores Drive, Burnsville, MN 55306
Local realty services provided by:CENTURY 21 FM Realty
1427 Summit Shores Drive,Burnsville, MN 55306
$575,000
- 4 Beds
- 4 Baths
- - sq. ft.
- Single family
- Sold
Listed by: kurt l peterson
Office: re/max advantage plus
MLS#:7114827
Source:ND_FMAAR
Sorry, we are unable to map this address
Price summary
- Price:$575,000
- Monthly HOA dues:$530
About this home
Incredible setting with striking lake views from deck and expansive windows in highly sought-after Summit Shores! Tucked away on a quiet dead-end street offering ease of one-level living. End unit, Rambler style townhome located in sought-after location. Expansive main level showcases soaring 12-foot ceilings and a dramatic wall of windows that fills the home with natural light and captures serene lake views. The thoughtfully remodeled kitchen features granite countertops, an oversized island with cabinets on both sides, large breakfast bar, stainless steel appliances, pull-out cabinetry, and custom organizational storage. Informal dining seamlessly connects to the main living area and walkouts to private deck offering serene, lake views. The spacious main-level primary suite features elegant tray ceiling, generous walk-in closet, and luxurious ensuite bath with separate shower, heated floors, and oversized, soaking tub, along with convenient main-level laundry. Finished, walkout lower-level provides exceptional flexibility with a large family room, two additional bedrooms and bathrooms, and a versatile flex room perfect for a home office, exercise room, or hobbies. Enjoy a low-maintenance lifestyle just steps away from Earley Lake and its serene nature filled, 1-mile paved walking/bike path, nearby shopping, dining, and easy access to anything south metro. Standout updates: New furnace, Water Heater (2026), A/C (2021) Roof (2017), New Kitchen / Bath cabinets, millwork, doors, crown molding, window treatments, light fixtures, door hardware (2014). Impeccably maintained, thoughtfully designed, serene lake views make this one a must see! Located in award winning District 196-Rosemount Apple Valley school district. Move in ready with a perfect blend of simplified living, with room for what matters most....
Contact an agent
Home facts
- Year built:2000
- Subdivision & Development:Summit Shores
- Listing ID #:7114827
- Added:36 day(s) ago
- Updated:September 05, 2026 at 07:18 AM
Rooms and interior
- Bedrooms:4
- Total bathrooms:4
- Full bathrooms:2
- Half bathrooms:1
- Rooms Total:11
Heating and cooling
- Cooling:Central Air
- Heating:Forced Air
- Central air:Yes
Structure and exterior
- Year built:2000
- Exterior Features:Patio
Utilities
- Water:City Water/Connected
- Sewer:City Sewer/Connected
Finances and disclosures
- Price:$575,000
- Tax amount:$6,348
Parking
- Parking description:Heated Garage
- Garage spaces:2
New listings near 1427 Summit Shores Drive
- Coming Soon
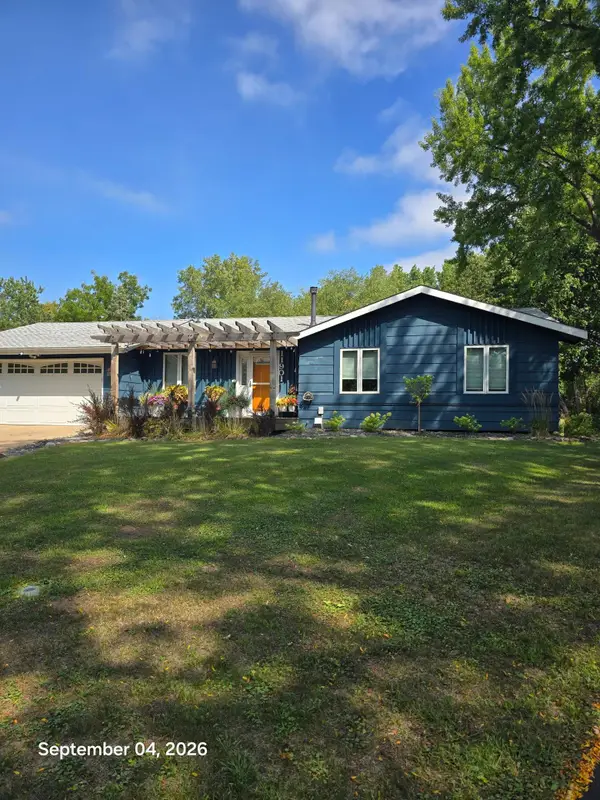 $420,000Coming Soon4 beds 3 baths2,006 sq. ft.
11901 River Hills Circle, Burnsville, MN 55337
MLS# 7139336Listed by: RE/MAX RESULTS - Coming Soon
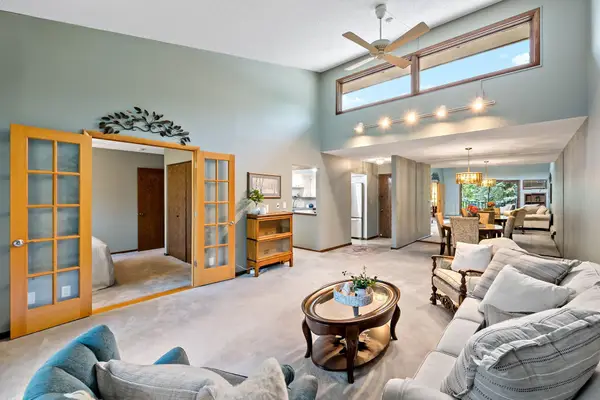 $155,000Coming Soon2 beds 2 baths1,096 sq. ft.
12600 Parkwood Drive #316, Burnsville, MN 55337
MLS# 7139373Listed by: EDINA REALTY, INC. - Coming Soon
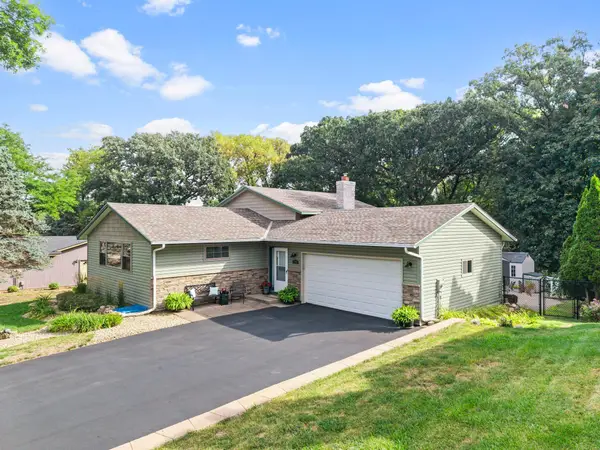 $400,000Coming Soon3 beds 2 baths2,316 sq. ft.
13405 Walnut Drive, Burnsville, MN 55337
MLS# 7127446Listed by: KELLER WILLIAMS PREFERRED RLTY - Coming Soon
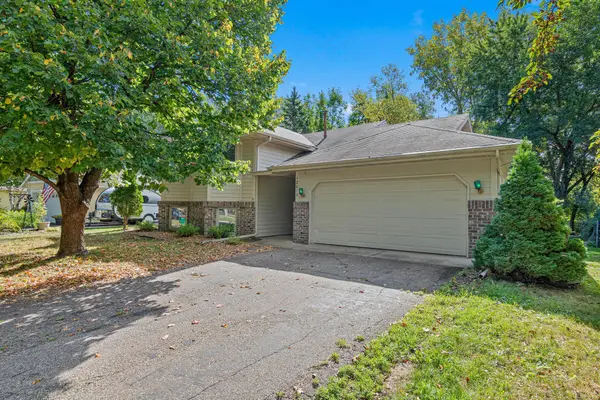 $325,000Coming Soon3 beds 2 baths1,874 sq. ft.
12013 Summerset Lane, Burnsville, MN 55337
MLS# 7137776Listed by: LAKES SOTHEBY'S INTERNATIONAL REALTY - Coming Soon
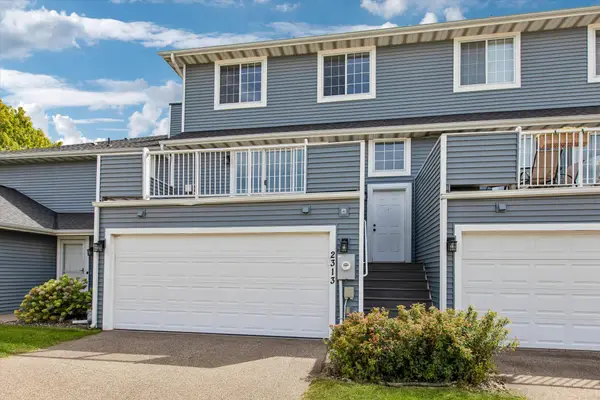 $235,000Coming Soon2 beds 2 baths1,560 sq. ft.
2313 117th Street E, Burnsville, MN 55337
MLS# 7138721Listed by: RE/MAX ADVANTAGE PLUS - Coming Soon
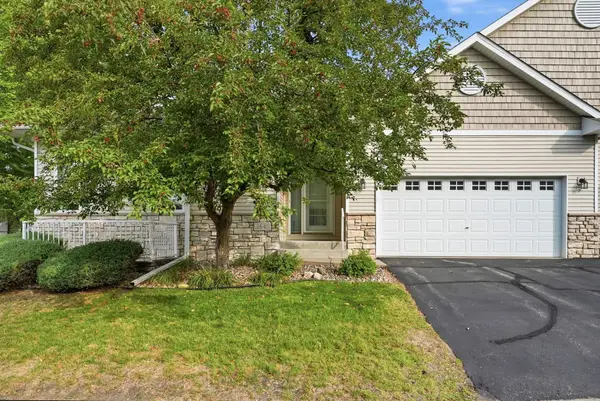 $339,900Coming Soon2 beds 2 baths1,533 sq. ft.
2641 Boulder Way, Burnsville, MN 55337
MLS# 7104927Listed by: PEMBERTON RE - Coming SoonOpen Sat, 11am to 2pm
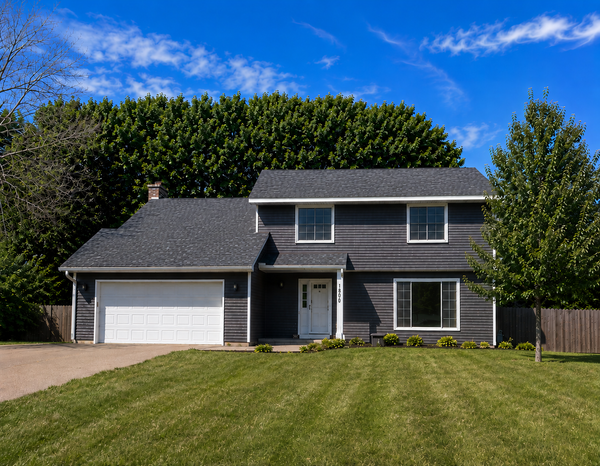 $429,900Coming Soon4 beds 3 baths2,010 sq. ft.
1800 James Court, Burnsville, MN 55337
MLS# 7136660Listed by: HOMES FOR NOW - Coming Soon
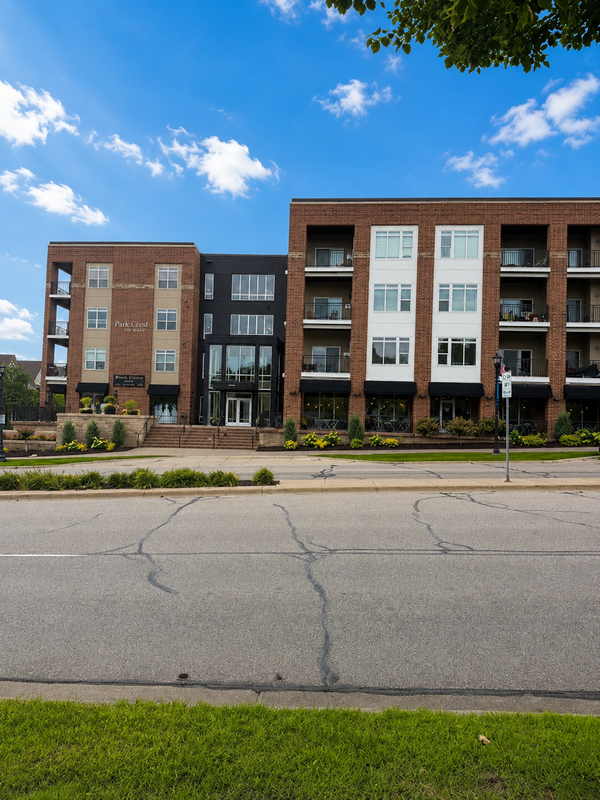 $260,000Coming Soon2 beds 1 baths1,031 sq. ft.
12501 Nicollet Avenue #425, Burnsville, MN 55337
MLS# 7131821Listed by: EDINA REALTY, INC. - New
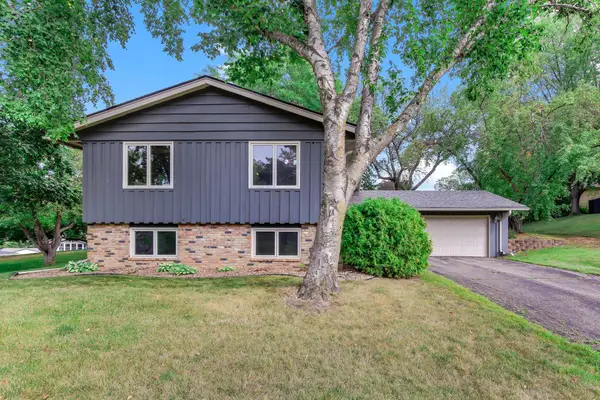 $385,000Active4 beds 2 baths2,164 sq. ft.
13121 Upton Avenue S, Burnsville, MN 55337
MLS# 7138324Listed by: KRIS LINDAHL REAL ESTATE - New
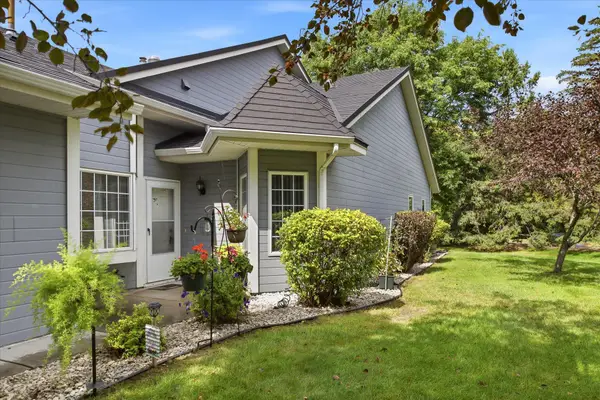 $235,000Active2 beds 2 baths1,273 sq. ft.
2707 River Hills Drive S, Burnsville, MN 55337
MLS# 7120823Listed by: EDINA REALTY, INC.


Protect your home and budget from life's surprises with an Assurant Home Warranty, backed by a partner that supports you through every step of homeownership. Explore Plans.
©2026 Century 21 Real Estate LLC. All rights reserved. CENTURY 21®, the CENTURY 21 Logo and C21® are service marks owned by Century 21 Real Estate LLC. Century 21 Real Estate LLC fully supports the principles of the Fair Housing Act and the Equal Opportunity Act. Each office is independently owned and operated. Listing information is deemed reliable but not guaranteed accurate.