
13769 Heather Hills Drive, Burnsville, MN 55337
Local realty services provided by:CENTURY 21 FM Realty
Listed by: dennis l guertin
Office: guertin family realty llc.
MLS#:7119499
Source:NSMLS
Price summary
- Price:$270,000
- Price per sq. ft.:$155.17
- Monthly HOA dues:$357
About this home
Private End-Unit Townhome with Modern Updates and Outdoor Appeal.
This private end-unit townhome combines modern room-by-room updates with thoughtful indoor and outdoor living spaces, including three bedrooms on one level, a cozy living room, a flexible lower-level theatre room, and inviting areas to relax outdoors.
As an end unit, the home offers extra quiet, added privacy, and more opportunity to personalize the space. The owners have updated and renovated every room, creating a move-in-ready feel throughout.
Three bedrooms are conveniently located on one level. The owners’ bedroom includes a walk-in closet and a large window with bird-watching and nature views.
The kitchen has been nicely updated with Silestone countertops, updated cabinets, and a ceramic backsplash. The entry features a heated tile floor, while the huge dining area walks out to the deck overlooking the large backyard.
Inside, the cozy living room offers accent lighting and a fireplace, and the full basement provides additional living space, a theatre room, and lots of storage.
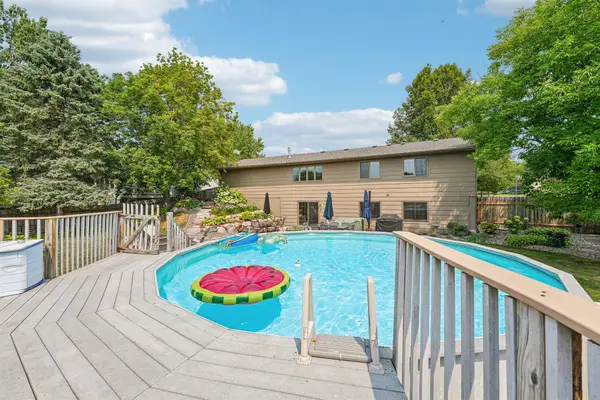
Outdoor living is easy with a charming deck surrounded by flowers and a private patio between the home and garage. The garage is large enough for vehicles, tools, extra parking, and seasonal relaxation, functioning as additional living space for much of the year.
Conveniently located near McAndrew Road, the home offers easy access to shopping and the freeway. Please see the supplements for a list of improvements to this beautiful townhome....
Contact an agent
Home facts
- Year built:1976
- Subdivision & Development:HEATHER HILLS HOMEOWNERS
- Listing ID #:7119499
- Added:1 day(s) ago
- Updated:August 02, 2026 at 12:58 PM
Rooms and interior
- Bedrooms:3
- Total bathrooms:2
- Full bathrooms:1
- Half bathrooms:1
- Bathrooms Description:Main Floor 1/2 Bath, Upper Level Full Bath
- Kitchen Description:Dishwasher, Microwave, Range, Refrigerator
- Basement:Yes
- Basement Description:Full
- Living area:1,740 sq. ft.
Heating and cooling
- Cooling:Central Air
- Heating:Forced Air
- Central air:Yes
Structure and exterior
- Roof:Age Over 8 Years, Asphalt
- Year built:1976
- Building area:1,740 sq. ft.
- Lot area:0.04 Acres
- Lot Features:Corner Lot, Public Transit (w/in 6 blks), Tree Coverage - Light, Zero Lot Line
- Levels:2 Story
Utilities
- Water:City Water - Connected
- Sewer:City Sewer - Connected
Finances and disclosures
- Price:$270,000
- Price per sq. ft.:$155.17
- Tax amount:$2,994 (2026)
Features and amenities
- Appliances:Microwave, Range, Refrigerator, Washer
- Laundry features:Dryer, Washer
- Amenities:Tennis Courts
- Pool features:Below Ground, Outdoor, Shared
Parking
- Parking description:Asphalt, Detached Garage, Garage Door Opener, No Interior Access to Dwelling
- Garage:Yes
- Garage spaces:2
New listings near 13769 Heather Hills Drive
- Coming Soon
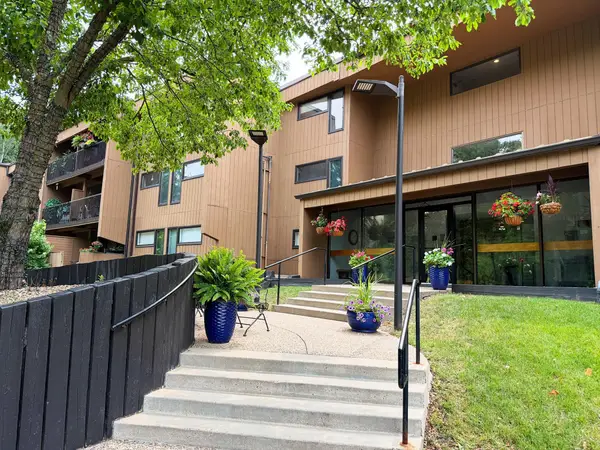 $200,000Coming Soon2 beds 2 baths
705 E Burnsville Parkway #114, Burnsville, MN 55337
MLS# 7094009Listed by: KELLER WILLIAMS PREMIER REALTY LAKE MINNETONKA - Open Sun, 11am to 1pmNew
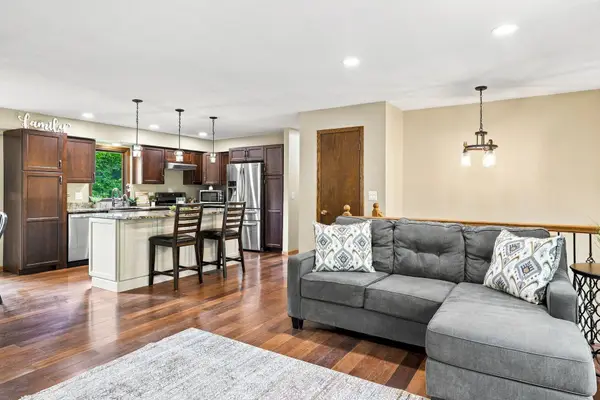 $375,000Active4 beds 2 baths2,010 sq. ft.
13216 Parkwood Drive, Burnsville, MN 55337
MLS# 7099332Listed by: RE/MAX ADVANTAGE PLUS - New
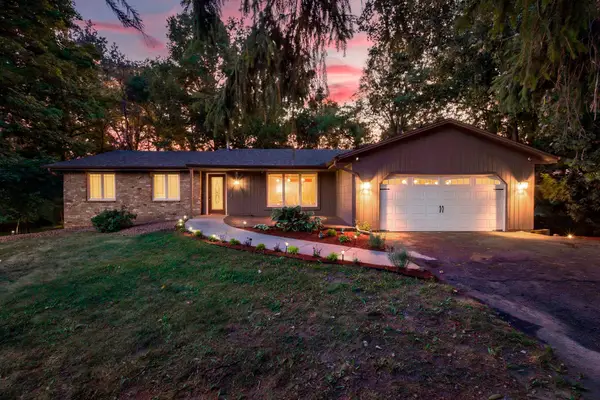 $465,000Active5 beds 2 baths2,678 sq. ft.
2304 150th Street W, Burnsville, MN 55306
MLS# 7104628Listed by: RE/MAX ADVANTAGE PLUS - New
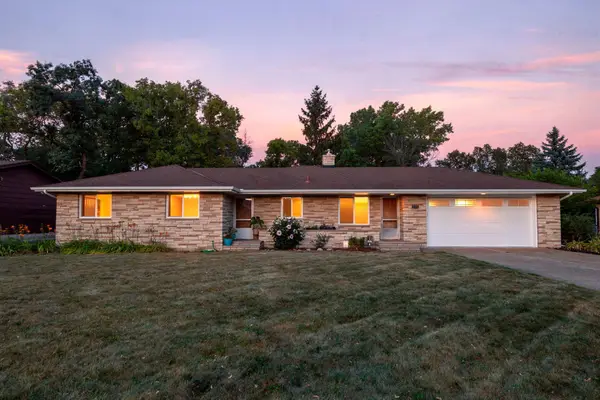 $335,000Active4 beds 2 baths2,534 sq. ft.
408 Woodland Drive, Burnsville, MN 55337
MLS# 7087614Listed by: EDINA REALTY, INC. - New
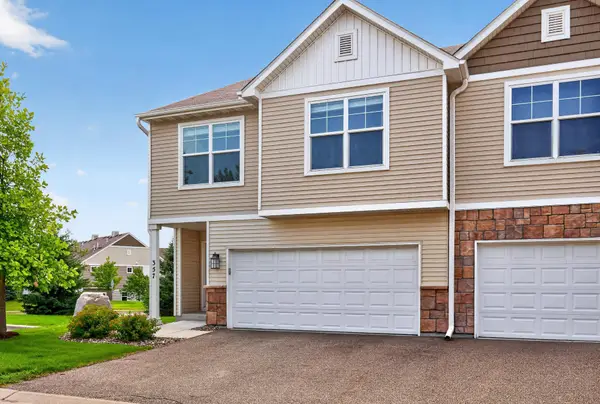 $345,000Active3 beds 3 baths1,817 sq. ft.
357 Stonewood Place, Burnsville, MN 55306
MLS# 7113803Listed by: PARK STREET REALTY, LLC - New
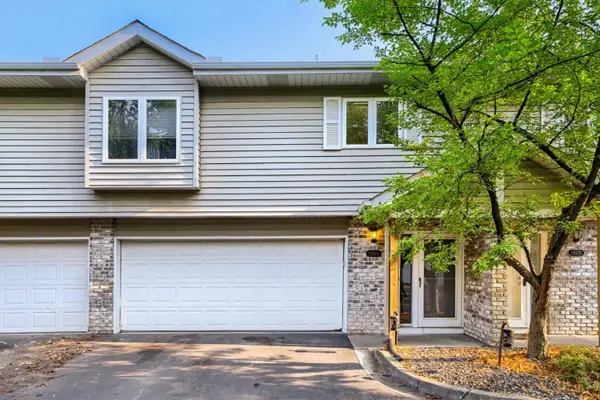 $229,900Active2 beds 2 baths1,296 sq. ft.
13027 Penn Avenue S, Burnsville, MN 55337
MLS# 7119371Listed by: KELLER WILLIAMS PREMIER REALTY LAKE MINNETONKA - New
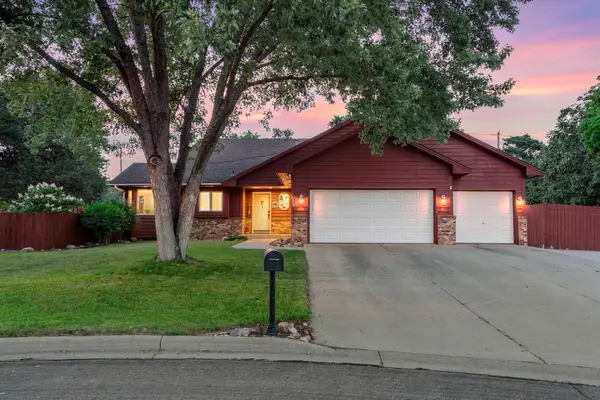 $514,900Active4 beds 3 baths3,870 sq. ft.
1820 Slater Lane, Burnsville, MN 55337
MLS# 7119099Listed by: REALTY EXCHANGE - Open Sun, 11am to 12:30pmNew
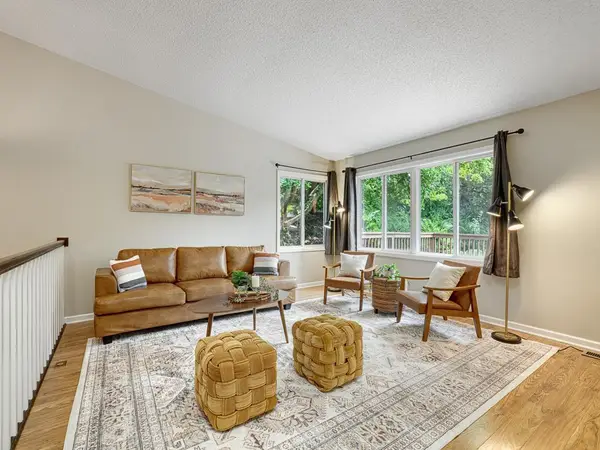 $325,000Active3 beds 3 baths2,264 sq. ft.
270 River Woods Lane, Burnsville, MN 55337
MLS# 7088851Listed by: EDINA REALTY, INC. - New
 $439,900Active4 beds 2 baths2,068 sq. ft.
2318 Friendship Lane, Burnsville, MN 55337
MLS# 7117628Listed by: JFH REALTY


Protect your home and budget from life's surprises with an Assurant Home Warranty, backed by a partner that supports you through every step of homeownership. Explore Plans.
©2026 Century 21 Real Estate LLC. All rights reserved. CENTURY 21®, the CENTURY 21 Logo and C21® are service marks owned by Century 21 Real Estate LLC. Century 21 Real Estate LLC fully supports the principles of the Fair Housing Act and the Equal Opportunity Act. Each office is independently owned and operated. Listing information is deemed reliable but not guaranteed accurate.