
13905 Steven Road, Burnsville, MN 55337
Local realty services provided by:CENTURY 21 Atwood
13905 Steven Road,Burnsville, MN 55337
$349,900
- 4 Beds
- 2 Baths
- 1,920 sq. ft.
- Single family
- Active
Upcoming open houses
- Sun, Oct 2510:30 am - 12:00 pm
Listed by: jessica wagner
Office: coldwell banker realty - lakes
MLS#:7152207
Source:NSMLS
Price summary
- Price:$349,900
- Price per sq. ft.:$182.24
About this home
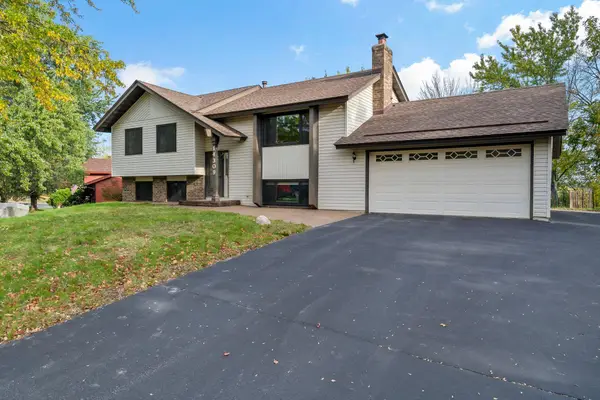
Spacious 4-bedroom, 2-bath home situated on a large lot with a detached two-car garage. The bright and
inviting living room features a beautiful oversized window that fills the space with natural light
year-round. The kitchen includes a new refrigerator and gas stove, along with a newer washer and dryer.
Step outside and enjoy evenings around the fire pit or entertaining family and friends on the deck. The
fourth bedroom offers great flexibility and could easily serve as a home office, gym, workshop, hobby
room, or additional living space. With plenty of indoor and outdoor space to make your own, this home
offers comfort, versatility, and room to enjoy!
Conveniently located near highway 35W and 35E split with easy access to downtown. MVTA tranasit center is 3 miles from home makes commuting a breeze.
Home is wired for Fiber internet.
Contact an agent
Home facts
- Year built:1960
- Subdivision & Development:Burnsville Heights 2nd
- Listing ID #:7152207
- Added:19 day(s) ago
- Updated:October 24, 2026 at 12:10 PM
Rooms and interior
- Bedrooms:4
- Total bathrooms:2
- Full bathrooms:1
- Dining Description:Eat In Kitchen, Informal Dining Room
- Bathrooms Description:Main Floor 3/4 Bath, Upper Level Full Bath
- Kitchen Description:Cooktop, Dishwasher, Microwave, Range, Refrigerator, Stainless Steel Appliances
- Basement:Yes
- Basement Description:Daylight / Lookout Windows, Finished, Full, Walkout
- Living area:1,920 sq. ft.
Heating and cooling
- Cooling:Central Air
- Heating:Forced Air
- Central air:Yes
Structure and exterior
- Roof:Age 8 Years or Less
- Year built:1960
- Building area:1,920 sq. ft.
- Lot area:0.31 Acres
- Lot Features:Public Transit (w/in 6 blks), Tree Coverage - Light
- Construction Materials:Block
- Levels:2 Story
Utilities
- Water:City Water - Connected, Well
- Sewer:City Sewer - Connected
Finances and disclosures
- Price:$349,900
- Price per sq. ft.:$182.24
- Tax amount:$3,248 (2026)
Features and amenities
- Appliances:Microwave, Range, Refrigerator, Stainless Steel Appliances, Washer
- Laundry features:Dryer, Washer
- Amenities:Gas Water Heater
Parking
- Parking description:Asphalt, Detached Garage, Garage Door Opener
- Garage:Yes
- Garage spaces:2
New listings near 13905 Steven Road
- Coming SoonOpen Sat, 11am to 1pm
 $449,500Coming Soon5 beds 3 baths3,052 sq. ft.
12916 Harmony Circle, Burnsville, MN 55337
MLS# 7158709Listed by: KELLER WILLIAMS PREMIER REALTY LAKE MINNETONKA - New
 $350,000Active4 beds 2 baths2,209 sq. ft.
13208 Penn Avenue S, Burnsville, MN 55337
MLS# 7153911Listed by: KELLER WILLIAMS PREMIER REALTY LAKE MINNETONKA - Open Sat, 1 to 3pmNew
 $425,000Active4 beds 3 baths2,150 sq. ft.
11209 Carver Court, Burnsville, MN 55337
MLS# 7163393Listed by: EXP REALTY - New
 $364,000Active3 beds 3 baths1,889 sq. ft.
14524 Twin Lakes Circle, Burnsville, MN 55306
MLS# 7164266Listed by: RE/MAX ADVANTAGE PLUS - New
 $99,500Active1 beds 1 baths1,326 sq. ft.
12924 Nicollet Avenue #201, Burnsville, MN 55337
MLS# 7164305Listed by: BRIDGE REALTY, LLC - New
 $474,900Active4 beds 3 baths3,354 sq. ft.
1820 Slater Lane, Burnsville, MN 55337
MLS# 7160811Listed by: REALTY EXCHANGE - New
 $269,900Active3 beds 2 baths1,460 sq. ft.
612 E 143rd Street, Burnsville, MN 55337
MLS# 7163580Listed by: UNIVERSAL REALTY LLC - Open Sat, 11am to 12:30pmNew
 $400,000Active5 beds 2 baths2,034 sq. ft.
14309 11th Avenue S, Burnsville, MN 55337
MLS# 7090403Listed by: EDINA REALTY, INC. - Open Sat, 11am to 1pmNew
 $395,000Active4 beds 3 baths1,944 sq. ft.
13025 Forest Glen Drive, Burnsville, MN 55337
MLS# 7162517Listed by: KELLER WILLIAMS PREFERRED RLTY - New
 $374,900Active3 beds 3 baths2,441 sq. ft.
12916 1st Avenue S, Burnsville, MN 55337
MLS# 7162651Listed by: PEMBERTON RE


Protect your home and budget from life's surprises with an Assurant Home Warranty, backed by a partner that supports you through every step of homeownership. Explore Plans.
©2026 Century 21 Real Estate LLC. All rights reserved. CENTURY 21®, the CENTURY 21 Logo and C21® are service marks owned by Century 21 Real Estate LLC. Century 21 Real Estate LLC fully supports the principles of the Fair Housing Act and the Equal Opportunity Act. Each office is independently owned and operated. Listing information is deemed reliable but not guaranteed accurate.