
2461 Williams Drive, Burnsville, MN 55337
Local realty services provided by:CENTURY 21 Brainerd Realty, Inc.
2461 Williams Drive,Burnsville, MN 55337
$389,900
- 4 Beds
- 4 Baths
- 2,202 sq. ft.
- Townhouse
- Active
Listed by: mahamud y gorod
Office: bridge realty, llc.
MLS#:7143002
Source:NSMLS
Price summary
- Price:$389,900
- Price per sq. ft.:$177.07
- Monthly HOA dues:$300
About this home
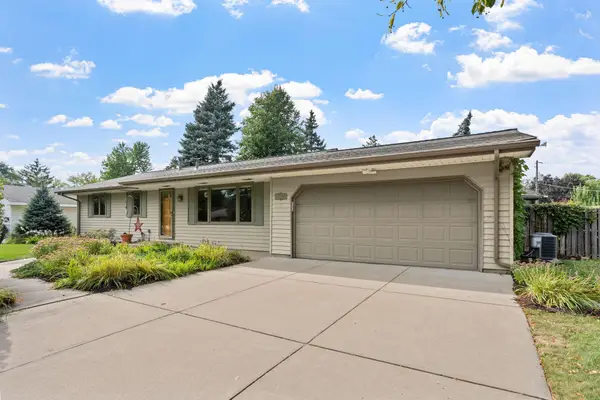
Bring your buyers to this spacious home featuring four bedrooms, four bathrooms, and a two-car garage. Enjoy a private, fenced-in backyard, perfect for relaxing or entertaining. Conveniently located near shops, restaurants, and parks.
Contact an agent
Home facts
- Year built:2004
- Listing ID #:7143002
- Added:1 day(s) ago
- Updated:September 12, 2026 at 12:54 PM
Rooms and interior
- Bedrooms:4
- Total bathrooms:4
- Full bathrooms:3
- Half bathrooms:1
- Dining Description:Breakfast Bar, Kitchen/Dining Room, Living/Dining Room
- Bathrooms Description:Full Basement, Main Floor 1/2 Bath, Upper Level Full Bath
- Kitchen Description:Cooktop, Dishwasher, Microwave, Range, Refrigerator
- Basement:Yes
- Basement Description:Block, Drain Tiled, Finished, Sump Pump
- Living area:2,202 sq. ft.
Heating and cooling
- Cooling:Central Air
- Heating:Forced Air
- Central air:Yes
Structure and exterior
- Roof:Age Over 8 Years, Asphalt, Pitched
- Year built:2004
- Building area:2,202 sq. ft.
- Lot area:0.05 Acres
- Lot Features:Corner Lot, Irregular Lot, Tree Coverage - Medium
- Levels:2 Story
Utilities
- Water:City Water - Connected
- Sewer:City Sewer - Connected
Finances and disclosures
- Price:$389,900
- Price per sq. ft.:$177.07
- Tax amount:$3,498 (2026)
Features and amenities
- Appliances:Microwave, Range, Refrigerator, Water Softener Owned
- Laundry features:Dryer
- Amenities:Gas Water Heater, Water Softener Owned
Parking
- Parking description:Asphalt, Attached Garage, Guest Parking
- Garage:Yes
- Garage spaces:2
New listings near 2461 Williams Drive
- Coming Soon
 $389,900Coming Soon3 beds 3 baths1,877 sq. ft.
14480 Twin Lakes Circle, Burnsville, MN 55306
MLS# 7142769Listed by: THEMLSONLINE.COM, INC. - Coming Soon
 $699,900Coming Soon5 beds 5 baths5,460 sq. ft.
14709 White Oak Drive, Burnsville, MN 55337
MLS# 7114206Listed by: EXP REALTY - New
 $250,000Active2 beds 2 baths1,408 sq. ft.
1415 W 140th Street, Burnsville, MN 55337
MLS# 7104782Listed by: EXP REALTY - Open Sun, 1 to 3pmNew
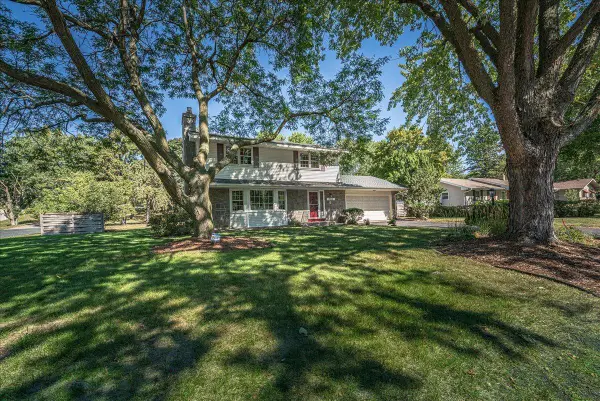 $400,000Active4 beds 2 baths2,164 sq. ft.
200 Harold Drive, Burnsville, MN 55337
MLS# 7142196Listed by: RE/MAX RESULTS - Open Sat, 10am to 12pmNew
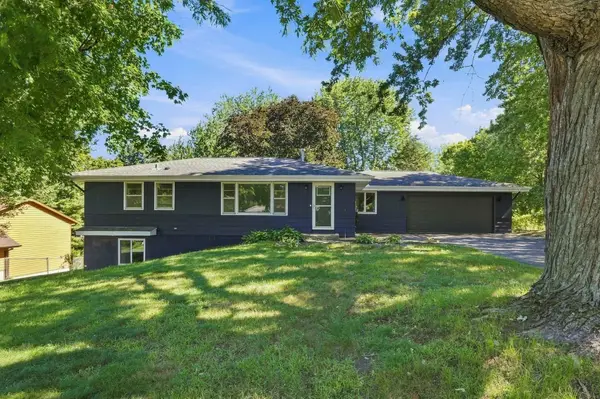 $335,000Active4 beds 2 baths2,186 sq. ft.
14925 Deerwood Drive, Burnsville, MN 55306
MLS# 7141800Listed by: COLDWELL BANKER REALTY - SOUTHWEST REGIONAL - Open Sat, 1 to 3pmNew
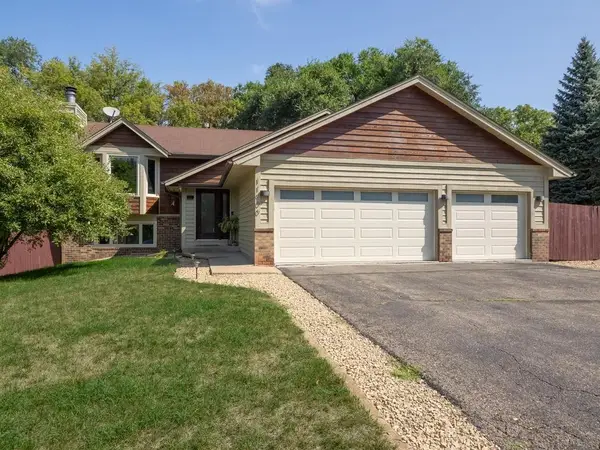 $409,900Active4 beds 2 baths1,968 sq. ft.
11900 Baypoint Drive, Burnsville, MN 55337
MLS# 7142541Listed by: GENE BASSETT REALTY INC - Open Sat, 12:30 to 2:30pmNew
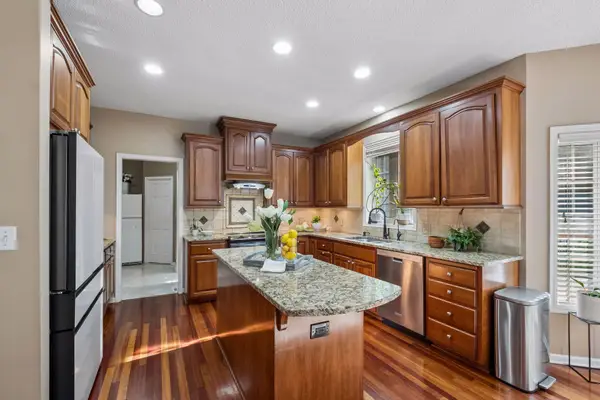 $620,000Active5 beds 4 baths3,894 sq. ft.
15016 Viewcrest Lane, Burnsville, MN 55306
MLS# 7142123Listed by: EDINA REALTY, INC. - New
 $375,000Active3 beds 2 baths2,208 sq. ft.
11700 Galtier Drive, Burnsville, MN 55337
MLS# 7142295Listed by: MOVE - New
 $420,000Active4 beds 3 baths2,038 sq. ft.
2313 114th Street E, Burnsville, MN 55337
MLS# 7137567Listed by: COLDWELL BANKER REALTY - SOUTHWEST REGIONAL


Protect your home and budget from life's surprises with an Assurant Home Warranty, backed by a partner that supports you through every step of homeownership. Explore Plans.
©2026 Century 21 Real Estate LLC. All rights reserved. CENTURY 21®, the CENTURY 21 Logo and C21® are service marks owned by Century 21 Real Estate LLC. Century 21 Real Estate LLC fully supports the principles of the Fair Housing Act and the Equal Opportunity Act. Each office is independently owned and operated. Listing information is deemed reliable but not guaranteed accurate.