
2509 Oakwood Drive, Burnsville, MN 55306
Local realty services provided by:CENTURY 21 FM Realty
2509 Oakwood Drive,Burnsville, MN 55306
$415,000
- 3 Beds
- 2 Baths
- 2,508 sq. ft.
- Single family
- Active
Upcoming open houses
- Sat, Sep 1209:00 am - 07:00 pm
- Sun, Sep 1309:00 am - 07:00 pm
- Mon, Sep 1409:00 am - 07:00 pm
- Tue, Sep 1509:00 am - 07:00 pm
- Wed, Sep 1609:00 am - 07:00 pm
- Thu, Sep 1709:00 am - 07:00 pm
- Fri, Sep 1809:00 am - 07:00 pm
- Sat, Sep 1909:00 am - 07:00 pm
- Sun, Sep 2009:00 am - 07:00 pm
- Mon, Sep 2109:00 am - 07:00 pm
- Tue, Sep 2209:00 am - 07:00 pm
Listed by: amber n broadway, cory a schwalbe
Office: opendoor brokerage, llc.
MLS#:7115345
Source:ND_FMAAR
Price summary
- Price:$415,000
- Price per sq. ft.:$165.47
About this home
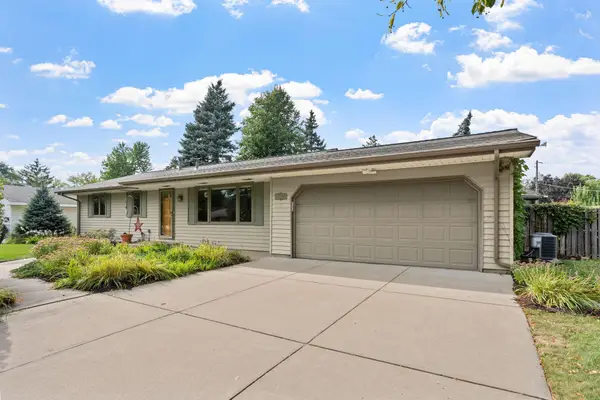
2509 Oakwood Dr is a two-story Burnsville home set on a wooded lot. The kitchen features white cabinetry, generous counter space, and tile flooring, with an adjacent dining area for casual meals. The main living areas offer neutral carpet and large windows for natural light, and a lower-level recreation room includes a fireplace that adds warmth and ambiance. The primary bedroom pairs with a walk-in closet for storage and organization, while the bathrooms provide dual-sink vanities, a tub-shower combination, and a separate shower for daily routines. A spacious wooden deck extends across the rear of the home, and an attached two-car garage completes this well-maintained residence with practical amenities throughout. This home has been virtually staged to illustrate its potential.. Included 100-Day Home Warranty with buyer activation
Contact an agent
Home facts
- Year built:1984
- Subdivision & Development:Woodland Hills
- Listing ID #:7115345
- Added:50 day(s) ago
- Updated:September 12, 2026 at 12:19 AM
Rooms and interior
- Bedrooms:3
- Total bathrooms:2
- Full bathrooms:1
- Living area:2,508 sq. ft.
Heating and cooling
- Cooling:Central Air
- Heating:Forced Air, Natural Gas
- Central air:Yes
Structure and exterior
- Year built:1984
- Building area:2,508 sq. ft.
- Lot area:0.42 Acres
- Construction Materials:Wood
Utilities
- Water:City Water/Connected
- Sewer:City Sewer/Connected
Finances and disclosures
- Price:$415,000
- Price per sq. ft.:$165.47
- Tax amount:$4,792
Parking
- Garage spaces:2
New listings near 2509 Oakwood Drive
- Coming Soon
 $389,900Coming Soon3 beds 3 baths1,877 sq. ft.
14480 Twin Lakes Circle, Burnsville, MN 55306
MLS# 7142769Listed by: THEMLSONLINE.COM, INC. - Coming Soon
 $699,900Coming Soon5 beds 5 baths5,460 sq. ft.
14709 White Oak Drive, Burnsville, MN 55337
MLS# 7114206Listed by: EXP REALTY - New
 $389,900Active4 beds 4 baths2,202 sq. ft.
2461 Williams Drive, Burnsville, MN 55337
MLS# 7143002Listed by: BRIDGE REALTY, LLC - New
 $250,000Active2 beds 2 baths1,408 sq. ft.
1415 W 140th Street, Burnsville, MN 55337
MLS# 7104782Listed by: EXP REALTY - Open Sun, 1 to 3pmNew
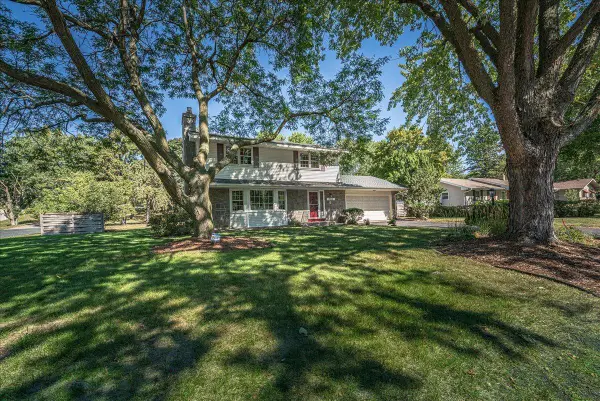 $400,000Active4 beds 2 baths2,164 sq. ft.
200 Harold Drive, Burnsville, MN 55337
MLS# 7142196Listed by: RE/MAX RESULTS - Open Sat, 10am to 12pmNew
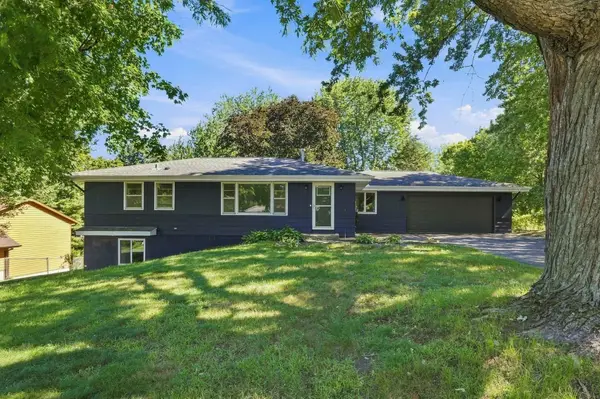 $335,000Active4 beds 2 baths2,186 sq. ft.
14925 Deerwood Drive, Burnsville, MN 55306
MLS# 7141800Listed by: COLDWELL BANKER REALTY - SOUTHWEST REGIONAL - Open Sat, 1 to 3pmNew
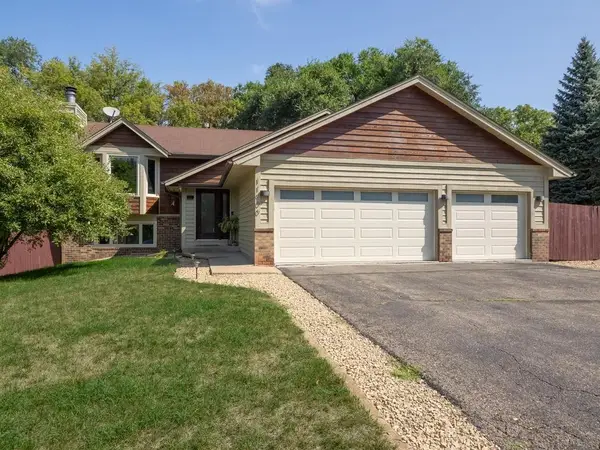 $409,900Active4 beds 2 baths1,968 sq. ft.
11900 Baypoint Drive, Burnsville, MN 55337
MLS# 7142541Listed by: GENE BASSETT REALTY INC - Open Sat, 12:30 to 2:30pmNew
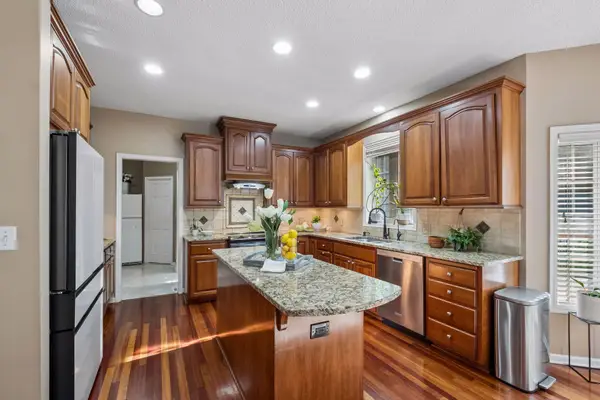 $620,000Active5 beds 4 baths3,894 sq. ft.
15016 Viewcrest Lane, Burnsville, MN 55306
MLS# 7142123Listed by: EDINA REALTY, INC. - New
 $375,000Active3 beds 2 baths2,208 sq. ft.
11700 Galtier Drive, Burnsville, MN 55337
MLS# 7142295Listed by: MOVE - New
 $420,000Active4 beds 3 baths2,038 sq. ft.
2313 114th Street E, Burnsville, MN 55337
MLS# 7137567Listed by: COLDWELL BANKER REALTY - SOUTHWEST REGIONAL


Protect your home and budget from life's surprises with an Assurant Home Warranty, backed by a partner that supports you through every step of homeownership. Explore Plans.
©2026 Century 21 Real Estate LLC. All rights reserved. CENTURY 21®, the CENTURY 21 Logo and C21® are service marks owned by Century 21 Real Estate LLC. Century 21 Real Estate LLC fully supports the principles of the Fair Housing Act and the Equal Opportunity Act. Each office is independently owned and operated. Listing information is deemed reliable but not guaranteed accurate.