
824 Springhill Drive, Burnsville, MN 55306
Local realty services provided by:CENTURY 21 Atwood
824 Springhill Drive,Burnsville, MN 55306
$459,900
- 4 Beds
- 4 Baths
- 2,693 sq. ft.
- Single family
- Active
Listed by: teng lee
Office: partners realty inc.
MLS#:7122619
Source:NSMLS
Price summary
- Price:$459,900
- Price per sq. ft.:$166.15
About this home
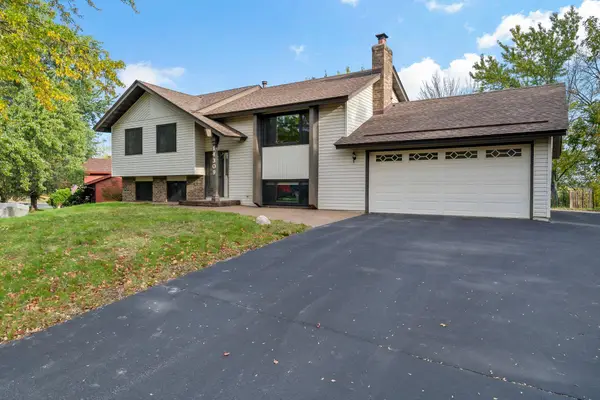
Welcome to this spacious 4-bedroom, 4-bath two-story home in a desirable Burnsville neighborhood, **backing directly to a park with no backyard neighbor!** The fully fenced backyard offers a wonderful setting for entertaining, outdoor activities, pets, or simply relaxing.
Inside, the bright and open main level provides an inviting layout for everyday living and entertaining. The kitchen and living areas have been thoughtfully opened up to create better flow, complemented by updated main-level flooring.
The finished lower level adds valuable living space and features a bathroom with **heated floors extending into the laundry room**.
Major features include a well-maintained roof, windows, durable steel siding, high-efficiency furnace, and central air conditioning. The **oversized garage**, above-garage attic, large backyard shed, and generous driveway provide exceptional storage and parking.
Conveniently located near parks, schools, shopping, dining, and major highways, this home offers the space, storage, updates, and backyard setting buyers have been looking for.
**4 bedrooms. 4 bathrooms. Finished lower level. Oversized garage. Fenced backyard. And a park right outside your back door.**...
Contact an agent
Home facts
- Year built:1985
- Subdivision & Development:Southcross Woods
- Listing ID #:7122619
- Added:80 day(s) ago
- Updated:October 25, 2026 at 12:11 PM
Rooms and interior
- Bedrooms:4
- Total bathrooms:4
- Full bathrooms:3
- Half bathrooms:1
- Basement:Yes
- Basement Description:Full
- Living area:2,693 sq. ft.
Heating and cooling
- Cooling:Central Air
- Heating:Forced Air
- Central air:Yes
Structure and exterior
- Year built:1985
- Building area:2,693 sq. ft.
- Lot area:0.27 Acres
- Levels:2 Story
Utilities
- Water:City Water - Connected
- Sewer:City Sewer - Connected
Finances and disclosures
- Price:$459,900
- Price per sq. ft.:$166.15
- Tax amount:$5,042 (2026)
Parking
- Parking description:Attached Garage
- Garage:Yes
- Garage spaces:2
New listings near 824 Springhill Drive
- Coming Soon
 $410,000Coming Soon4 beds 3 baths1,937 sq. ft.
600 Chicago Drive, Burnsville, MN 55306
MLS# 7164661Listed by: EDINA REALTY, INC. - Coming SoonOpen Sat, 11am to 1pm
 $449,500Coming Soon5 beds 3 baths3,052 sq. ft.
12916 Harmony Circle, Burnsville, MN 55337
MLS# 7158709Listed by: KELLER WILLIAMS PREMIER REALTY LAKE MINNETONKA - New
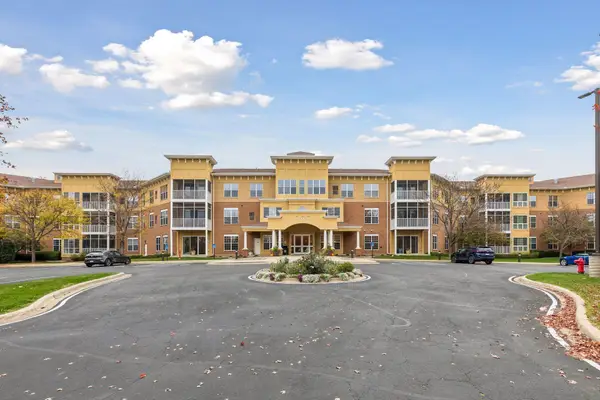 $215,000Active2 beds 2 baths1,060 sq. ft.
15001 Burnhaven Drive #120, Burnsville, MN 55306
MLS# 7164025Listed by: RE/MAX ADVANTAGE PLUS - New
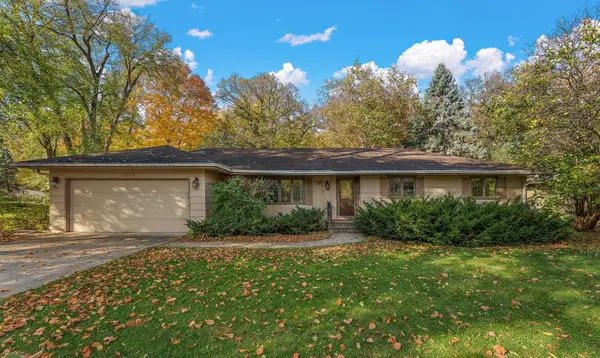 $350,000Active4 beds 2 baths2,209 sq. ft.
13208 Penn Avenue S, Burnsville, MN 55337
MLS# 7153911Listed by: KELLER WILLIAMS PREMIER REALTY LAKE MINNETONKA - New
 $425,000Active4 beds 3 baths2,150 sq. ft.
11209 Carver Court, Burnsville, MN 55337
MLS# 7163393Listed by: EXP REALTY - New
 $364,000Active3 beds 3 baths1,889 sq. ft.
14524 Twin Lakes Circle, Burnsville, MN 55306
MLS# 7164266Listed by: RE/MAX ADVANTAGE PLUS - New
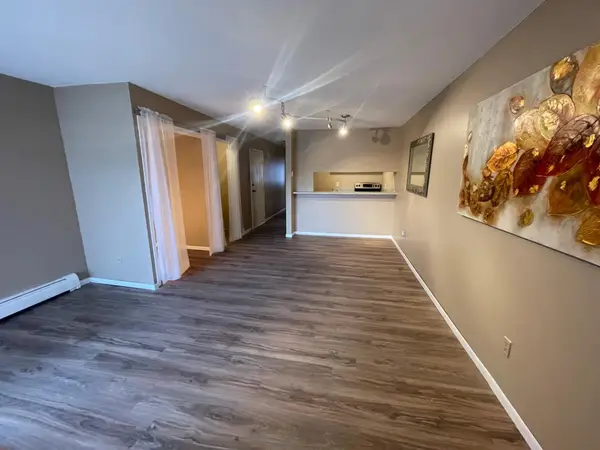 $99,500Active1 beds 1 baths1,326 sq. ft.
12924 Nicollet Avenue #201, Burnsville, MN 55337
MLS# 7164305Listed by: BRIDGE REALTY, LLC - New
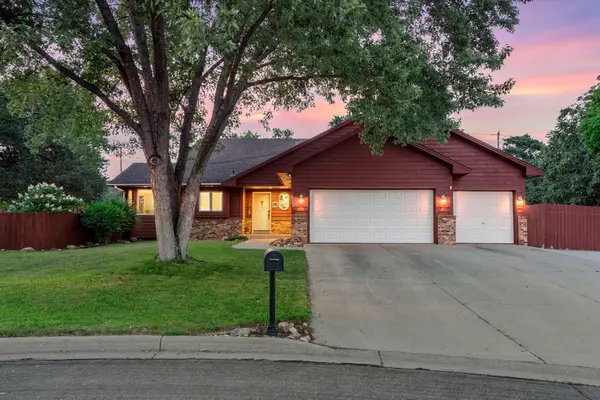 $474,900Active4 beds 3 baths3,354 sq. ft.
1820 Slater Lane, Burnsville, MN 55337
MLS# 7160811Listed by: REALTY EXCHANGE - New
 $269,900Active3 beds 2 baths1,460 sq. ft.
612 E 143rd Street, Burnsville, MN 55337
MLS# 7163580Listed by: UNIVERSAL REALTY LLC - New
 $400,000Active5 beds 2 baths2,034 sq. ft.
14309 11th Avenue S, Burnsville, MN 55337
MLS# 7090403Listed by: EDINA REALTY, INC.


Protect your home and budget from life's surprises with an Assurant Home Warranty, backed by a partner that supports you through every step of homeownership. Explore Plans.
©2026 Century 21 Real Estate LLC. All rights reserved. CENTURY 21®, the CENTURY 21 Logo and C21® are service marks owned by Century 21 Real Estate LLC. Century 21 Real Estate LLC fully supports the principles of the Fair Housing Act and the Equal Opportunity Act. Each office is independently owned and operated. Listing information is deemed reliable but not guaranteed accurate.