
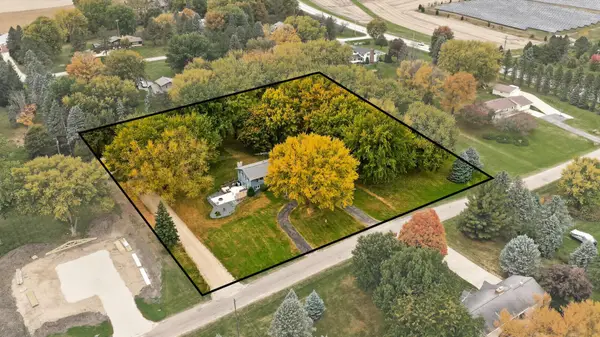
1565 Brandt Drive Ne, Byron, MN 55920
Local realty services provided by:CENTURY 21 FM Realty
1565 Brandt Drive Ne,Byron, MN 55920
$460,000
- 5 Beds
- 3 Baths
- - sq. ft.
- Single family
- Sold
Listed by: abigail thiemann
Office: coldwell banker river valley,
MLS#:7073180
Source:ND_FMAAR
Sorry, we are unable to map this address
Price summary
- Price:$460,000
About this home
Welcome to this impressive 5-bedroom, 3-bathroom home in Byron, offering 2,838 total finished square feet of thoughtfully designed living space. A large entryway greets you with built-in lockers and a bench, providing both function and style from the moment you step inside.
The open-concept main floor features vaulted ceilings that create a bright, inviting atmosphere. The kitchen is equipped with a butcher block island and soft close cabinets, making it a true centerpiece for daily living and entertaining alike.
Three generously sized bedrooms are situated on one level, including the primary suite, which boasts a walk-in closet, a charming bay window, and a private bath designed for comfort and relaxation.
The spacious lower level expands the possibilities with custom lighted built-ins, two additional bedrooms, and a convenient walk-out to a beautiful backyard — an ideal setting for outdoor gatherings and everyday enjoyment.
Newly listed and full of character, this home delivers the space, style, and functionality that today's buyers are searching for. Schedule your showing today....
Contact an agent
Home facts
- Year built:2017
- Subdivision & Development:The East Village
- Listing ID #:7073180
- Added:152 day(s) ago
- Updated:October 18, 2026 at 07:11 AM
Rooms and interior
- Bedrooms:5
- Total bathrooms:3
- Full bathrooms:2
- Rooms Total:10
Heating and cooling
- Cooling:Central Air
- Heating:Forced Air, Natural Gas
- Central air:Yes
Structure and exterior
- Year built:2017
- Construction Materials:Vinyl
- Exterior Features:Patio
Utilities
- Water:City Water/Connected
- Sewer:City Sewer/Connected
Finances and disclosures
- Price:$460,000
- Tax amount:$7,666
Features and amenities
- Amenities:Hardwood Floors
Parking
- Garage spaces:3
New listings near 1565 Brandt Drive Ne
- Coming Soon
 $599,900Coming Soon3 beds 3 baths1,040 sq. ft.
1846 23rd Street Nw, Byron, MN 55920
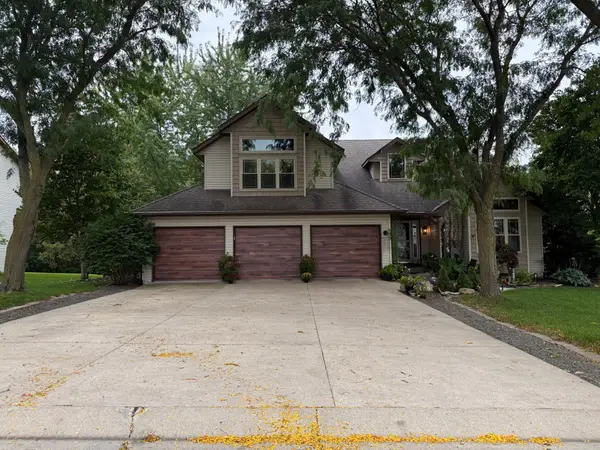
MLS# 7160577Listed by: DWELL REALTY GROUP LLC - Coming Soon
 $599,900Coming Soon4 beds 2 baths2,075 sq. ft.
101 Field Avenue Sw, Byron, MN 55920
MLS# 7160311Listed by: TRACY SELLS LLC - Coming SoonOpen Tue, 4:30 to 6:30pm
 $599,900Coming Soon5 beds 4 baths3,509 sq. ft.
933 1st Avenue Nw, Byron, MN 55920
MLS# 7156477Listed by: PROPERTY BROKERS OF MINNESOTA - New
 $1,149,000Active4 beds 4 baths5,560 sq. ft.
1502 Epperstone Enclave Ne, Byron, MN 55920
MLS# 7156985Listed by: EDINA REALTY ROCHESTER - Open Sun, 10 to 11:30am
 $485,000Active4 beds 3 baths2,390 sq. ft.
1008 4th Avenue Ne, Byron, MN 55920
MLS# 7154624Listed by: REAL BROKER, LLC.  $389,900Active4 beds 2 baths2,064 sq. ft.
516 4th Avenue Ne, Byron, MN 55920
MLS# 7150849Listed by: EXP REALTY $230,000Active2 beds 1 baths1,087 sq. ft.
401 1st Avenue Nw, Byron, MN 55920
MLS# 7150334Listed by: BEYCOME BROKERAGE REALTY LLC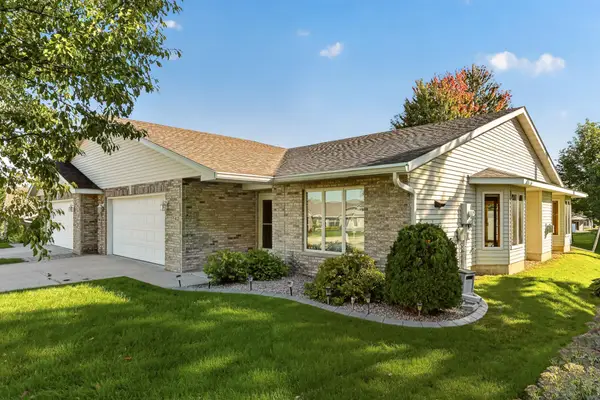 $299,900Active2 beds 2 baths1,462 sq. ft.
412 3rd Avenue Nw, Byron, MN 55920
MLS# 7145020Listed by: RE/MAX RESULTS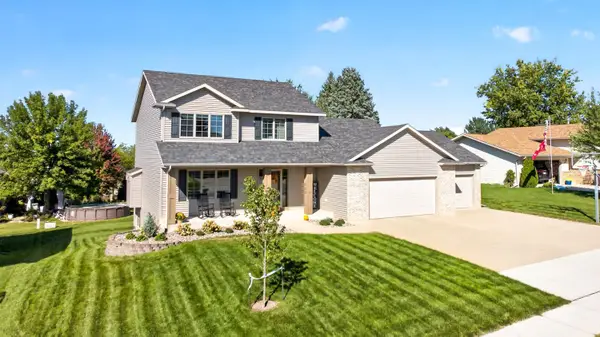 $499,950Active4 beds 4 baths3,064 sq. ft.
509 7th Street Nw, Byron, MN 55920
MLS# 7148726Listed by: KELLER WILLIAMS PREMIER REALTY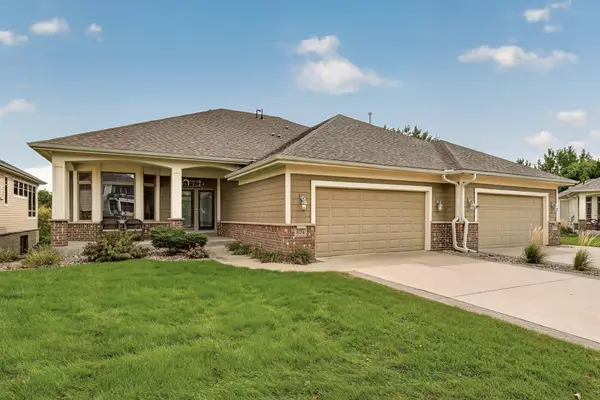 $574,900Active3 beds 3 baths3,262 sq. ft.
874 Diseworth Court Ne, Byron, MN 55920
MLS# 7145513Listed by: RE/MAX RESULTS


Protect your home and budget from life's surprises with an Assurant Home Warranty, backed by a partner that supports you through every step of homeownership. Explore Plans.
©2026 Century 21 Real Estate LLC. All rights reserved. CENTURY 21®, the CENTURY 21 Logo and C21® are service marks owned by Century 21 Real Estate LLC. Century 21 Real Estate LLC fully supports the principles of the Fair Housing Act and the Equal Opportunity Act. Each office is independently owned and operated. Listing information is deemed reliable but not guaranteed accurate.