
43 13th Street Ne, Byron, MN 55920
Local realty services provided by:CENTURY 21 Brainerd Realty, Inc.
43 13th Street Ne,Byron, MN 55920
$699,900
- 4 Beds
- 3 Baths
- 3,124 sq. ft.
- Single family
- Active
Listed by: robin gwaltney
Office: re/max results
MLS#:7135203
Source:NSMLS
Price summary
- Price:$699,900
- Price per sq. ft.:$224.04
About this home
Enjoy open views of Somerby and the surrounding hills, with no HOA dues or required club membership. Only three years old, this beautifully maintained Byron home offers four bedrooms, three baths, thoughtful upgrades, and inviting indoor and outdoor spaces. The bright, open main living area features warm flooring, crisp white trim, custom window treatments, upgraded plush carpet, a tray ceiling, and a stone-surround fireplace with built-in cabinetry and shelving. The kitchen offers stainless steel appliances, abundant cabinetry, a large center island, and generous workspace. Its huge walk-in pantry is a standout feature, with exceptional storage that visitors consistently notice. The adjoining dining area opens directly to the covered deck. Two bedrooms are on the main level, including a spacious primary suite with a tray ceiling, two walk-in closets, a dual-sink vanity, and a tiled walk-in shower. An additional full bath and convenient main-floor laundry complete the level.
The finished walkout lower level adds a large family and recreation area, a wet bar with cabinetry, sink, refrigerator, and microwave, plus two more bedrooms and a full bath. Outside, the covered deck with ceiling fan overlooks the open landscape and views of Somerby and the surrounding hills. Stairs lead to an expansive patio and fenced backyard. The above-ground pool can remain, or the seller will remove it at the buyer’s request. App-controlled exterior RGB lighting adds year-round color without the need to hang holiday lights. The spacious three-car garage is heated and has a sealed floor. Located near Byron schools, parks and recreation, local shopping, and dining, with easy access to Highway 14 and Rochester, this home offers newer construction with upgrades and outdoor spaces already in place....
Contact an agent
Home facts
- Year built:2022
- Subdivision & Development:East Brookfield Fourth Sub
- Listing ID #:7135203
- Added:55 day(s) ago
- Updated:October 23, 2026 at 12:26 PM
Rooms and interior
- Bedrooms:4
- Total bathrooms:3
- Full bathrooms:2
- Dining Description:Eat In Kitchen, Informal Dining Room
- Bathrooms Description:Full Basement, Main Floor Full Bath
- Kitchen Description:Dishwasher, Exhaust Fan, Microwave, Range, Refrigerator, Stainless Steel Appliances
- Basement:Yes
- Basement Description:Finished, Full, Walkout
- Living area:3,124 sq. ft.
Heating and cooling
- Cooling:Central Air, Whole House Fan
- Heating:Fireplace(s), Forced Air
- Central air:Yes
Structure and exterior
- Roof:Asphalt
- Year built:2022
- Building area:3,124 sq. ft.
- Lot area:0.24 Acres
- Levels:1 Story
Utilities
- Water:City Water - Connected
- Sewer:City Sewer - Connected
Finances and disclosures
- Price:$699,900
- Price per sq. ft.:$224.04
- Tax amount:$9,216 (2026)
Features and amenities
- Appliances:Exhaust Fan, Microwave, Range, Refrigerator, Stainless Steel Appliances, Washer, Water Softener Owned
- Laundry features:Dryer, Washer
- Amenities:Gas Water Heater, Water Softener Owned
Parking
- Parking description:Attached Garage, Concrete, Garage Door Opener, Heated Garage, Insulated Garage
- Garage:Yes
- Garage spaces:3
New listings near 43 13th Street Ne
- New
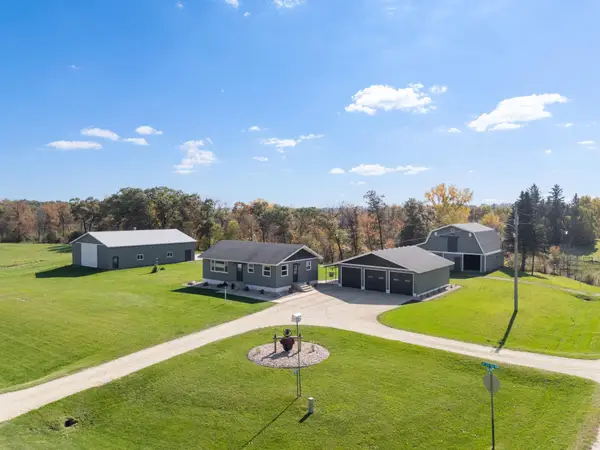 $599,900Active3 beds 1 baths1,040 sq. ft.
1846 23rd Street Nw, Byron, MN 55920
MLS# 7160577Listed by: DWELL REALTY GROUP LLC - Open Sat, 10 to 11:30amNew
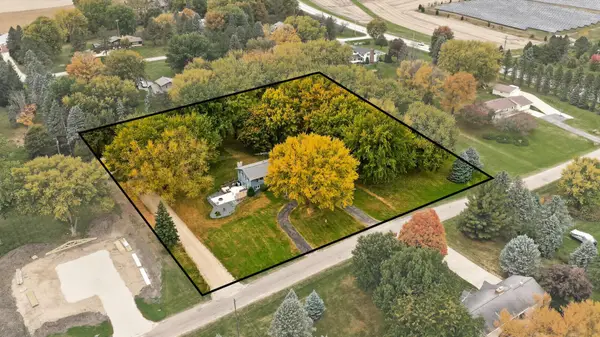 $599,900Active4 beds 2 baths2,075 sq. ft.
101 Field Avenue Sw, Byron, MN 55920
MLS# 7160311Listed by: TRACY SELLS LLC 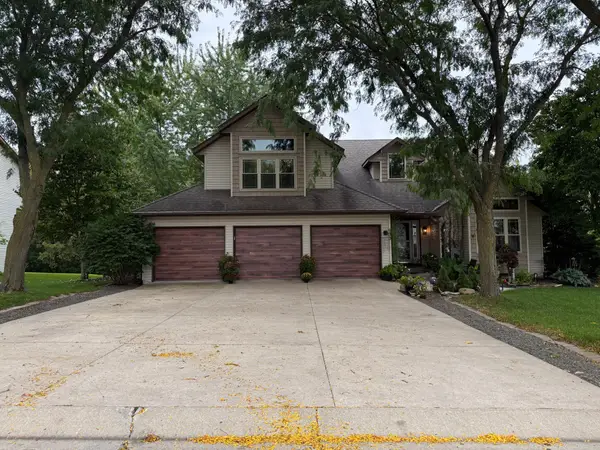 $599,900Active5 beds 4 baths3,509 sq. ft.
933 1st Avenue Nw, Byron, MN 55920
MLS# 7156477Listed by: PROPERTY BROKERS OF MINNESOTA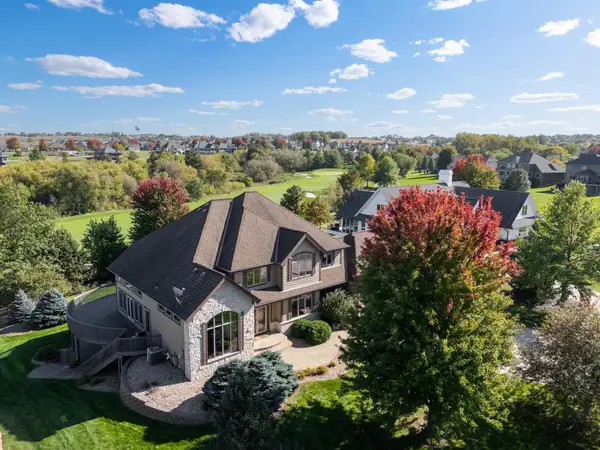 $1,149,000Active4 beds 4 baths5,560 sq. ft.
1502 Epperstone Enclave Ne, Byron, MN 55920
MLS# 7156985Listed by: EDINA REALTY ROCHESTER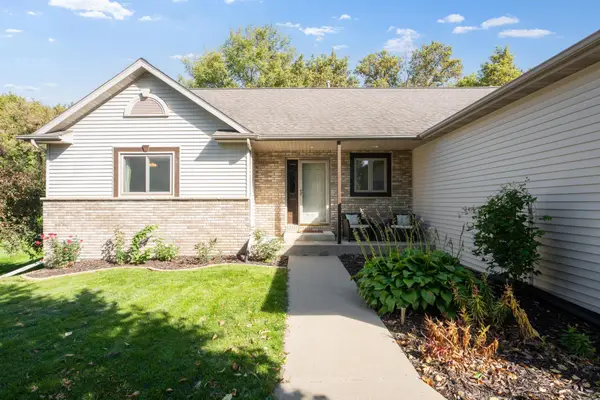 $485,000Active4 beds 3 baths2,390 sq. ft.
1008 4th Avenue Ne, Byron, MN 55920
MLS# 7154624Listed by: REAL BROKER, LLC.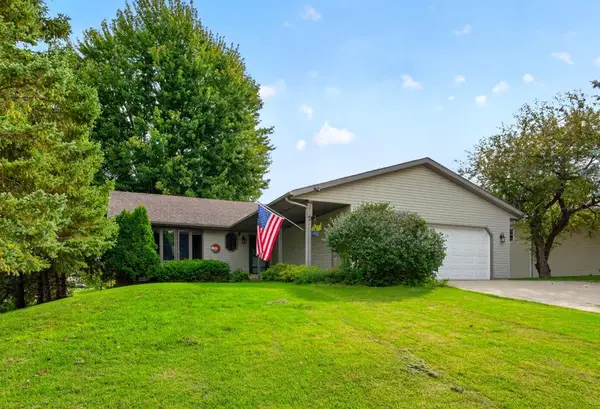 $389,900Active4 beds 2 baths2,064 sq. ft.
516 4th Avenue Ne, Byron, MN 55920
MLS# 7150849Listed by: EXP REALTY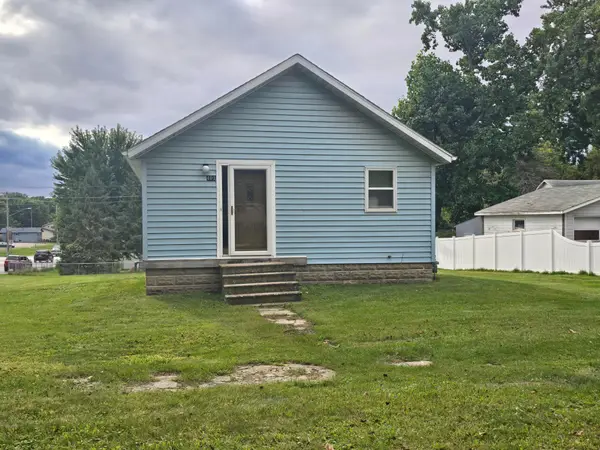 $230,000Active2 beds 1 baths1,087 sq. ft.
401 1st Avenue Nw, Byron, MN 55920
MLS# 7150334Listed by: BEYCOME BROKERAGE REALTY LLC- Open Sun, 10:30 to 11:30am
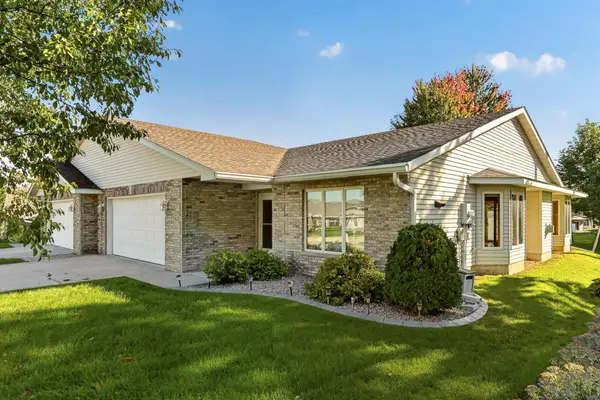 $299,900Active2 beds 2 baths1,462 sq. ft.
412 3rd Avenue Nw, Byron, MN 55920
MLS# 7145020Listed by: RE/MAX RESULTS 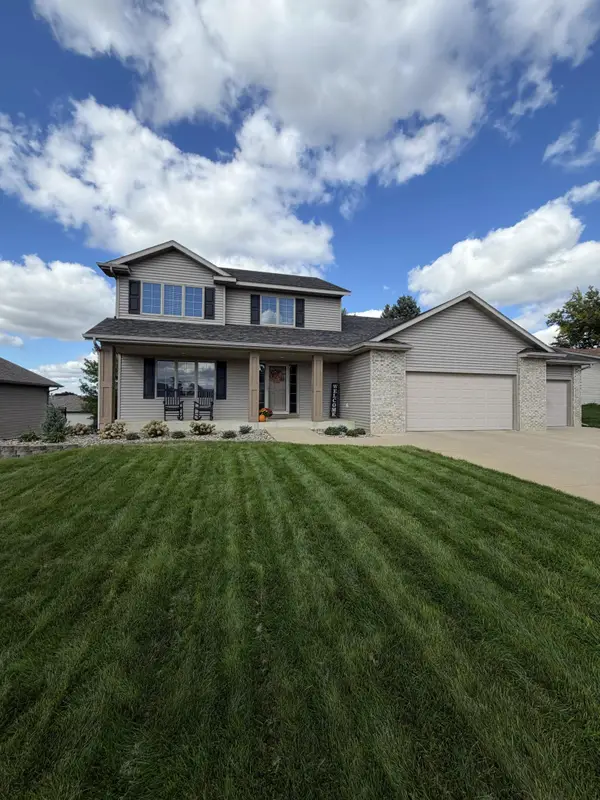 $499,950Active4 beds 4 baths3,064 sq. ft.
509 7th Street Nw, Byron, MN 55920
MLS# 7148726Listed by: KELLER WILLIAMS PREMIER REALTY $574,900Active3 beds 3 baths3,262 sq. ft.
874 Diseworth Court Ne, Byron, MN 55920
MLS# 7145513Listed by: RE/MAX RESULTS


Protect your home and budget from life's surprises with an Assurant Home Warranty, backed by a partner that supports you through every step of homeownership. Explore Plans.
©2026 Century 21 Real Estate LLC. All rights reserved. CENTURY 21®, the CENTURY 21 Logo and C21® are service marks owned by Century 21 Real Estate LLC. Century 21 Real Estate LLC fully supports the principles of the Fair Housing Act and the Equal Opportunity Act. Each office is independently owned and operated. Listing information is deemed reliable but not guaranteed accurate.