
878 Diseworth Court Ne, Byron, MN 55920
Local realty services provided by:CENTURY 21 Atwood
878 Diseworth Court Ne,Byron, MN 55920
$599,900
- 3 Beds
- 3 Baths
- 3,508 sq. ft.
- Townhouse
- Coming Soon
Listed by: gail thompson, robin gwaltney
Office: re/max results
MLS#:7140491
Source:NSMLS
Price summary
- Price:$599,900
- Price per sq. ft.:$151.26
- Monthly HOA dues:$625
About this home
Tucked away on a peaceful cul-de-sac overlooking the 9th fairway, this immaculate 3 bedroom 3 bathroom townhome offers luxury, comfort, and carefree living. Beautifully designed with abundant natural light and stunning golf-course views, this home is truly move-in ready. The gourmet kitchen features stainless steel appliances, a gas range, abundant cabinetry and a large granite island flowing into the dining area and sunroom. Step onto the maintenance-free deck and enjoy peaceful golf course views. The spacious living room features a gas fireplace with stone surround and large windows overlooking the golf community. The main-level primary suite offers direct deck access and a luxurious bathroom with heated floors, dual sinks, separate walk-in shower, soaking tub and large walk-in closet. An office with French doors and plenty of windows provides a beautiful work-from-home space. A convenient half bath completes the main level. The heated two car garage features an epoxy-coated floor and direct access to the mudroom with washer, dryer, and laundry tub. The finished lower level is perfect for entertaining and guests, featuring a spacious family room with gas fireplace and stone surround, kitchenette, and access to the covered patio. Two generous bedrooms, full bathroom, and abundant storage complete the level. Enjoy truly carefree living with the HOA covering lawn care, snow removal, and exterior maintenance. Dues also include a social membership with access to the clubhouse, two restaurants, pool, hot tub, exercise facility, and more....
Contact an agent
Home facts
- Year built:2011
- Subdivision & Development:Diseworth At Somerby Cic #196
- Listing ID #:7140491
- Updated:September 18, 2026 at 09:54 PM
Rooms and interior
- Bedrooms:3
- Total bathrooms:3
- Full bathrooms:2
- Half bathrooms:1
- Dining Description:Eat In Kitchen, Informal Dining Room, Kitchen/Dining Room, Living/Dining Room
- Bathrooms Description:Basement, Bathroom Ensuite, Full Basement, Main Floor 1/2 Bath, Main Floor Full Bath, Separate Shower and Tub, Walk-In Shower Stall
- Kitchen Description:Dishwasher, Disposal, Exhaust Fan, Microwave, Range, Refrigerator, Wall Oven
- Basement:Yes
- Basement Description:Egress Window(s), Finished, Full, Walkout, Wood
- Living area:3,508 sq. ft.
Heating and cooling
- Cooling:Central Air
- Heating:Forced Air, In-Floor Heating
- Central air:Yes
Structure and exterior
- Roof:Age Over 8 Years, Asphalt
- Year built:2011
- Building area:3,508 sq. ft.
- Lot area:0.09 Acres
- Lot Features:On Golf Course, Tree Coverage - Light, Zero Lot Line
- Exterior Features:In-Ground Sprinkler System
- Levels:1 Story
Utilities
- Water:City Water - Connected
- Sewer:City Sewer - Connected
Finances and disclosures
- Price:$599,900
- Price per sq. ft.:$151.26
- Tax amount:$10,350 (2026)
Features and amenities
- Appliances:Disposal, Exhaust Fan, Microwave, Range, Refrigerator, Wall Oven, Washer, Water Softener Owned
- Laundry features:Dryer, Washer
- Amenities:Air-To-Air Exchanger, Gas Water Heater, Humidifier, Tennis Courts, Water Softener Owned
- Pool features:Shared
Parking
- Parking description:Attached Garage, Concrete, Floor Drain, Garage Door Opener, Heated Garage, Insulated Garage
- Garage:Yes
- Garage spaces:2
New listings near 878 Diseworth Court Ne
- Coming SoonOpen Sat, 11am to 1pm
 $877,900Coming Soon4 beds 3 baths3,091 sq. ft.
6328 Paint Road Nw, Byron, MN 55920
MLS# 7143936Listed by: RE/MAX ADVANTAGE PLUS - New
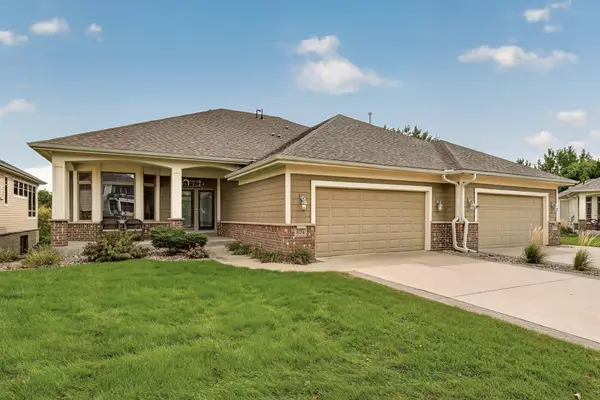 $589,900Active3 beds 3 baths3,262 sq. ft.
874 Diseworth Court Ne, Byron, MN 55920
MLS# 7145513Listed by: RE/MAX RESULTS - Open Sat, 1 to 2:30pmNew
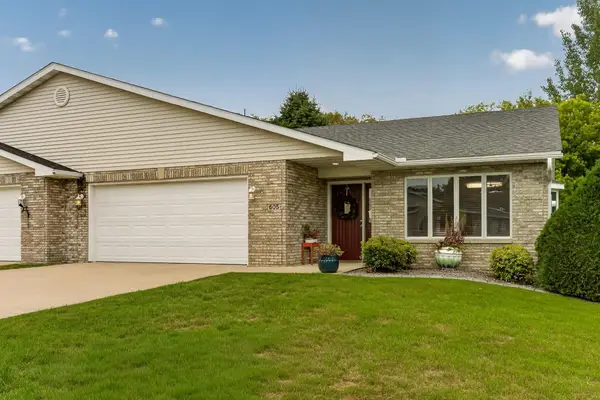 $320,000Active2 beds 2 baths1,434 sq. ft.
605 3rd Avenue Nw, Byron, MN 55920
MLS# 7139068Listed by: EDINA REALTY, INC. - Open Fri, 5 to 6:30pmNew
 $360,000Active4 beds 2 baths2,246 sq. ft.
829 4th Avenue Ne, Byron, MN 55920
MLS# 7140804Listed by: REAL BROKER, LLC. - New
 $555,000Active4 beds 3 baths2,510 sq. ft.
1830 Brandt Drive Ne, Byron, MN 55920
MLS# 7133754Listed by: RE/MAX RESULTS - New
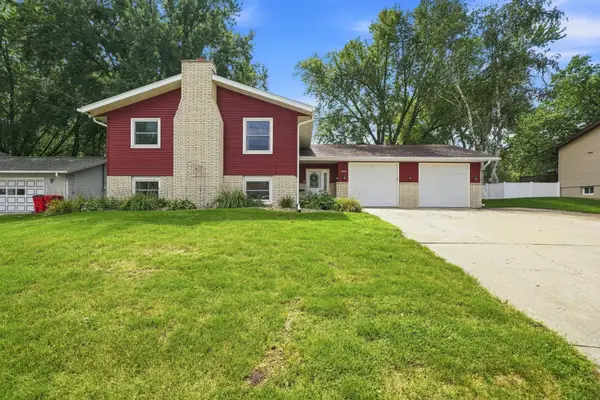 $319,900Active4 beds 2 baths2,278 sq. ft.
308 3rd Street Ne, Byron, MN 55920
MLS# 7140991Listed by: COLDWELL BANKER REALTY - Open Sat, 9 to 10:30am
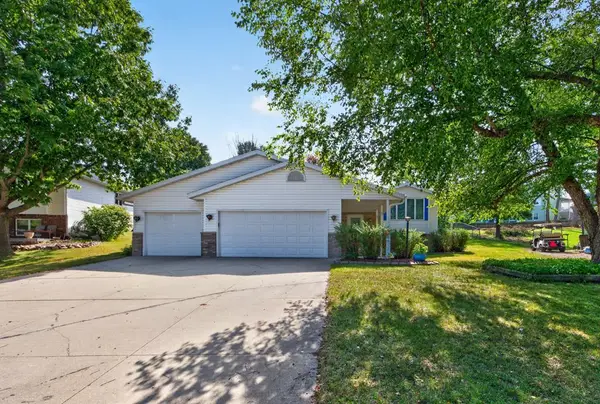 $364,900Active4 beds 2 baths1,952 sq. ft.
316 11th Street Nw, Byron, MN 55920
MLS# 7139446Listed by: RE/MAX RESULTS - Open Sat, 12 to 4pm
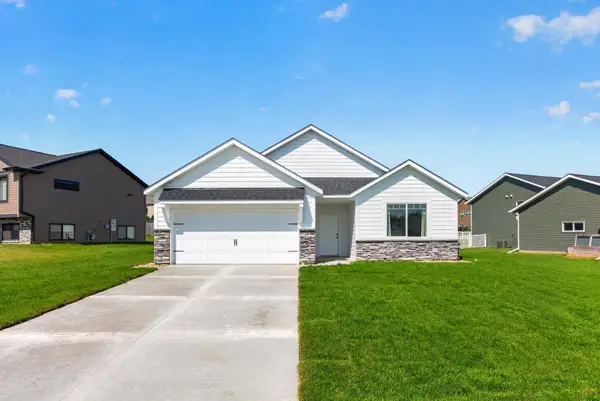 $399,900Active3 beds 2 baths1,517 sq. ft.
1792 Brandt Drive Ne, Byron, MN 55920
MLS# 7136362Listed by: EXP REALTY 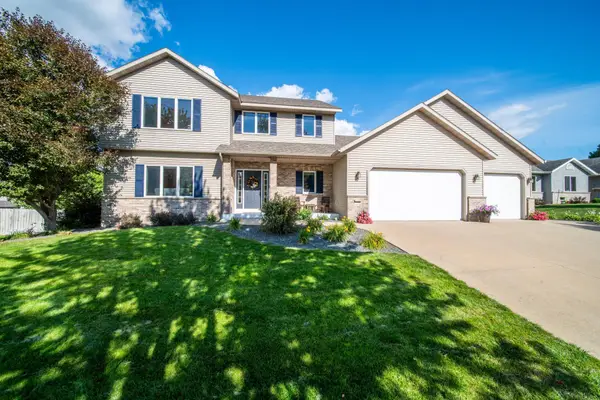 $587,000Active5 beds 4 baths3,552 sq. ft.
706 9th Ave Nw, Byron, MN 55920
MLS# 7128755Listed by: COUNSELOR REALTY OF ROCHESTER


Protect your home and budget from life's surprises with an Assurant Home Warranty, backed by a partner that supports you through every step of homeownership. Explore Plans.
©2026 Century 21 Real Estate LLC. All rights reserved. CENTURY 21®, the CENTURY 21 Logo and C21® are service marks owned by Century 21 Real Estate LLC. Century 21 Real Estate LLC fully supports the principles of the Fair Housing Act and the Equal Opportunity Act. Each office is independently owned and operated. Listing information is deemed reliable but not guaranteed accurate.