
6328 Paint Road Nw, Byron, MN 55920
Local realty services provided by:CENTURY 21 Atwood
6328 Paint Road Nw,Byron, MN 55920
$877,900
- 4 Beds
- 3 Baths
- 3,091 sq. ft.
- Single family
- Coming Soon
Listed by: karim sadek elraheb
Office: re/max advantage plus
MLS#:7143936
Source:NSMLS
Price summary
- Price:$877,900
- Price per sq. ft.:$284.02
- Monthly HOA dues:$125
About this home
Stunning professionally designed Byron home with exceptional finishes and breathtaking views! The vaulted and beamed great room features oversized Marvin windows and a fireplace. Main-level primary suite offers a zero-entry shower and large walk-in closet, plus office/bedroom, laundry, and spacious mudroom. Beautiful kitchen with custom cabinets, granite countertops, hardwood floors, and cozy sitting area with fireplace.
The walkout lower level features two bedrooms, playroom, large family room with electric fireplace, wine bar, rough-in for wet bar, and abundant storage for future expansion. Energy Foundation with closed-cell foam insulation, high-efficiency HVAC with heat pump, LED lighting throughout, and electric car charger on a separate circuit. Oversized, fully insulated garage with side-entry overhead door, tandem space for a 3rd vehicle, wired for opener, and ready for a gas garage heater if desired.
Enjoy an in-ground sprinkler system, expansive deck with covered porch, covered front entry, fully fenced
backyard, amazing landscaping, LP siding, and stone and metal roof accents. Located in the highly
desirable Byron School District, just minutes from Rochester, Mayo Clinic, shopping, dining, and
amenities. Surrounded by green space, and expansive views—truly a remarkable place to call home!...
Contact an agent
Home facts
- Year built:2022
- Subdivision & Development:Montgomery Meadows
- Listing ID #:7143936
- Updated:September 15, 2026 at 12:13 PM
Rooms and interior
- Bedrooms:4
- Total bathrooms:3
- Full bathrooms:2
- Dining Description:Breakfast Area, Breakfast Bar, Living/Dining Room
- Bathrooms Description:Full Basement, Main Floor Full Bath
- Kitchen Description:Dishwasher, Disposal, Exhaust Fan, Microwave, Range, Refrigerator
- Basement:Yes
- Basement Description:Daylight / Lookout Windows, Drain Tiled, Storage Space, Sump Pump, Walkout
- Living area:3,091 sq. ft.
Heating and cooling
- Cooling:Central Air
- Heating:Dual Fuel/Off Peak, Heat Pump, In-Floor Heating
- Central air:Yes
Structure and exterior
- Roof:Age 8 Years or Less, Asphalt, Metal
- Year built:2022
- Building area:3,091 sq. ft.
- Lot area:0.56 Acres
- Lot Features:Irregular Lot
- Levels:1 Story
Utilities
- Water:City Water - Connected
- Sewer:Shared Septic
Finances and disclosures
- Price:$877,900
- Price per sq. ft.:$284.02
- Tax amount:$9,218 (2026)
Features and amenities
- Appliances:Disposal, Exhaust Fan, Microwave, Range, Refrigerator, Washer, Water Softener Owned
- Laundry features:Dryer, Washer
- Amenities:Air-To-Air Exchanger, Electric Water Heater, Water Softener Owned
Parking
- Parking description:Attached Garage, Concrete, Floor Drain, Garage Door Opener, Insulated Garage
- Garage:Yes
- Garage spaces:3
New listings near 6328 Paint Road Nw
- New
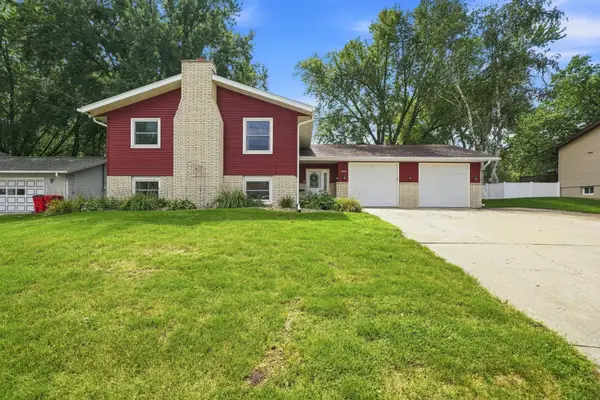 $319,900Active4 beds 2 baths2,278 sq. ft.
308 3rd Street Ne, Byron, MN 55920
MLS# 7140991Listed by: COLDWELL BANKER REALTY - New
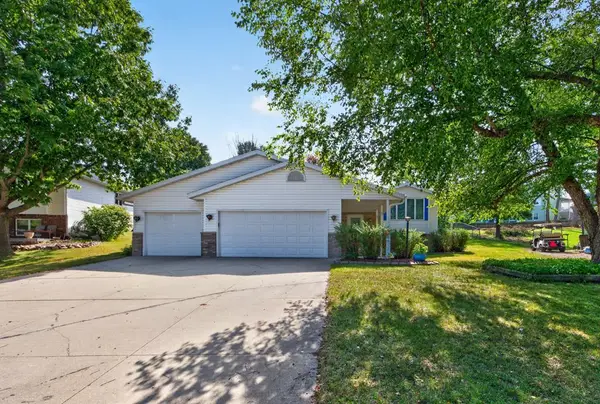 $364,900Active4 beds 2 baths1,952 sq. ft.
316 11th Street Nw, Byron, MN 55920
MLS# 7139446Listed by: RE/MAX RESULTS - Open Fri, 12 to 4pmNew
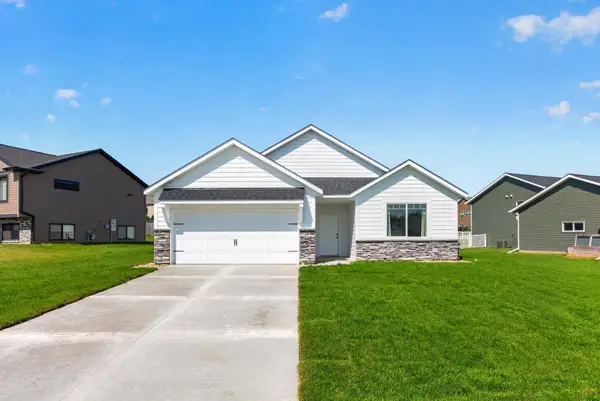 $399,900Active3 beds 2 baths1,517 sq. ft.
1792 Brandt Drive Ne, Byron, MN 55920
MLS# 7136362Listed by: EXP REALTY - New
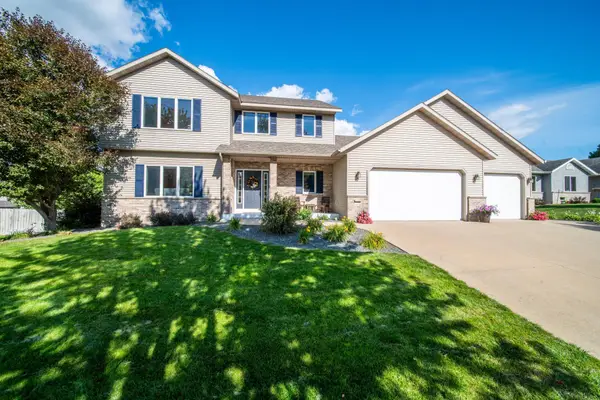 $587,000Active5 beds 4 baths3,552 sq. ft.
706 9th Ave Nw, Byron, MN 55920
MLS# 7128755Listed by: COUNSELOR REALTY OF ROCHESTER - New
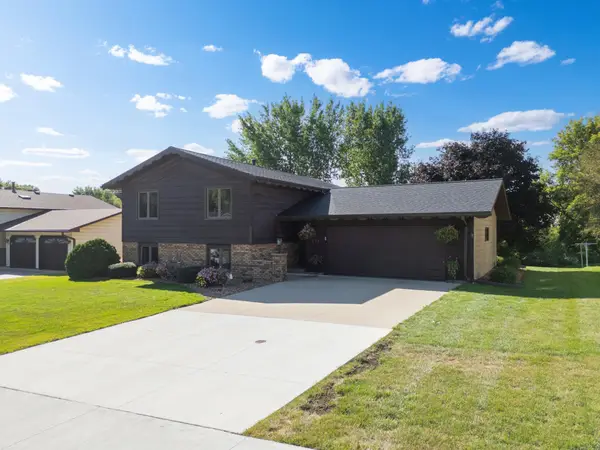 $325,000Active4 beds 2 baths1,872 sq. ft.
316 7th Street Nw, Byron, MN 55920
MLS# 7130387Listed by: REAL BROKER, LLC. - New
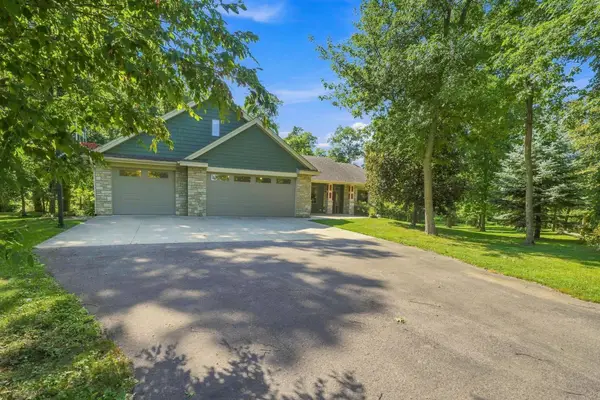 $799,000Active4 beds 3 baths2,926 sq. ft.
5473 County Road 5 Nw, Byron, MN 55920
MLS# 7138950Listed by: COLDWELL BANKER REALTY 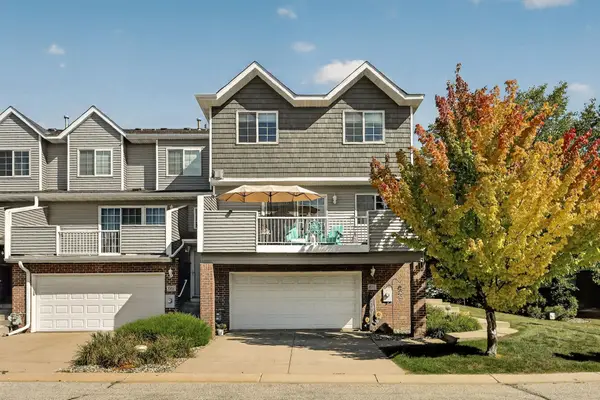 $273,900Active2 beds 3 baths1,728 sq. ft.
671 Shardlow Place Ne, Byron, MN 55920
MLS# 7136025Listed by: REAL BROKER, LLC.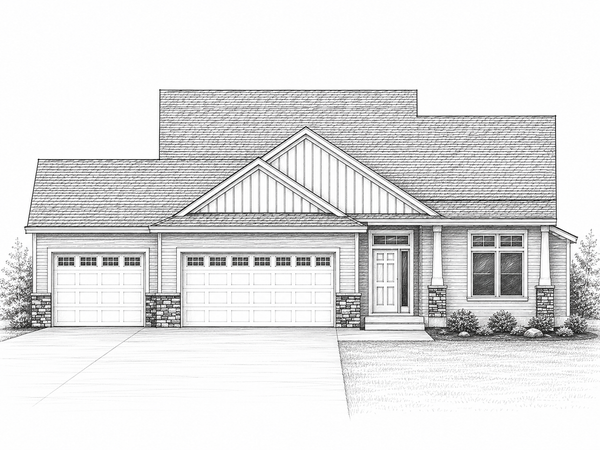 $725,700Pending5 beds 4 baths3,322 sq. ft.
635 7th Avenue Ne, Byron, MN 55920
MLS# 7136496Listed by: RE/MAX RESULTS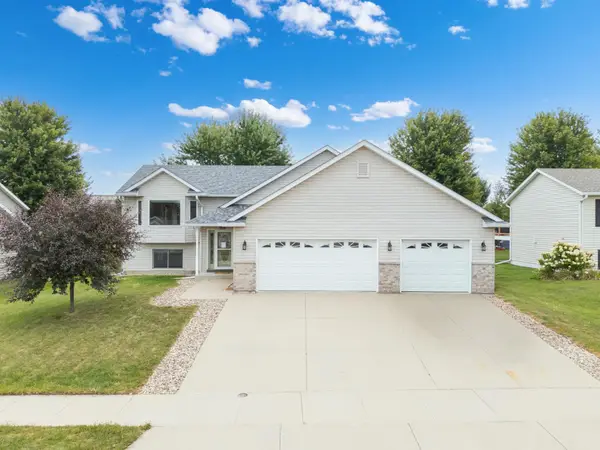 $415,000Active4 beds 3 baths2,306 sq. ft.
506 7th Avenue Ne, Byron, MN 55920
MLS# 7130427Listed by: REAL BROKER, LLC.


Protect your home and budget from life's surprises with an Assurant Home Warranty, backed by a partner that supports you through every step of homeownership. Explore Plans.
©2026 Century 21 Real Estate LLC. All rights reserved. CENTURY 21®, the CENTURY 21 Logo and C21® are service marks owned by Century 21 Real Estate LLC. Century 21 Real Estate LLC fully supports the principles of the Fair Housing Act and the Equal Opportunity Act. Each office is independently owned and operated. Listing information is deemed reliable but not guaranteed accurate.