
1655 10th Avenue Se, Cambridge, MN 55008
Local realty services provided by:CENTURY 21 FM Realty
1655 10th Avenue Se,Cambridge, MN 55008
$359,900
- 4 Beds
- 2 Baths
- 2,043 sq. ft.
- Single family
- Active
Listed by: amy lametti
Office: keller williams premier realty
MLS#:7114961
Source:NSMLS
Price summary
- Price:$359,900
- Price per sq. ft.:$172.53
About this home
Welcome Home!
Step inside this stunning split-level home and feel the warmth the moment you enter the spacious, inviting foyer — complete with an entryway closet to keep everything organized.
Meticulously maintained and truly move-in ready, this home greets you with hardwood floors and an open, light-filled layout that flows effortlessly from room to room. The centerpiece of the living space is a striking stone gas fireplace — perfect for cozy evenings and effortless ambiance.
Enjoy peace of mind with a brand-new AC unit, energy-efficient vinyl windows, and gutters already in place. The lower family room is wired with built-in speakers, making it the ultimate space for movie nights, game days, or entertaining guests.
Outside, the home sits proudly on a desirable corner lot with a large, private backyard fully enclosed by a wood fence — your own tranquil retreat. A storage shed offers flexibility with an existing dog area (easily removed for additional storage or workshop space), and the swing set stays, adding instant outdoor enjoyment.
Location is everything, and this one delivers. Nestled near Joe's Lake, you're just moments from scenic trails, parks, fishing, boating, shopping, dining, and entertainment — the best of the area right at your doorstep.
There is so much to love here. Come see it for yourself — you'll be glad you did....
Contact an agent
Home facts
- Year built:2004
- Subdivision & Development:Silver Oak Ridge 2nd Add
- Listing ID #:7114961
- Added:47 day(s) ago
- Updated:September 15, 2026 at 11:58 AM
Rooms and interior
- Bedrooms:4
- Total bathrooms:2
- Full bathrooms:2
- Dining Description:Breakfast Bar, Kitchen/Dining Room
- Bathrooms Description:Full Basement, Upper Level Full Bath, Walk-through
- Kitchen Description:Dishwasher, Microwave, Refrigerator
- Basement:Yes
- Basement Description:Block, Daylight / Lookout Windows, Drain Tiled, Finished, Full, Storage Space, Sump Pump
- Living area:2,043 sq. ft.
Heating and cooling
- Cooling:Central Air
- Heating:Fireplace(s), Forced Air
- Central air:Yes
Structure and exterior
- Roof:Age Over 8 Years
- Year built:2004
- Building area:2,043 sq. ft.
- Lot area:0.32 Acres
- Lot Features:Tree Coverage - Light
- Construction Materials:Block
- Levels:Bi/Split Level
Utilities
- Water:City Water - Connected
- Sewer:City Sewer - Connected
Finances and disclosures
- Price:$359,900
- Price per sq. ft.:$172.53
- Tax amount:$4,304 (2026)
Features and amenities
- Appliances:Microwave, Refrigerator, Washer, Water Softener Owned
- Laundry features:Dryer, Washer
- Amenities:Gas Water Heater, Humidifier, Water Softener Owned
Parking
- Parking description:Asphalt, Attached Garage, Electric, Garage Door Opener, Insulated Garage, Multiple Garages, Storage
- Garage:Yes
- Garage spaces:3
New listings near 1655 10th Avenue Se
- Coming Soon
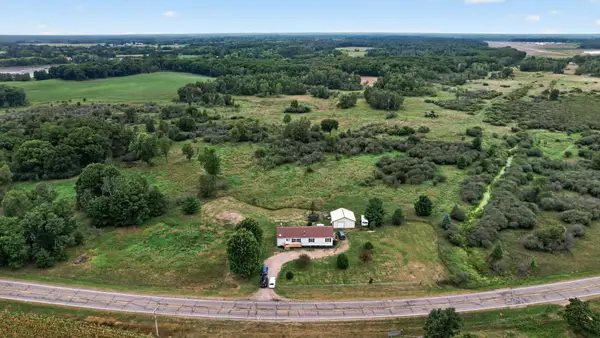 $350,000Coming Soon3 beds 2 baths1,715 sq. ft.
31336 Jackson Road Ne, Cambridge, MN 55008
MLS# 7143046Listed by: WITS REALTY - Coming Soon
 $469,000Coming Soon5 beds 3 baths3,184 sq. ft.
2235 E Rum River Drive S, Cambridge, MN 55008
MLS# 7137713Listed by: BRIDGE REALTY, LLC - New
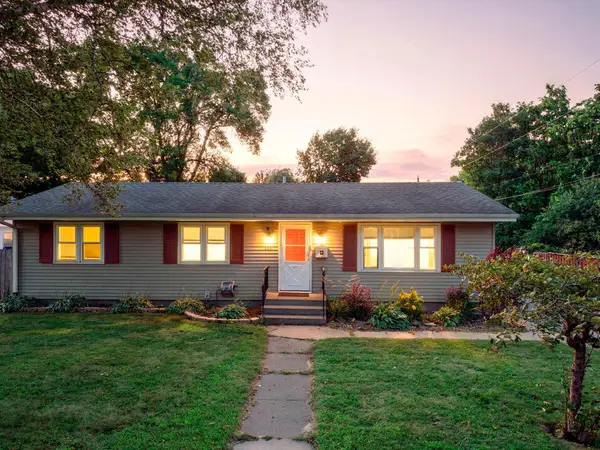 $275,000Active3 beds 2 baths1,152 sq. ft.
135 Davis Street S, Cambridge, MN 55008
MLS# 7142019Listed by: RE/MAX RESULTS  $130,000Pending3.48 Acres
222 Percy Street Ne, Cambridge, MN 55008
MLS# 7142935Listed by: RE/MAX RESULTS- New
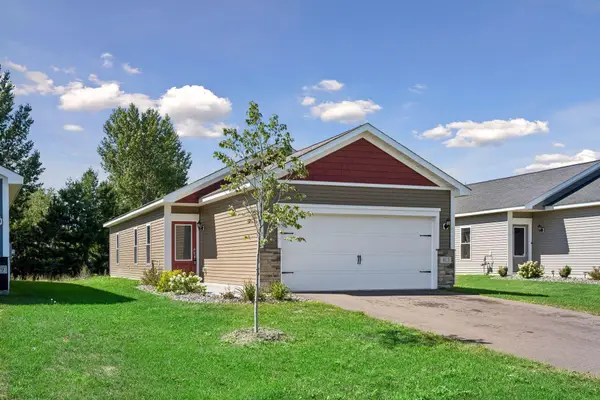 $299,900Active3 beds 2 baths1,100 sq. ft.
413 Redwood Street N, Cambridge, MN 55008
MLS# 7142516Listed by: COLDWELL BANKER REALTY - SOUTHWEST REGIONAL - New
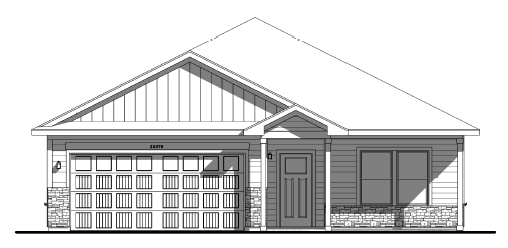 $369,900Active2 beds 2 baths1,473 sq. ft.
918 Spruce Circle N, Cambridge, MN 55008
MLS# 7142008Listed by: LGI REALTY-MINNESOTA, LLC - New
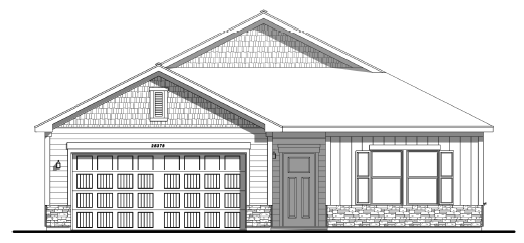 $384,900Active3 beds 2 baths1,944 sq. ft.
900 Spruce Circle N, Cambridge, MN 55008
MLS# 7142041Listed by: LGI REALTY-MINNESOTA, LLC  $339,900Pending3 beds 2 baths1,319 sq. ft.
901 Sycamore Place N, Cambridge, MN 55008
MLS# 7141231Listed by: LGI REALTY-MINNESOTA, LLC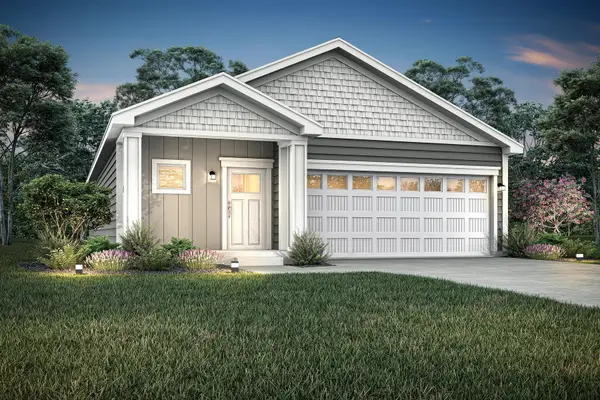 $339,900Pending3 beds 2 baths1,319 sq. ft.
901 Sycamore Place N, Cambridge, MN 55008
MLS# 7141231Listed by: LGI REALTY-MINNESOTA, LLC- $339,900Pending3 beds 2 baths1,319 sq. ft.
901 Sycamore Place N, Cambridge, MN 55008
MLS# 7141231Listed by: LGI REALTY-MINNESOTA, LLC


Protect your home and budget from life's surprises with an Assurant Home Warranty, backed by a partner that supports you through every step of homeownership. Explore Plans.
©2026 Century 21 Real Estate LLC. All rights reserved. CENTURY 21®, the CENTURY 21 Logo and C21® are service marks owned by Century 21 Real Estate LLC. Century 21 Real Estate LLC fully supports the principles of the Fair Housing Act and the Equal Opportunity Act. Each office is independently owned and operated. Listing information is deemed reliable but not guaranteed accurate.