2021 352nd Avenue Ne, Cambridge, MN 55008
Local realty services provided by:CENTURY 21 Moline Realty, Inc
Listed by: michelle lundeen
Office: re/max results
MLS#:7155202
Source:NSMLS
Price summary
- Price:$290,000
- Price per sq. ft.:$88.31
About this home
Opportunity awaits with this spacious five-bedroom home situated on acreage just north of Cambridge in a wonderful neighborhood! With plenty of living space both inside and out, this property offers a great opportunity to bring your own vision and personal touches to life. The current owners have started several projects that are ready for the next owner to complete, allowing you to choose the finishes and updates that reflect your style. The upper-level great room features a cozy fireplace, perfect for those chilly Minnesota evenings, while the deck will offer a wonderful place to relax and enjoy the surrounding yard and wildlife. The spacious lower-level primary bedroom features its own fireplace and a generous walk-in closet, creating a comfortable retreat. Additional highlights include a new roof, compliant septic system, large attached garage, and plenty of storage throughout the home. A separate outbuilding offers even more possibilities as a workshop, art studio, hobby or craft space, or even a playhouse. With five bedrooms, acreage, and room to make it your own, this property is full of possibilities!...
Contact an agent
Home facts
- Year built:1977
- Subdivision & Development:Meadowood
- Listing ID #:7155202
- Added:10 day(s) ago
- Updated:October 24, 2026 at 09:14 AM
Rooms and interior
- Bedrooms:5
- Total bathrooms:2
- Full bathrooms:1
- Dining Description:Eat In Kitchen, Informal Dining Room
- Bathrooms Description:3/4 Basement, Upper Level Full Bath
- Kitchen Description:Range
- Basement:Yes
- Basement Description:Block, Egress Window(s), Finished, Full
- Living area:3,129 sq. ft.
Heating and cooling
- Cooling:Window Unit(s)
- Heating:Baseboard
Structure and exterior
- Roof:Age 8 Years or Less
- Year built:1977
- Building area:3,129 sq. ft.
- Lot area:2.65 Acres
- Lot Features:Tree Coverage - Medium
- Construction Materials:Block
- Levels:Bi/Split Level
Utilities
- Water:Well
- Sewer:Mound Septic, Private Sewer
Finances and disclosures
- Price:$290,000
- Price per sq. ft.:$88.31
- Tax amount:$3,136 (2026)
Features and amenities
- Appliances:Range, Water Softener Owned
- Amenities:Electric Water Heater, Water Softener Owned
Parking
- Parking description:Attached Garage, Concrete, Garage Door Opener
- Garage:Yes
- Garage spaces:2
New listings near 2021 352nd Avenue Ne
- Coming Soon
 $550,000Coming Soon4 beds 3 baths2,093 sq. ft.
3528 Holly Street S, Cambridge, MN 55008
MLS# 7134489Listed by: EXP REALTY - New
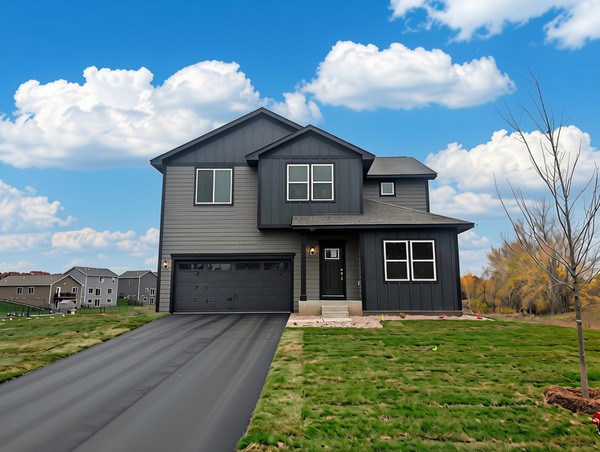 $459,900Active4 beds 3 baths2,317 sq. ft.
820 Sycamore Place N, Cambridge, MN 55008
MLS# 7164564Listed by: LGI REALTY-MINNESOTA, LLC - New
 $369,900Active2 beds 2 baths1,473 sq. ft.
918 Spruce Circle N, Cambridge, MN 55008
MLS# 7164549Listed by: LGI REALTY-MINNESOTA, LLC - New
 $387,900Active3 beds 2 baths1,684 sq. ft.
605 Redwood Loop N, Cambridge, MN 55008
MLS# 7164551Listed by: LGI REALTY-MINNESOTA, LLC - New
 $379,900Active4 beds 3 baths1,914 sq. ft.
906 Spruce Circle N, Cambridge, MN 55008
MLS# 7164553Listed by: LGI REALTY-MINNESOTA, LLC - New

 $340,000Active2 beds 2 baths1,373 sq. ft.
594 Roosevelt Street S, Cambridge, MN 55008
MLS# 7164168Listed by: CENTURY 21 MOLINE REALTY INC - New
 $235,000Active5.8 Acres
32xxx-1 Vale Street Nw, Cambridge, MN 55008
MLS# 7164361Listed by: COLDWELL BANKER REALTY - SOUTHWEST REGIONAL - Open Sun, 11am to 1pmNew
 $499,900Active3 beds 3 baths1,997 sq. ft.
30783 Vickers Drive Ne, Cambridge, MN 55008
MLS# 7163881Listed by: RE/MAX RESULTS - New
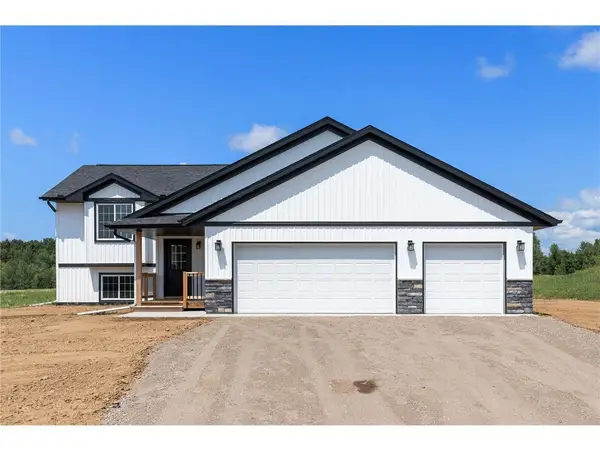 $454,900Active3 beds 2 baths1,892 sq. ft.
31930 Tucker Street Ne, Cambridge, MN 55008
MLS# 7163671Listed by: LPT REALTY, LLC - New
 $335,000Active3 beds 2 baths1,812 sq. ft.
1833 Lincoln Street, Cambridge, MN 55008
MLS# 7162853Listed by: RE/MAX RESULTS


Protect your home and budget from life's surprises with an Assurant Home Warranty, backed by a partner that supports you through every step of homeownership. Explore Plans.
©2026 Century 21 Real Estate LLC. All rights reserved. CENTURY 21®, the CENTURY 21 Logo and C21® are service marks owned by Century 21 Real Estate LLC. Century 21 Real Estate LLC fully supports the principles of the Fair Housing Act and the Equal Opportunity Act. Each office is independently owned and operated. Listing information is deemed reliable but not guaranteed accurate.