
2155 6th Lane Se #204, Cambridge, MN 55008
Local realty services provided by:CENTURY 21 Atwood
2155 6th Lane Se #204,Cambridge, MN 55008
$49,900
- 2 Beds
- 2 Baths
- 1,277 sq. ft.
- Condominium
- Active
Listed by: mandy kruse rosby
Office: keller williams integrity nw
MLS#:7142989
Source:NSMLS
Price summary
- Price:$49,900
- Price per sq. ft.:$39.08
- Monthly HOA dues:$1,946
About this home
Naturally bright and beautifully maintained, this unit offers comfortable low-maintenance living in a welcoming 55+ cooperative community. The open-concept living, dining, and kitchen areas feature durable LVP flooring throughout. Designed with convenience and accessibility in mind, the kitchen highlights a lowered island countertop for easy meal prep. Step directly out onto your private deck to enjoy peaceful outdoor relaxation.
The spacious primary suite boasts a large walk-in closet and a private 3/4 bath. A versatile second bedroom works perfectly as a guest room or home office, conveniently located across from the full second bathroom. Enjoy unmatched everyday ease with a position just steps from the elevator and quick access to the floor's shared laundry facilities.
This vibrant cooperative community is packed with premium amenities, including two laundry rooms on each floor (each with two washers and two dryers), a reserved underground heated parking space with extra storage, an on-site car wash bay, and a guest suite for visiting friends and family. Socialize and stay active with access to a large community room featuring a full kitchen and deck, a fully equipped wood shop, a craft room, a library, and an exercise room....
Contact an agent
Home facts
- Year built:2006
- Subdivision & Development:Parkwood On The Lakes 4th Add
- Listing ID #:7142989
- Added:1 day(s) ago
- Updated:September 18, 2026 at 03:49 PM
Rooms and interior
- Bedrooms:2
- Total bathrooms:2
- Full bathrooms:1
- Dining Description:Informal Dining Room
- Bathrooms Description:Main Floor Full Bath
- Kitchen Description:Dishwasher, Microwave, Range, Refrigerator
- Living area:1,277 sq. ft.
Heating and cooling
- Cooling:Central Air
- Heating:Forced Air
- Central air:Yes
Structure and exterior
- Roof:Age 8 Years or Less
- Year built:2006
- Building area:1,277 sq. ft.
- Lot area:0.01 Acres
- Lot Features:Zero Lot Line
- Exterior Features:In-Ground Sprinkler System, Patio
- Levels:1 Story
Utilities
- Water:City Water - Connected
- Sewer:City Sewer - Connected
Finances and disclosures
- Price:$49,900
- Price per sq. ft.:$39.08
- Tax amount:$886 (2026)
Features and amenities
- Appliances:Microwave, Range, Refrigerator
- Amenities:Car Wash, Elevator(s), Fire Sprinkler System, Lobby Entrance
Parking
- Parking description:Assigned, Floor Drain, Garage Door Opener, Guest Parking, Heated Garage, Insulated Garage, Storage, Underground
- Garage:Yes
- Garage spaces:1
New listings near 2155 6th Lane Se #204
- Coming Soon
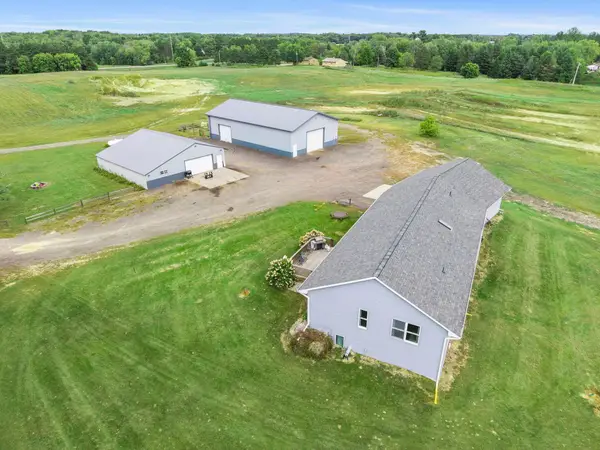 $700,000Coming Soon5 beds 3 baths3,043 sq. ft.
3382 Highway 95 Nw, Cambridge, MN 55008
MLS# 7145438Listed by: RE/MAX RESULTS - Coming Soon
 $354,000Coming Soon2 beds 1 baths989 sq. ft.
3166 317th Court Nw, Cambridge, MN 55008
MLS# 7144570Listed by: RE/MAX RESULTS - Coming Soon
 $469,000Coming Soon5 beds 3 baths3,184 sq. ft.
2235 E Rum River Drive S, Cambridge, MN 55008
MLS# 7137713Listed by: BRIDGE REALTY, LLC - New
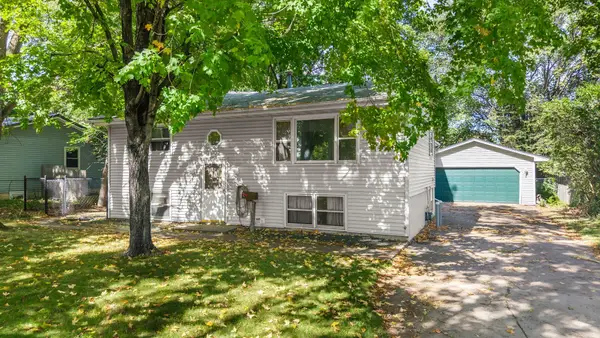 $199,000Active6 beds 3 baths1,500 sq. ft.
324 11th Avenue Sw, Cambridge, MN 55008
MLS# 7144482Listed by: RE/MAX RESULTS - New
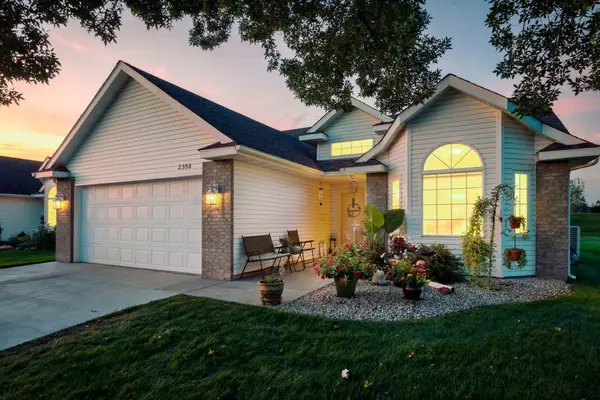 $324,900Active2 beds 2 baths1,517 sq. ft.
2333 Cleveland Lane S, Cambridge, MN 55008
MLS# 7145993Listed by: RE/MAX RESULTS - New
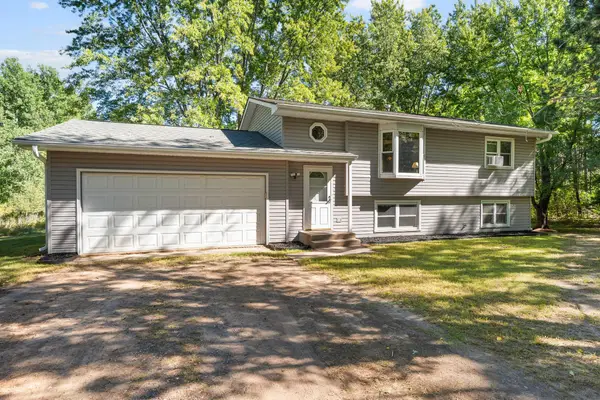 $375,000Active3 beds 2 baths1,614 sq. ft.
33165 Heather Street Nw, Cambridge, MN 55008
MLS# 7144960Listed by: RE/MAX RESULTS - New
 $419,900Active4 beds 3 baths2,787 sq. ft.
569 327th Avenue Ne, Cambridge, MN 55008
MLS# 7124362Listed by: RE/MAX RESULTS - New
 $389,500Active4 beds 2 baths3,110 sq. ft.
1024 NW 329th Avenue, Cambridge, MN 55008
MLS# 267041482Listed by: SUPER REALTY - New
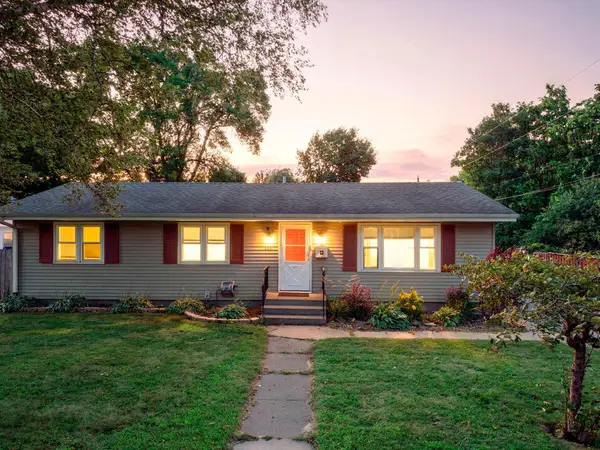 $275,000Active3 beds 2 baths1,152 sq. ft.
135 Davis Street S, Cambridge, MN 55008
MLS# 7142019Listed by: RE/MAX RESULTS


Protect your home and budget from life's surprises with an Assurant Home Warranty, backed by a partner that supports you through every step of homeownership. Explore Plans.
©2026 Century 21 Real Estate LLC. All rights reserved. CENTURY 21®, the CENTURY 21 Logo and C21® are service marks owned by Century 21 Real Estate LLC. Century 21 Real Estate LLC fully supports the principles of the Fair Housing Act and the Equal Opportunity Act. Each office is independently owned and operated. Listing information is deemed reliable but not guaranteed accurate.