
2242 8th Lane Se, Cambridge, MN 55008
Local realty services provided by:CENTURY 21 First Realty, Inc.
2242 8th Lane Se,Cambridge, MN 55008
$375,000
- 3 Beds
- 2 Baths
- 1,480 sq. ft.
- Single family
- Active
Listed by: jason m. semler
Office: semler real estate, inc.
MLS#:7106243
Source:NSMLS
Price summary
- Price:$375,000
- Price per sq. ft.:$253.38
About this home
This thoughtfully designed single-level home by Semler Homes offers 1,480 finished square feet with 3 bedrooms and 2 bathrooms, providing comfortable, low-maintenance living with no basement and no HOA. The open-concept floor plan features a spacious kitchen with a large center island, vaulted ceilings, 9' ceilings, knockdown finish, and durable luxury vinyl plank flooring throughout the main living areas. The private primary suite includes a 3/4 bath and walk-in closet. Enjoy year-round comfort with in-floor heat powered by a high-efficiency combi boiler, plus a gas forced-air furnace and central air conditioning. Relax on the covered front and rear porches, and appreciate the convenience of the attached 20' x 22' two-car garage. Complete with landscaping, irrigation system, and quality finishes throughout.
Contact an agent
Home facts
- Year built:2026
- Subdivision & Development:Parkwood Southeast
- Listing ID #:7106243
- Added:64 day(s) ago
- Updated:September 11, 2026 at 12:21 PM
Rooms and interior
- Bedrooms:3
- Total bathrooms:2
- Full bathrooms:1
- Dining Description:Informal Dining Room
- Bathrooms Description:Main Floor Full Bath
- Living area:1,480 sq. ft.
Heating and cooling
- Cooling:Central Air
- Heating:Boiler, Forced Air, In-Floor Heating
- Central air:Yes
Structure and exterior
- Roof:Age 8 Years or Less, Asphalt, Pitched
- Year built:2026
- Building area:1,480 sq. ft.
- Lot area:0.17 Acres
- Levels:1 Story
Utilities
- Water:City Water - Connected
- Sewer:City Sewer - Connected
Finances and disclosures
- Price:$375,000
- Price per sq. ft.:$253.38
- Tax amount:$616 (2025)
Features and amenities
- Amenities:Air-To-Air Exchanger, Humidifier
Parking
- Parking description:Asphalt, Attached Garage, Garage Door Opener, Insulated Garage
- Garage:Yes
- Garage spaces:2
New listings near 2242 8th Lane Se
- Coming Soon
 $469,000Coming Soon5 beds 3 baths3,184 sq. ft.
2235 E Rum River Drive S, Cambridge, MN 55008
MLS# 7137713Listed by: BRIDGE REALTY, LLC - New
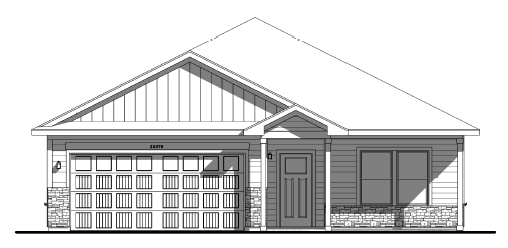 $369,900Active2 beds 2 baths1,473 sq. ft.
918 Spruce Circle N, Cambridge, MN 55008
MLS# 7142008Listed by: LGI REALTY-MINNESOTA, LLC - New
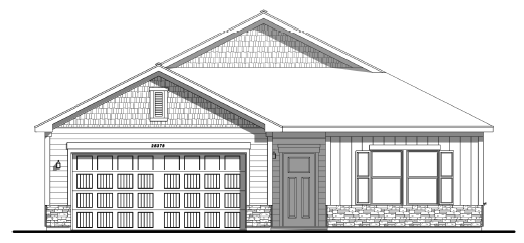 $384,900Active3 beds 2 baths1,944 sq. ft.
900 Spruce Circle N, Cambridge, MN 55008
MLS# 7142041Listed by: LGI REALTY-MINNESOTA, LLC  $339,900Pending3 beds 2 baths1,319 sq. ft.
901 Sycamore Place N, Cambridge, MN 55008
MLS# 7141231Listed by: LGI REALTY-MINNESOTA, LLC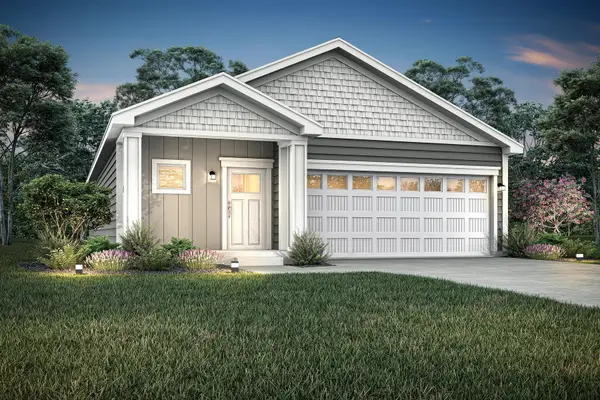 $339,900Pending3 beds 2 baths1,319 sq. ft.
901 Sycamore Place N, Cambridge, MN 55008
MLS# 7141231Listed by: LGI REALTY-MINNESOTA, LLC- $339,900Pending3 beds 2 baths1,319 sq. ft.
901 Sycamore Place N, Cambridge, MN 55008
MLS# 7141231Listed by: LGI REALTY-MINNESOTA, LLC - New
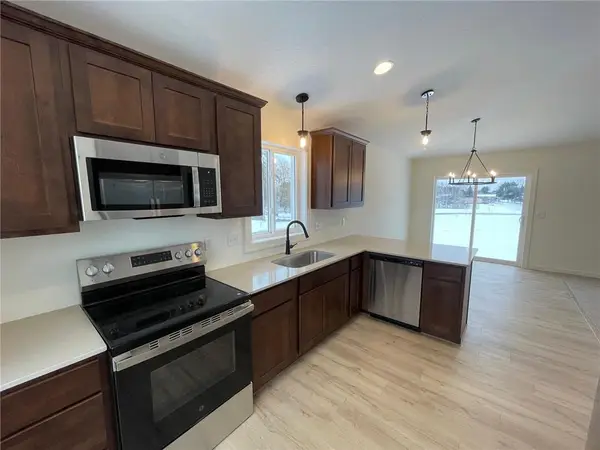 $359,990Active2 beds 1 baths1,013 sq. ft.
34026 Walbo Drive Nw, Cambridge, MN 55008
MLS# 7140653Listed by: HEADWATER REALTY 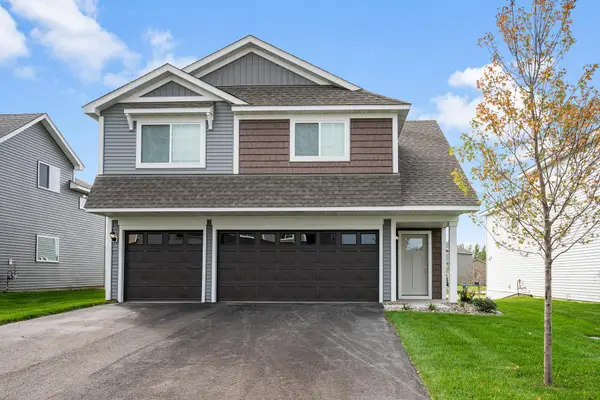 $394,900Pending3 beds 2 baths1,684 sq. ft.
914 Spruce Circle N, Cambridge, MN 55008
MLS# 7140479Listed by: LGI REALTY-MINNESOTA, LLC $394,900Pending3 beds 2 baths1,684 sq. ft.
914 Spruce Circle N, Cambridge, MN 55008
MLS# 7140479Listed by: LGI REALTY-MINNESOTA, LLC- $394,900Pending3 beds 2 baths1,684 sq. ft.
914 Spruce Circle N, Cambridge, MN 55008
MLS# 7140479Listed by: LGI REALTY-MINNESOTA, LLC


Protect your home and budget from life's surprises with an Assurant Home Warranty, backed by a partner that supports you through every step of homeownership. Explore Plans.
©2026 Century 21 Real Estate LLC. All rights reserved. CENTURY 21®, the CENTURY 21 Logo and C21® are service marks owned by Century 21 Real Estate LLC. Century 21 Real Estate LLC fully supports the principles of the Fair Housing Act and the Equal Opportunity Act. Each office is independently owned and operated. Listing information is deemed reliable but not guaranteed accurate.