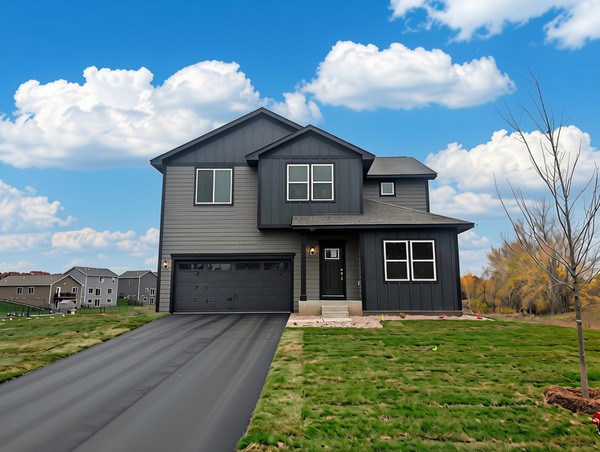
30783 Vickers Drive Ne, Cambridge, MN 55008
Local realty services provided by:CENTURY 21 First Realty, Inc.
Upcoming open houses
- Sun, Oct 2511:00 am - 01:00 pm
Listed by: robert kieffer, chadwick j lashinski
Office: re/max results
MLS#:7163881
Source:NSMLS
Price summary
- Price:$499,900
- Price per sq. ft.:$172.8
About this home
Move-in-ready 2019-built home featuring 3 bedrooms, 3 bathrooms, 2.5 acres, and an oversized garage! Discover the perfect combination of modern comfort, spacious living, and peaceful country-style living. This beautifully maintained home offers a thoughtfully designed kitchen featuring stainless steel appliances, a walk-in pantry, under-cabinet lighting, and convenient spice racks beside the range. The inviting living room features a cozy fireplace, perfect for relaxing or entertaining. Step outside to the huge, low-maintenance composite deck, ideal for grilling, outdoor dining, and enjoying the expansive property. The primary suite offers a relaxing jetted soaking tub, while the oversized garage provides ample room for vehicles, recreational equipment, and additional storage. The unfinished basement offers incredible potential for future living space. Outdoor enthusiasts will appreciate the spacious yard, chicken coop, established perennial garden, storage shed, and plenty of room for gardening, outdoor activities, and recreational toys. With newer construction, desirable upgrades, acreage, and room to expand, this property offers the space and flexibility today's buyers are searching for....
Contact an agent
Home facts
- Year built:2019
- Subdivision & Development:Maple View Ridge 4
- Listing ID #:7163881
- Added:2 day(s) ago
- Updated:October 25, 2026 at 12:57 AM
Rooms and interior
- Bedrooms:3
- Total bathrooms:3
- Full bathrooms:2
- Half bathrooms:1
- Dining Description:Kitchen/Dining Room
- Bathrooms Description:Main Floor 1/2 Bath, Rough In, Separate Shower and Tub, Upper Level Full Bath
- Kitchen Description:Dishwasher, Microwave, Range, Refrigerator, Stainless Steel Appliances
- Basement:Yes
- Basement Description:Daylight / Lookout Windows, Drain Tiled, Egress Window(s), Full, Storage Space, Unfinished
- Living area:1,997 sq. ft.
Heating and cooling
- Cooling:Central Air
- Heating:Forced Air
- Central air:Yes
Structure and exterior
- Roof:Age 8 Years or Less
- Year built:2019
- Building area:1,997 sq. ft.
- Lot area:2.49 Acres
- Lot Features:Tree Coverage - Light
- Construction Materials:Block
- Levels:2 Story
Utilities
- Water:Private, Well
- Sewer:Mound Septic, Private Sewer
Finances and disclosures
- Price:$499,900
- Price per sq. ft.:$172.8
- Tax amount:$4,174 (2026)
Features and amenities
- Appliances:Microwave, Range, Refrigerator, Stainless Steel Appliances, Washer
- Laundry features:Dryer, Washer
- Amenities:Air-To-Air Exchanger, Gas Water Heater
Parking
- Parking description:Attached Garage, Heated Garage
- Garage:Yes
- Garage spaces:3
New listings near 30783 Vickers Drive Ne
- Coming Soon
 $349,000Coming Soon6 beds 2 baths2,869 sq. ft.
832 Birch Street S #1190, Cambridge, MN 55008
MLS# 7164583Listed by: PREMIER REAL ESTATE SERVICES - New
 $459,900Active4 beds 3 baths2,317 sq. ft.
820 Sycamore Place N, Cambridge, MN 55008
MLS# 7164564Listed by: LGI REALTY-MINNESOTA, LLC - New
 $369,900Active2 beds 2 baths1,473 sq. ft.
918 Spruce Circle N, Cambridge, MN 55008
MLS# 7164549Listed by: LGI REALTY-MINNESOTA, LLC - New
 $387,900Active3 beds 2 baths1,684 sq. ft.
605 Redwood Loop N, Cambridge, MN 55008
MLS# 7164551Listed by: LGI REALTY-MINNESOTA, LLC - New
 $379,900Active4 beds 3 baths1,914 sq. ft.
906 Spruce Circle N, Cambridge, MN 55008
MLS# 7164553Listed by: LGI REALTY-MINNESOTA, LLC - New

 $340,000Active2 beds 2 baths1,373 sq. ft.
594 Roosevelt Street S, Cambridge, MN 55008
MLS# 7164168Listed by: CENTURY 21 MOLINE REALTY INC - New
 $235,000Active5.8 Acres
32xxx-1 Vale Street Nw, Cambridge, MN 55008
MLS# 7164361Listed by: COLDWELL BANKER REALTY - SOUTHWEST REGIONAL - New
 $454,900Active3 beds 2 baths1,892 sq. ft.
31930 Tucker Street Ne, Cambridge, MN 55008
MLS# 7163671Listed by: LPT REALTY, LLC - New
 $335,000Active3 beds 2 baths1,812 sq. ft.
1833 Lincoln Street, Cambridge, MN 55008
MLS# 7162853Listed by: RE/MAX RESULTS


Protect your home and budget from life's surprises with an Assurant Home Warranty, backed by a partner that supports you through every step of homeownership. Explore Plans.
©2026 Century 21 Real Estate LLC. All rights reserved. CENTURY 21®, the CENTURY 21 Logo and C21® are service marks owned by Century 21 Real Estate LLC. Century 21 Real Estate LLC fully supports the principles of the Fair Housing Act and the Equal Opportunity Act. Each office is independently owned and operated. Listing information is deemed reliable but not guaranteed accurate.