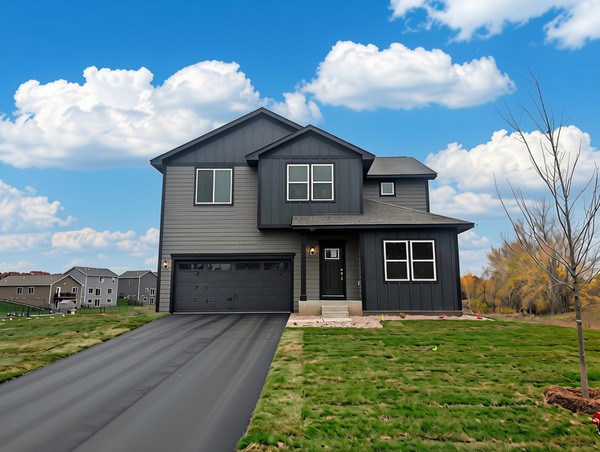
31930 Tucker Street Ne, Cambridge, MN 55008
Local realty services provided by:CENTURY 21 Atwood
31930 Tucker Street Ne,Cambridge, MN 55008
$454,900
- 3 Beds
- 2 Baths
- 1,892 sq. ft.
- Single family
- Active
Listed by: michelle m. charles
Office: lpt realty, llc.
MLS#:7163671
Source:NSMLS
Price summary
- Price:$454,900
- Price per sq. ft.:$222.12
About this home
The Seller is offering a $6,000 contribution towards buyers closing cost with acceptable full price
offer. This incentive can be used to help buy down the interest rate or reduce the amount of cash needed
at closing.
Welcome to the Cedar plan offering 1892 FSF of comfortable living space on both levels! Vaulted ceilings,
Knotty alder kitchen cabinets with Island, 3 bedrooms, 2 full baths, laminate and carpet floors, full set
of kitchen Appliances including a washer & dryer. AC, Rain Gutters, 10x12 cedar deck, below that is a
patio, The entry has a large covered porch that enters into a large foyer with a window, built in bench &
closet. You'll love the oversized 768sf 3 car insulated & sheet rocked garage that includes openers.
Plenty of room on this 3 acre lot to build a pole barn, enjoy the wildlife/plant a garden and close to
all the convivences of town which is minutes away from Schools, shopping, Hospital, Parks and much more.
Easy access to Hwy 65 and I35W.
Contact an agent
Home facts
- Year built:2026
- Subdivision & Development:Northwind Acres
- Listing ID #:7163671
- Added:2 day(s) ago
- Updated:October 25, 2026 at 12:57 AM
Rooms and interior
- Bedrooms:3
- Total bathrooms:2
- Full bathrooms:2
- Dining Description:Kitchen/Dining Room
- Bathrooms Description:Full Basement, Upper Level Full Bath
- Kitchen Description:Dishwasher, Microwave, Range, Refrigerator
- Basement:Yes
- Basement Description:Block, Crawl Space, Daylight / Lookout Windows, Drain Tiled, Finished, Full, Sump Pump, Walkout
- Living area:1,892 sq. ft.
Heating and cooling
- Cooling:Central Air
- Heating:Forced Air
- Central air:Yes
Structure and exterior
- Roof:Asphalt
- Year built:2026
- Building area:1,892 sq. ft.
- Lot area:3 Acres
- Levels:Bi/Split Level
Utilities
- Water:Well
- Sewer:Mound Septic, Septic System Compliant - Yes
Finances and disclosures
- Price:$454,900
- Price per sq. ft.:$222.12
- Tax amount:$450 (2026)
Features and amenities
- Appliances:Microwave, Range, Refrigerator, Washer
- Laundry features:Dryer, Washer
- Amenities:Air-To-Air Exchanger
Parking
- Parking description:Attached Garage, Garage Door Opener, Gravel, Insulated Garage
- Garage:Yes
- Garage spaces:3
New listings near 31930 Tucker Street Ne
- Coming Soon
 $349,000Coming Soon6 beds 2 baths2,869 sq. ft.
832 Birch Street S #1190, Cambridge, MN 55008
MLS# 7164583Listed by: PREMIER REAL ESTATE SERVICES - New
 $459,900Active4 beds 3 baths2,317 sq. ft.
820 Sycamore Place N, Cambridge, MN 55008
MLS# 7164564Listed by: LGI REALTY-MINNESOTA, LLC - New
 $369,900Active2 beds 2 baths1,473 sq. ft.
918 Spruce Circle N, Cambridge, MN 55008
MLS# 7164549Listed by: LGI REALTY-MINNESOTA, LLC - New
 $387,900Active3 beds 2 baths1,684 sq. ft.
605 Redwood Loop N, Cambridge, MN 55008
MLS# 7164551Listed by: LGI REALTY-MINNESOTA, LLC - New
 $379,900Active4 beds 3 baths1,914 sq. ft.
906 Spruce Circle N, Cambridge, MN 55008
MLS# 7164553Listed by: LGI REALTY-MINNESOTA, LLC - New

 $340,000Active2 beds 2 baths1,373 sq. ft.
594 Roosevelt Street S, Cambridge, MN 55008
MLS# 7164168Listed by: CENTURY 21 MOLINE REALTY INC - New
 $235,000Active5.8 Acres
32xxx-1 Vale Street Nw, Cambridge, MN 55008
MLS# 7164361Listed by: COLDWELL BANKER REALTY - SOUTHWEST REGIONAL - Open Sun, 11am to 1pmNew
 $499,900Active3 beds 3 baths1,997 sq. ft.
30783 Vickers Drive Ne, Cambridge, MN 55008
MLS# 7163881Listed by: RE/MAX RESULTS - New
 $335,000Active3 beds 2 baths1,812 sq. ft.
1833 Lincoln Street, Cambridge, MN 55008
MLS# 7162853Listed by: RE/MAX RESULTS


Protect your home and budget from life's surprises with an Assurant Home Warranty, backed by a partner that supports you through every step of homeownership. Explore Plans.
©2026 Century 21 Real Estate LLC. All rights reserved. CENTURY 21®, the CENTURY 21 Logo and C21® are service marks owned by Century 21 Real Estate LLC. Century 21 Real Estate LLC fully supports the principles of the Fair Housing Act and the Equal Opportunity Act. Each office is independently owned and operated. Listing information is deemed reliable but not guaranteed accurate.