
31522 Rum River Drive Ne, Cambridge, MN 55008
Local realty services provided by:CENTURY 21 FM Realty
31522 Rum River Drive Ne,Cambridge, MN 55008
$340,000
- 3 Beds
- 2 Baths
- 2,072 sq. ft.
- Single family
- Active
Listed by: moe mossa
Office: savvy avenue, llc.
MLS#:7109417
Source:NSMLS
Price summary
- Price:$340,000
- Price per sq. ft.:$164.09
About this home
Nestled on a beautifully maintained .64 acre lot with river frontage, this well cared for home offers the
perfect blend of comfort, flexibility, and scenic beauty. Featuring three bedrooms and one and 3/4
bathrooms, the home is designed for both everyday, living and entertaining.
The lower level offers excellent potential as a mother-in-law apartment, guest suite, or additional living space, providing flexibility for multigenerational, living or future possibilities.
Contact an agent
Home facts
- Year built:1977
- Listing ID #:7109417
- Added:44 day(s) ago
- Updated:September 18, 2026 at 12:16 PM
Rooms and interior
- Bedrooms:3
- Total bathrooms:2
- Full bathrooms:1
- Dining Description:Informal Dining Room
- Bathrooms Description:3/4 Basement, Main Floor Full Bath
- Kitchen Description:Dishwasher, Exhaust Fan, Microwave, Range, Refrigerator
- Basement:Yes
- Basement Description:Daylight / Lookout Windows, Finished, Walkout
- Living area:2,072 sq. ft.
Heating and cooling
- Heating:Fireplace(s), Forced Air
Structure and exterior
- Roof:Age Over 8 Years, Asphalt
- Year built:1977
- Building area:2,072 sq. ft.
- Lot area:0.64 Acres
- Lot Features:Accessible Shoreline, Tree Coverage - Medium
- Levels:Bi/Split Level
Utilities
- Water:Well
- Sewer:Private Sewer, Tank with Drainage Field
Finances and disclosures
- Price:$340,000
- Price per sq. ft.:$164.09
- Tax amount:$2,282 (2026)
Features and amenities
- Appliances:Exhaust Fan, Microwave, Range, Refrigerator, Washer, Water Softener Owned
- Laundry features:Dryer, Washer
- Amenities:Water Softener Owned
Parking
- Parking description:Attached Garage, Concrete, Electric, Garage Door Opener
- Garage:Yes
- Garage spaces:2
New listings near 31522 Rum River Drive Ne
- Coming Soon
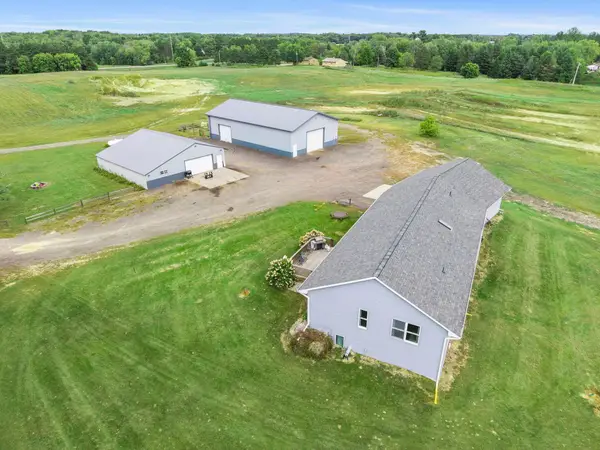 $700,000Coming Soon5 beds 3 baths3,043 sq. ft.
3382 Highway 95 Nw, Cambridge, MN 55008
MLS# 7145438Listed by: RE/MAX RESULTS - Coming Soon
 $354,000Coming Soon2 beds 1 baths989 sq. ft.
3166 317th Court Nw, Cambridge, MN 55008
MLS# 7144570Listed by: RE/MAX RESULTS - Coming Soon
 $469,000Coming Soon5 beds 3 baths3,184 sq. ft.
2235 E Rum River Drive S, Cambridge, MN 55008
MLS# 7137713Listed by: BRIDGE REALTY, LLC - New
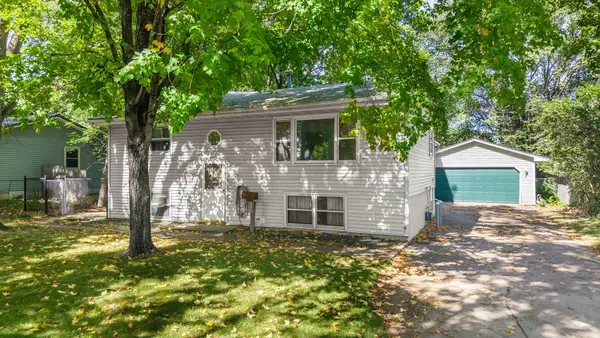 $199,000Active6 beds 3 baths1,500 sq. ft.
324 11th Avenue Sw, Cambridge, MN 55008
MLS# 7144482Listed by: RE/MAX RESULTS - New
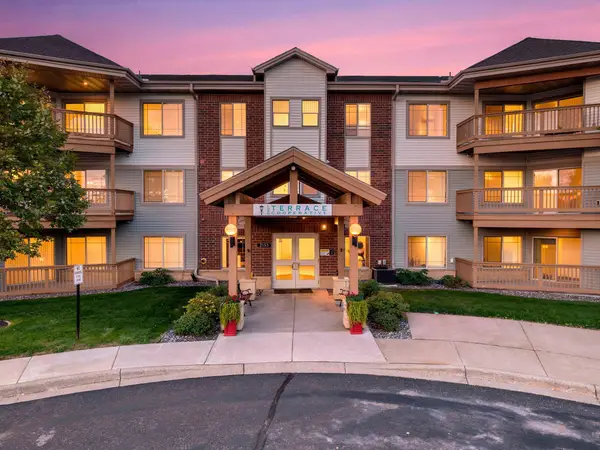 $49,900Active2 beds 2 baths1,277 sq. ft.
2155 6th Lane Se #204, Cambridge, MN 55008
MLS# 7142989Listed by: KELLER WILLIAMS INTEGRITY NW - New
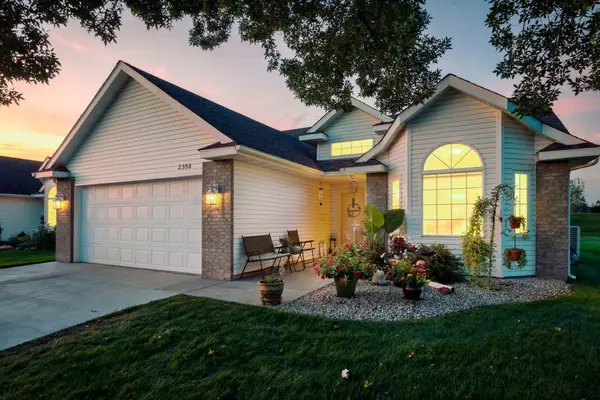 $324,900Active2 beds 2 baths1,517 sq. ft.
2333 Cleveland Lane S, Cambridge, MN 55008
MLS# 7145993Listed by: RE/MAX RESULTS - New
 $375,000Active3 beds 2 baths1,614 sq. ft.
33165 Heather Street Nw, Cambridge, MN 55008
MLS# 7144960Listed by: RE/MAX RESULTS - New
 $419,900Active4 beds 3 baths2,787 sq. ft.
569 327th Avenue Ne, Cambridge, MN 55008
MLS# 7124362Listed by: RE/MAX RESULTS - New
 $389,500Active4 beds 2 baths3,110 sq. ft.
1024 NW 329th Avenue, Cambridge, MN 55008
MLS# 267041482Listed by: SUPER REALTY - New
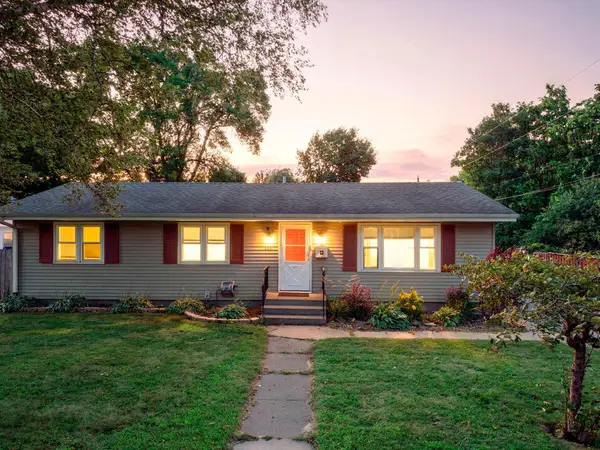 $275,000Active3 beds 2 baths1,152 sq. ft.
135 Davis Street S, Cambridge, MN 55008
MLS# 7142019Listed by: RE/MAX RESULTS


Protect your home and budget from life's surprises with an Assurant Home Warranty, backed by a partner that supports you through every step of homeownership. Explore Plans.
©2026 Century 21 Real Estate LLC. All rights reserved. CENTURY 21®, the CENTURY 21 Logo and C21® are service marks owned by Century 21 Real Estate LLC. Century 21 Real Estate LLC fully supports the principles of the Fair Housing Act and the Equal Opportunity Act. Each office is independently owned and operated. Listing information is deemed reliable but not guaranteed accurate.