
324 11th Avenue Sw, Cambridge, MN 55008
Local realty services provided by:CENTURY 21 FM Realty
324 11th Avenue Sw,Cambridge, MN 55008
$199,900
- 6 Beds
- 3 Baths
- 1,500 sq. ft.
- Single family
- Active
Listed by: amy grafenstein
Office: re/max results
MLS#:7144482
Source:NSMLS
Price summary
- Price:$199,900
- Price per sq. ft.:$62.51
About this home
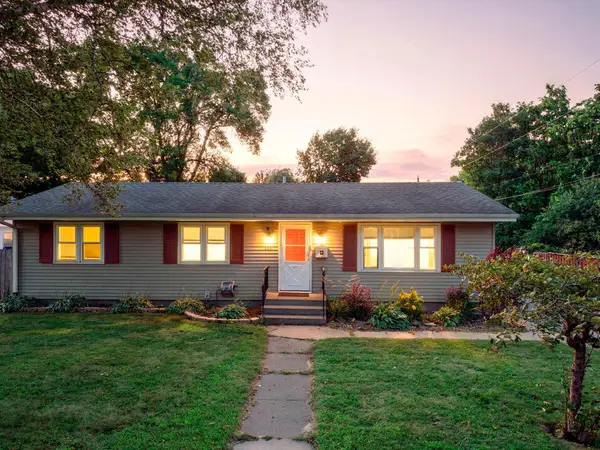
Spacious Cambridge home offering more than 3,000 square feet of living space and plenty of potential for great equity. Move on in and gain some great equity as you go. Originally built in 1973, the home was expanded with a substantial addition in 1982, creating a much larger footprint than a typical split entry of this era.
The upper level is livable and offers generous living space, including a kitchen with a convenient pantry. The fenced yard provides additional outdoor space to enjoy. The furnace and central air conditioning were replaced approximately 7 years ago, and the water heater was replaced approximately 5 years ago.
Bring your ideas, toolbelt and contractors for the lower level. It is framed with some sheetrock already completed, giving the next owner a head start on finishing the remaining space. Once completed, the home has the potential to offer up to 6 bedrooms and 3 bathrooms.
The home is being sold as is and does need additional work and finishing, particularly in the lower level. For someone willing to take on a project, this property offers an opportunity to add their own style, build equity, and create a home that works for their needs....
Contact an agent
Home facts
- Year built:1973
- Subdivision & Development:Oak Heights-1st Add
- Listing ID #:7144482
- Added:1 day(s) ago
- Updated:September 18, 2026 at 07:05 PM
Rooms and interior
- Bedrooms:6
- Total bathrooms:3
- Full bathrooms:1
- Half bathrooms:1
- Dining Description:Informal Dining Room
- Bathrooms Description:Main Floor 1/2 Bath, Main Floor Full Bath
- Kitchen Description:Dishwasher, Exhaust Fan, Range, Refrigerator
- Basement:Yes
- Basement Description:Full, Unfinished
- Living area:1,500 sq. ft.
Heating and cooling
- Cooling:Central Air
- Heating:Forced Air
- Central air:Yes
Structure and exterior
- Roof:Age Over 8 Years
- Year built:1973
- Building area:1,500 sq. ft.
- Lot area:0.25 Acres
- Lot Features:Tree Coverage - Medium
- Levels:Bi/Split Level
Utilities
- Water:City Water - In Street
- Sewer:City Sewer - Connected
Finances and disclosures
- Price:$199,900
- Price per sq. ft.:$62.51
- Tax amount:$3,012 (2026)
Features and amenities
- Appliances:Exhaust Fan, Range, Refrigerator, Washer
- Laundry features:Dryer, Washer
Parking
- Parking description:Attached Garage, Concrete, Floor Drain
- Garage:Yes
- Garage spaces:2
New listings near 324 11th Avenue Sw
- Coming Soon
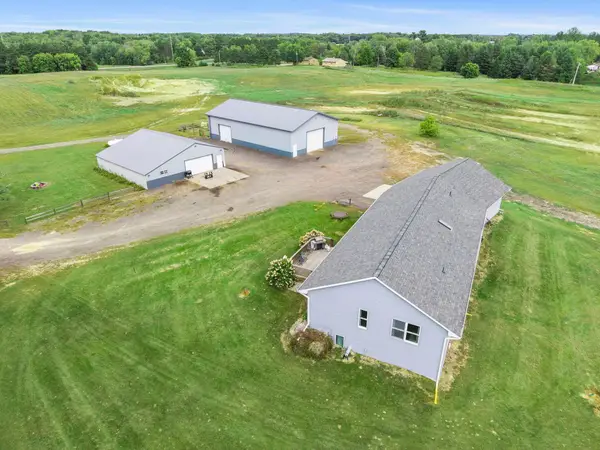 $700,000Coming Soon5 beds 3 baths3,043 sq. ft.
3382 Highway 95 Nw, Cambridge, MN 55008
MLS# 7145438Listed by: RE/MAX RESULTS - Coming Soon
 $354,000Coming Soon2 beds 1 baths989 sq. ft.
3166 317th Court Nw, Cambridge, MN 55008
MLS# 7144570Listed by: RE/MAX RESULTS - Coming Soon
 $469,000Coming Soon5 beds 3 baths3,184 sq. ft.
2235 E Rum River Drive S, Cambridge, MN 55008
MLS# 7137713Listed by: BRIDGE REALTY, LLC - New
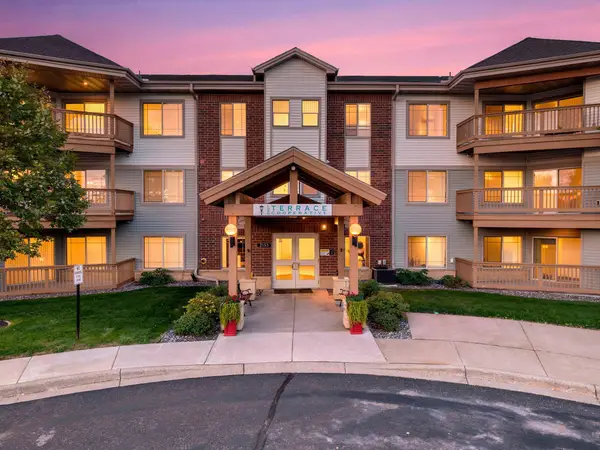 $49,900Active2 beds 2 baths1,277 sq. ft.
2155 6th Lane Se #204, Cambridge, MN 55008
MLS# 7142989Listed by: KELLER WILLIAMS INTEGRITY NW - New
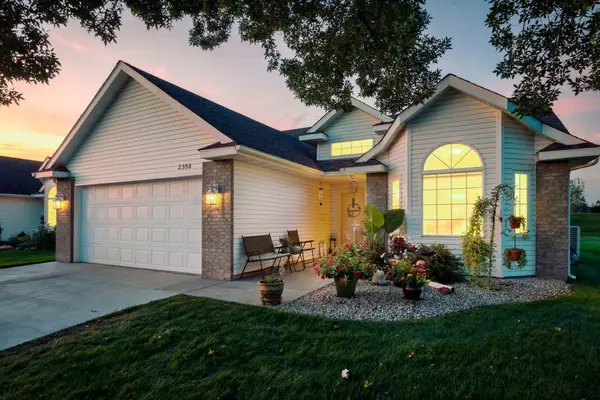 $324,900Active2 beds 2 baths1,517 sq. ft.
2333 Cleveland Lane S, Cambridge, MN 55008
MLS# 7145993Listed by: RE/MAX RESULTS - New
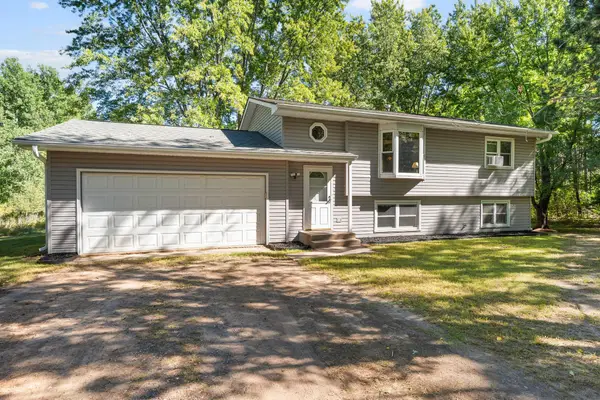 $375,000Active3 beds 2 baths1,614 sq. ft.
33165 Heather Street Nw, Cambridge, MN 55008
MLS# 7144960Listed by: RE/MAX RESULTS - New
 $419,900Active4 beds 3 baths2,787 sq. ft.
569 327th Avenue Ne, Cambridge, MN 55008
MLS# 7124362Listed by: RE/MAX RESULTS - New
 $389,500Active4 beds 2 baths3,110 sq. ft.
1024 NW 329th Avenue, Cambridge, MN 55008
MLS# 267041482Listed by: SUPER REALTY - New
 $275,000Active3 beds 2 baths1,152 sq. ft.
135 Davis Street S, Cambridge, MN 55008
MLS# 7142019Listed by: RE/MAX RESULTS


Protect your home and budget from life's surprises with an Assurant Home Warranty, backed by a partner that supports you through every step of homeownership. Explore Plans.
©2026 Century 21 Real Estate LLC. All rights reserved. CENTURY 21®, the CENTURY 21 Logo and C21® are service marks owned by Century 21 Real Estate LLC. Century 21 Real Estate LLC fully supports the principles of the Fair Housing Act and the Equal Opportunity Act. Each office is independently owned and operated. Listing information is deemed reliable but not guaranteed accurate.