341 5th Avenue Sw, Cambridge, MN 55008
Local realty services provided by:CENTURY 21 First Realty, Inc.
Listed by: gregory viskoe
Office: bridge realty, llc.
MLS#:7169683
Source:NSMLS
Price summary
- Price:$250,000
- Price per sq. ft.:$93.91
About this home
Enjoy the charm and character of this inviting Cambridge home! Featuring a blend of classic style and everyday functionality, this 3-bedroom, 2-bathroom home offers warm hardwood floors, a kitchen with custom cabinetry and Corian countertops, and comfortable living spaces full of character. The main-level bedroom and full bathroom provide added convenience, while the upper level offers additional bedrooms and flexible space to fit your needs. Outside, enjoy the spacious corner lot and charming front and side porches, perfect for relaxing and enjoying the neighborhood. With its inviting feel, functional layout, and convenient Cambridge location, this home is full of possibilities and ready for its next chapter!
Contact an agent
Home facts
- Year built:1915
- Listing ID #:7169683
- Added:1 day(s) ago
- Updated:November 07, 2026 at 05:06 PM
Rooms and interior
- Bedrooms:3
- Total bathrooms:2
- Full bathrooms:2
- Dining Description:Eat In Kitchen, Separate/Formal Dining Room
- Bathrooms Description:Main Floor Full Bath, Upper Level Full Bath
- Kitchen Description:Dishwasher, Exhaust Fan, Freezer, Range, Refrigerator
- Basement:Yes
- Basement Description:Block
- Living area:1,570 sq. ft.
Heating and cooling
- Cooling:Window Unit(s)
- Heating:Forced Air
Structure and exterior
- Roof:Asphalt
- Year built:1915
- Building area:1,570 sq. ft.
- Lot area:0.31 Acres
- Lot Features:Corner Lot, Tree Coverage - Light
- Levels:2 Story
Utilities
- Water:City Water - Connected
- Sewer:City Sewer - Connected
Finances and disclosures
- Price:$250,000
- Price per sq. ft.:$93.91
- Tax amount:$2,176 (2026)
Features and amenities
- Appliances:Exhaust Fan, Range, Refrigerator, Washer
- Laundry features:Dryer, Washer
- Amenities:Electric Water Heater
Parking
- Parking description:Asphalt, Detached Garage
- Garage:Yes
- Garage spaces:1
New listings near 341 5th Avenue Sw
- Coming Soon
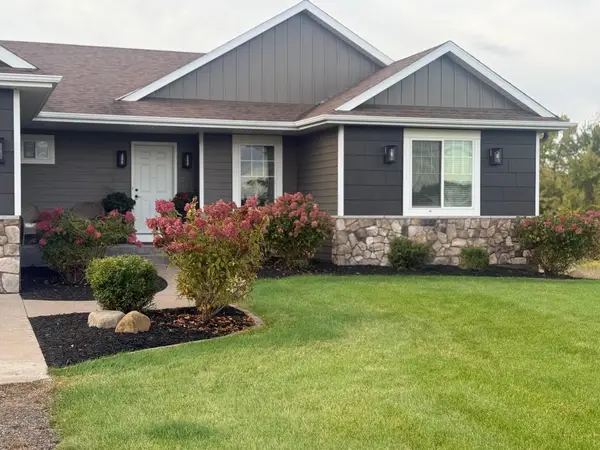
 $585,000Coming Soon4 beds 3 baths2,897 sq. ft.
2672 337th Lane Nw, Cambridge, MN 55008
MLS# 7159216Listed by: CENTURY 21 MOLINE REALTY INC - New
 $443,900Active5 beds 3 baths2,459 sq. ft.
908 Spruce Circle N, Cambridge, MN 55008
MLS# 7170343Listed by: LGI REALTY-MINNESOTA, LLC - New
 $359,900Active3 beds 3 baths1,623 sq. ft.
402 Redwood Street N, Cambridge, MN 55008
MLS# 7170269Listed by: LGI REALTY-MINNESOTA, LLC - New
 $389,900Active3 beds 2 baths1,944 sq. ft.
1009 Sycamore Place N, Cambridge, MN 55008
MLS# 7170280Listed by: LGI REALTY-MINNESOTA, LLC - New
 $399,900Active4 beds 3 baths2,317 sq. ft.
810 Spruce Street N, Cambridge, MN 55008
MLS# 7170283Listed by: LGI REALTY-MINNESOTA, LLC - New
 $49,900Active2 beds 1 baths938 sq. ft.
2230 White Pine Drive, Cambridge, MN 55008
MLS# 7169669Listed by: LPT REALTY, LLC 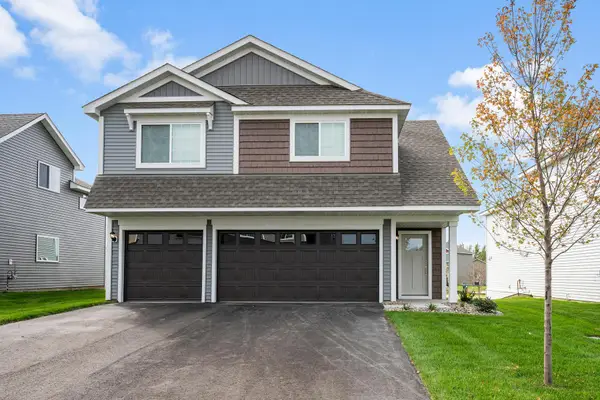 $379,900Pending3 beds 2 baths1,684 sq. ft.
929 Spruce Street N, Cambridge, MN 55008
MLS# 7169615Listed by: LGI REALTY-MINNESOTA, LLC- New
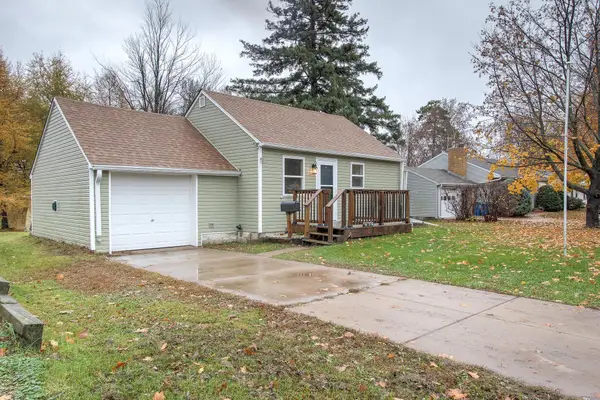 $235,000Active2 beds 1 baths785 sq. ft.
636 Birch Street S, Cambridge, MN 55008
MLS# 7164225Listed by: CENTURY 21 MOLINE REALTY INC - Open Sat, 12 to 1:30pmNew
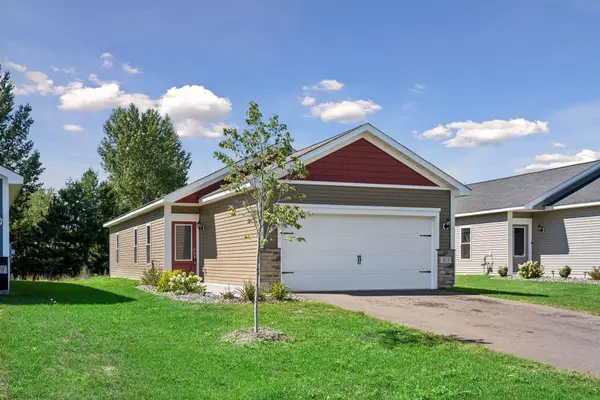 $284,900Active3 beds 2 baths1,100 sq. ft.
413 Redwood Street N, Cambridge, MN 55008
MLS# 7169251Listed by: COLDWELL BANKER REALTY - SOUTHWEST REGIONAL


Protect your home and budget from life's surprises with an Assurant Home Warranty, backed by a partner that supports you through every step of homeownership. Explore Plans.
©2026 Century 21 Real Estate LLC. All rights reserved. CENTURY 21®, the CENTURY 21 Logo and C21® are service marks owned by Century 21 Real Estate LLC. Century 21 Real Estate LLC fully supports the principles of the Fair Housing Act and the Equal Opportunity Act. Each office is independently owned and operated. Listing information is deemed reliable but not guaranteed accurate.