636 Birch Street S, Cambridge, MN 55008
Local realty services provided by:CENTURY 21 Moline Realty, Inc
636 Birch Street S,Cambridge, MN 55008
$235,000
- 2 Beds
- 1 Baths
- 785 sq. ft.
- Single family
- Active
Listed by:
 CENTURY 21 Moline Realty, Inc
Office: century 21 moline realty inc
MLS#:7164225
Source:NSMLS
Price summary
- Price:$235,000
- Price per sq. ft.:$245.3
About this home
This 2 bed, 1 bath move-in ready home is tucked into a quaint neighborhood close to all the amenities of Cambridge. It features many recent updates, including fresh paint, new trim, new tub surround and new flooring throughout, as well as a new furnace and new water heater. The roof and siding were replaced in 2022. Beyond these fantastic updates, there is still great potential to personalize the space, such as adding a cute bench and table to the eat-in kitchen to create a cozy dining spot or create a backyard oasis you've been dreaming of. Bonus room on main level could be used as office space or den! Near schools, shopping and the historic downtown area, you can't beat this home and location. Schedule your showing today!
Contact an agent
Home facts
- Year built:1949
- Subdivision & Development:Aud Sub Div 9
- Listing ID #:7164225
- Added:2 day(s) ago
- Updated:November 07, 2026 at 01:41 PM
Rooms and interior
- Bedrooms:2
- Total bathrooms:1
- Full bathrooms:1
- Bathrooms Description:Main Floor Full Bath
- Kitchen Description:Range, Refrigerator
- Basement:Yes
- Basement Description:Egress Window(s), Finished
- Living area:785 sq. ft.
Heating and cooling
- Cooling:Window Unit(s)
- Heating:Forced Air
Structure and exterior
- Roof:Age 8 Years or Less
- Year built:1949
- Building area:785 sq. ft.
- Lot area:0.26 Acres
- Levels:1 Story
Utilities
- Water:City Water - Connected
- Sewer:City Sewer - Connected
Finances and disclosures
- Price:$235,000
- Price per sq. ft.:$245.3
- Tax amount:$1,808 (2026)
Features and amenities
- Appliances:Range, Refrigerator
- Laundry features:Dryer
- Amenities:Electric Water Heater
Parking
- Parking description:Attached Garage, No Interior Access to Dwelling
- Garage:Yes
- Garage spaces:1
New listings near 636 Birch Street S
- Coming Soon
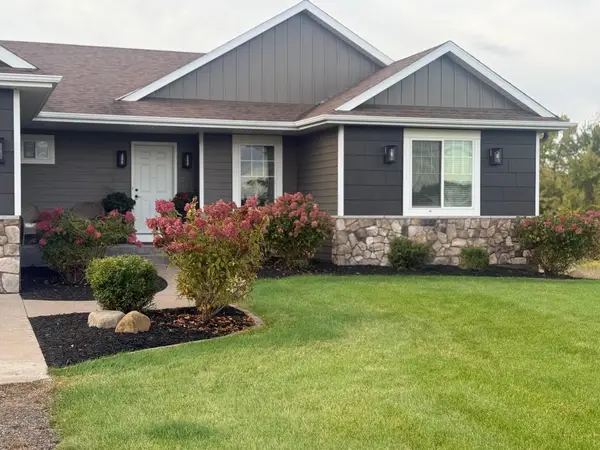
 $585,000Coming Soon4 beds 3 baths2,897 sq. ft.
2672 337th Lane Nw, Cambridge, MN 55008
MLS# 7159216Listed by: CENTURY 21 MOLINE REALTY INC - New
 $443,900Active5 beds 3 baths2,459 sq. ft.
908 Spruce Circle N, Cambridge, MN 55008
MLS# 7170343Listed by: LGI REALTY-MINNESOTA, LLC - New
 $359,900Active3 beds 3 baths1,623 sq. ft.
402 Redwood Street N, Cambridge, MN 55008
MLS# 7170269Listed by: LGI REALTY-MINNESOTA, LLC - New
 $389,900Active3 beds 2 baths1,944 sq. ft.
1009 Sycamore Place N, Cambridge, MN 55008
MLS# 7170280Listed by: LGI REALTY-MINNESOTA, LLC - New
 $399,900Active4 beds 3 baths2,317 sq. ft.
810 Spruce Street N, Cambridge, MN 55008
MLS# 7170283Listed by: LGI REALTY-MINNESOTA, LLC - New
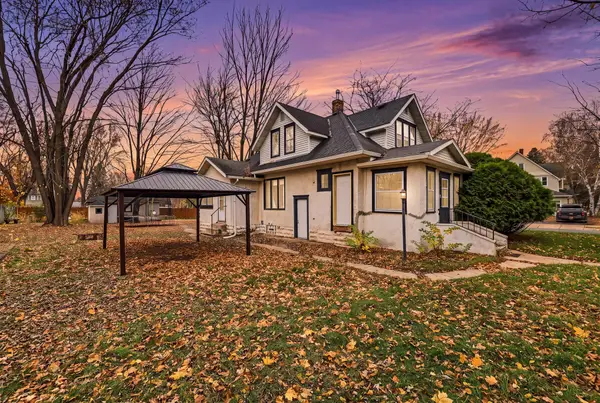 $250,000Active3 beds 2 baths1,570 sq. ft.
341 5th Avenue Sw, Cambridge, MN 55008
MLS# 7169683Listed by: BRIDGE REALTY, LLC - New
 $49,900Active2 beds 1 baths938 sq. ft.
2230 White Pine Drive, Cambridge, MN 55008
MLS# 7169669Listed by: LPT REALTY, LLC 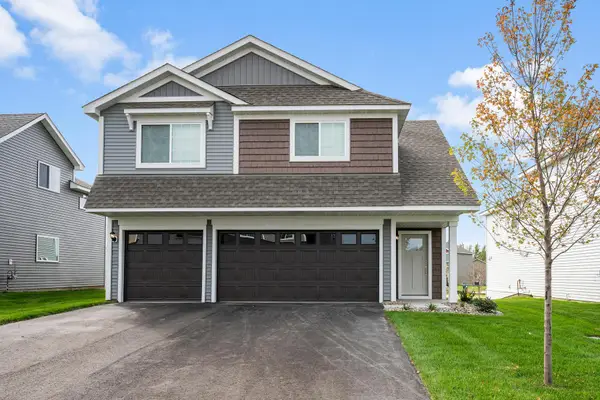 $379,900Pending3 beds 2 baths1,684 sq. ft.
929 Spruce Street N, Cambridge, MN 55008
MLS# 7169615Listed by: LGI REALTY-MINNESOTA, LLC- Open Sat, 12 to 1:30pmNew
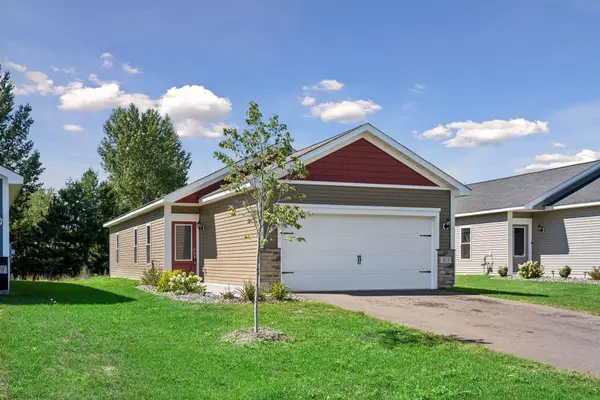 $284,900Active3 beds 2 baths1,100 sq. ft.
413 Redwood Street N, Cambridge, MN 55008
MLS# 7169251Listed by: COLDWELL BANKER REALTY - SOUTHWEST REGIONAL


Protect your home and budget from life's surprises with an Assurant Home Warranty, backed by a partner that supports you through every step of homeownership. Explore Plans.
©2026 Century 21 Real Estate LLC. All rights reserved. CENTURY 21®, the CENTURY 21 Logo and C21® are service marks owned by Century 21 Real Estate LLC. Century 21 Real Estate LLC fully supports the principles of the Fair Housing Act and the Equal Opportunity Act. Each office is independently owned and operated. Listing information is deemed reliable but not guaranteed accurate.