
419 Mill Street E, Cannon Falls, MN 55009
Local realty services provided by:CENTURY 21 FM Realty
419 Mill Street E,Cannon Falls, MN 55009
$334,000
- 4 Beds
- 2 Baths
- - sq. ft.
- Single family
- Sold
Listed by: mckenzie schafer
Office: coldwell banker nybo & assoc
MLS#:7112272
Source:NSMLS
Sorry, we are unable to map this address
Price summary
- Price:$334,000
About this home
Tucked at the end of a cul-de-sac and backed by a wooded bluff instead of another row of houses, this home sits in a setting that's becoming increasingly hard to find. Inside, the updated four-level split was designed for both connection and separation. Step through the front door into the welcoming foyer and living room, then head upstairs where the kitchen overlooks the living room, creating an open feel that's perfect for everyday life and entertaining. The upper level also includes the dining area, three bedrooms, and a full bathroom. Down one level is the everyday hub of the home with the garage entrance, laundry room, remodeled ¾ bathroom (2026), and fourth bedroom - ideal for guests, teens, or a home office. The lowest level offers a spacious family room, giving everyone another place to spread out for movie nights, game nights, or simply relaxing. The updates go beyond cosmetic. 3 mini-split heating and cooling systems along with 7 new baseboard heaters and thermostats were installed in 2026 to improve comfort and energy efficiency. Be sure to review the Features & Upgrades sheet for the complete list of improvements. Outside, enjoy peace of mind with a newer roof (2022), refreshed landscaping, a freshly painted deck and front railing, updated exterior lighting, an attached two-car garage, plus an extra concrete parking pad. And then there's Cannon Falls. Spend your weekends enjoying the community's parks, trails, Lake Byllesby, Cannon River, local shops, restaurants, winery, brewery, and year-round events while still appreciating a commute that's about halfway between the Twin Cities and Rochester. A floor plan that works, a community you'll love, and a location that’s hard to beat....
Contact an agent
Home facts
- Year built:1977
- Subdivision & Development:Cannon Falls City Add
- Listing ID #:7112272
- Added:52 day(s) ago
- Updated:September 12, 2026 at 07:32 AM
Rooms and interior
- Bedrooms:4
- Total bathrooms:2
- Full bathrooms:1
- Dining Description:Informal Dining Room, Kitchen/Dining Room
- Bathrooms Description:3/4 Basement, Upper Level Full Bath
- Kitchen Description:Dishwasher, Disposal, Range, Refrigerator
- Basement:Yes
- Basement Description:Block, Daylight / Lookout Windows, Egress Window(s), Finished
Heating and cooling
- Cooling:Ductless Mini-Split
- Heating:Baseboard, Ductless Mini-Split
Structure and exterior
- Roof:Age 8 Years or Less, Asphalt
- Year built:1977
- Lot Features:Tree Coverage - Medium
- Construction Materials:Block
- Levels:4 or More Level Split
Utilities
- Water:City Water - Connected
- Sewer:City Sewer - Connected
Finances and disclosures
- Price:$334,000
- Tax amount:$4,112 (2026)
Features and amenities
- Appliances:Disposal, Range, Refrigerator, Washer, Water Softener Owned
- Laundry features:Dryer, Washer
- Amenities:Electric Water Heater, Water Softener Owned
Parking
- Parking description:Attached Garage, Concrete, Garage Door Opener
- Garage:Yes
- Garage spaces:2
New listings near 419 Mill Street E
- Open Sat, 12 to 6pmNew
 $629,900Active3 beds 3 baths3,061 sq. ft.
6839 Timberview Court, Cannon Falls, MN 55009
MLS# 7142533Listed by: RE/MAX ADVANTAGE PLUS - New
 $320,000Active2 beds 2 baths2,382 sq. ft.
107 Ridgebrook Drive #107, Cannon Falls, MN 55009
MLS# 7142365Listed by: CANNON REALTY - New
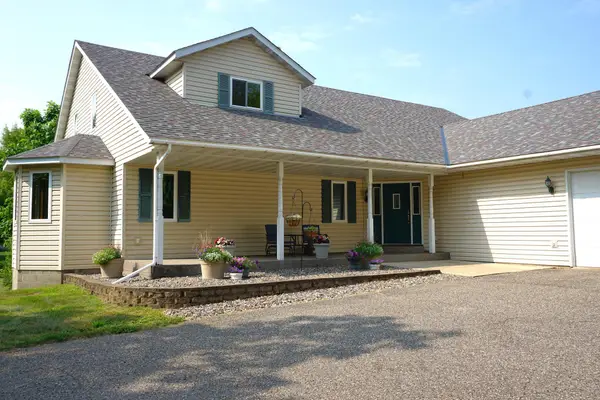 $699,000Active4 beds 4 baths3,934 sq. ft.
6592 295th Street E, Cannon Falls, MN 55009
MLS# 7138482Listed by: HOMEFIELD REALTY - New
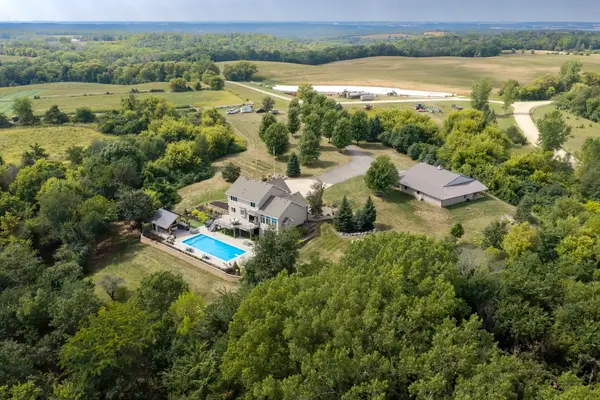 $1,399,000Active5 beds 4 baths4,320 sq. ft.
8494 320th Street Way, Cannon Falls, MN 55009
MLS# 7138054Listed by: WHITETAIL PROPERTIES REAL ESTATE 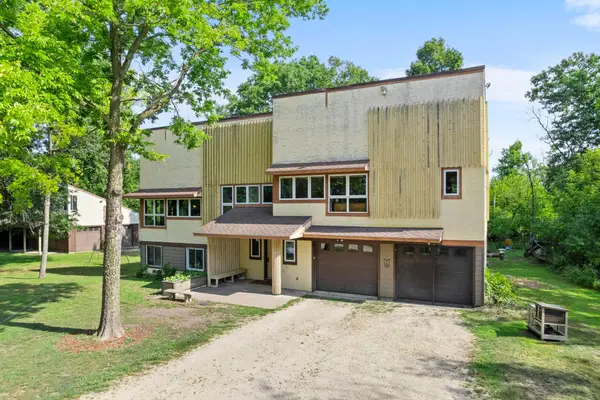 $475,000Active5 beds 3 baths2,770 sq. ft.
6093 County 24 Boulevard, Cannon Falls, MN 55009
MLS# 7121988Listed by: KELLER WILLIAMS PREFERRED RLTY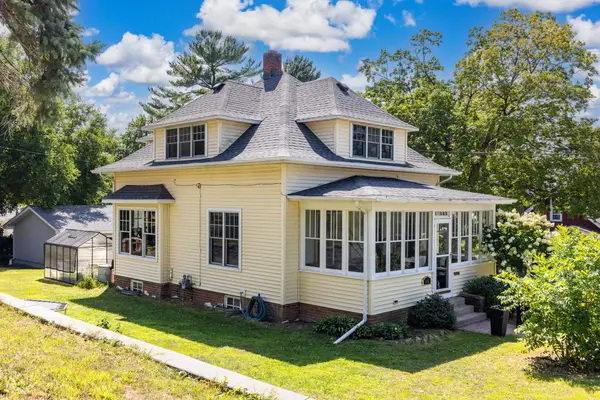 $325,000Active3 beds 2 baths1,636 sq. ft.
115 Mill Street E, Cannon Falls, MN 55009
MLS# 7131416Listed by: RE/MAX RESULTS- Open Sat, 11am to 1pm
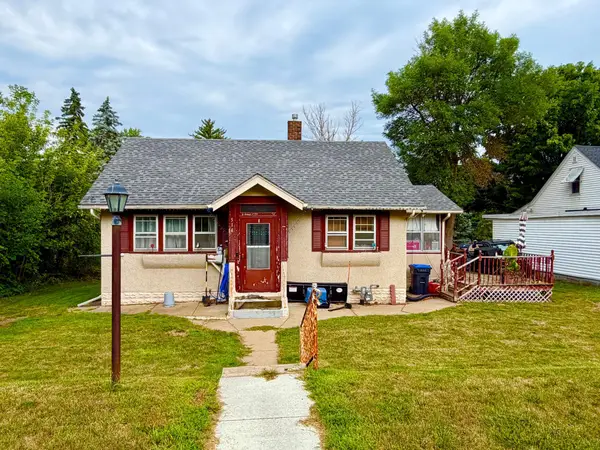 $208,500Active2 beds 2 baths1,354 sq. ft.
514 State Street E, Cannon Falls, MN 55009
MLS# 7131123Listed by: JASON MITCHELL REAL ESTATE MINNESOTA 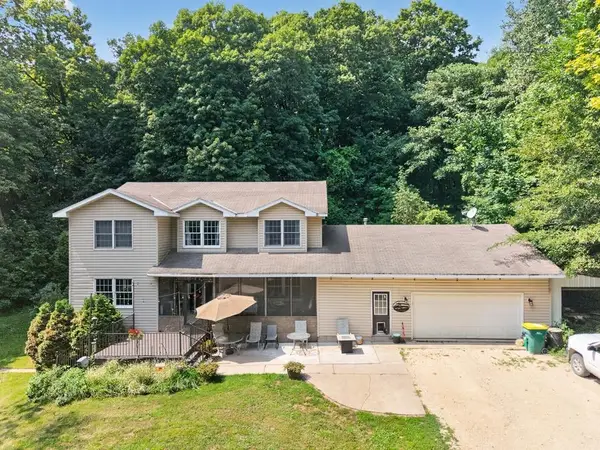 $595,000Active6 beds 4 baths3,551 sq. ft.
35259 53rd Avenue, Cannon Falls, MN 55009
MLS# 7130452Listed by: JEFF HAGEL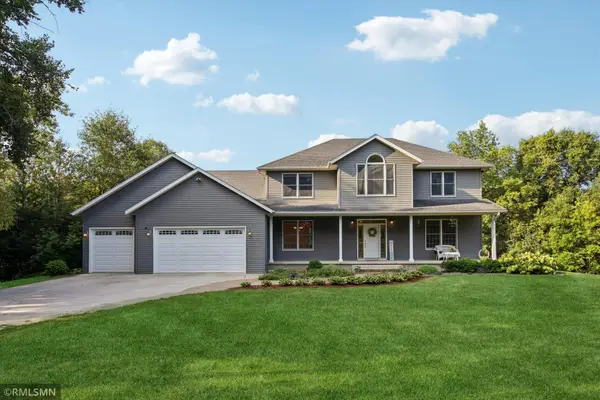 $829,000Active5 beds 4 baths3,684 sq. ft.
8758 280th Street E, Cannon Falls, MN 55009
MLS# 7129525Listed by: CANNON REALTY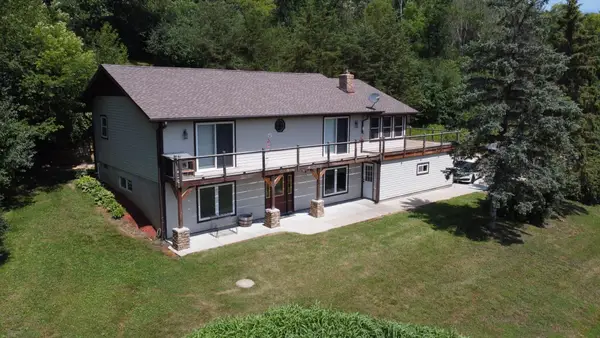 $680,000Active3 beds 2 baths1,948 sq. ft.
8325 Skunk Hollow Trail, Cannon Falls, MN 55009
MLS# 7122845Listed by: WEICHERT REALTORS-CARNEL & CO.


Protect your home and budget from life's surprises with an Assurant Home Warranty, backed by a partner that supports you through every step of homeownership. Explore Plans.
©2026 Century 21 Real Estate LLC. All rights reserved. CENTURY 21®, the CENTURY 21 Logo and C21® are service marks owned by Century 21 Real Estate LLC. Century 21 Real Estate LLC fully supports the principles of the Fair Housing Act and the Equal Opportunity Act. Each office is independently owned and operated. Listing information is deemed reliable but not guaranteed accurate.