
5840 Highway 19 Boulevard, Cannon Falls, MN 55009
Local realty services provided by:CENTURY 21 First Realty, Inc.
5840 Highway 19 Boulevard,Cannon Falls, MN 55009
$479,900
- 3 Beds
- 2 Baths
- 3,542 sq. ft.
- Single family
- Active
Listed by: linda whelan
Office: edina realty, inc.
MLS#:7143823
Source:NSMLS
Price summary
- Price:$479,900
- Price per sq. ft.:$135.49
About this home
Welcome to 5840 Highway 19 Blvd, Cannon Falls, MN, where scenic country views, modern updates, and exceptional garage space come together on .91 acres overlooking the beautiful valley below. This charming property offers the perfect balance of peaceful rural living and convenient access to nearby amenities.
Inside, you'll find a spacious and inviting layout featuring three bedrooms on the main level, providing comfortable and convenient living. The home has been thoughtfully updated with newer appliances, mechanicals, and roof, offering added peace of mind for years to come. Natural light fills the living spaces, creating a warm and welcoming atmosphere throughout.
One of the home's standout features is the four-season porch, a perfect place to relax and enjoy the changing seasons. Step outside onto the adjoining deck and take in the breathtaking valley views, making it an ideal setting for morning coffee or evening gatherings.
The lower level is designed for both relaxation and entertaining, featuring a custom bar area, a dedicated office with built-in cabinetry, and a 3/4 bathroom complete with a sauna. Walk out to the patio, providing additional outdoor living space to enjoy the peaceful surroundings.
Car enthusiasts, hobbyists, and those needing extra storage will appreciate the property's impressive garage space, including a 2-car attached garage and an additional 28' x 30' heated detached garage, offering endless possibilities for workshops, vehicles, recreational equipment, or storage.
Set in the picturesque Cannon Falls countryside, this property delivers space, comfort, and versatility in a truly beautiful setting. Whether you're looking for a place to entertain, work from home, pursue
your hobbies, or simply enjoy the tranquility of country living, 5840 Highway 19 Blvd is ready to welcome you home....
Contact an agent
Home facts
- Year built:1971
- Listing ID #:7143823
- Added:1 day(s) ago
- Updated:September 14, 2026 at 11:03 PM
Rooms and interior
- Bedrooms:3
- Total bathrooms:2
- Full bathrooms:1
- Dining Description:Kitchen/Dining Room
- Bathrooms Description:3/4 Basement, Main Floor Full Bath
- Kitchen Description:Cooktop, Dishwasher, Double Oven, Exhaust Fan, Freezer, Microwave, Range, Refrigerator, Wall Oven
- Basement:Yes
- Basement Description:Block, Daylight / Lookout Windows, Egress Window(s), Finished, Full, Walkout
- Living area:3,542 sq. ft.
Heating and cooling
- Cooling:Central Air
- Heating:Forced Air, Heat Pump
- Central air:Yes
Structure and exterior
- Roof:Age 8 Years or Less, Asphalt
- Year built:1971
- Building area:3,542 sq. ft.
- Lot area:0.91 Acres
- Lot Features:Irregular Lot, Tree Coverage - Medium
- Levels:1 Story
Utilities
- Water:Well
- Sewer:Private Sewer, Tank with Drainage Field
Finances and disclosures
- Price:$479,900
- Price per sq. ft.:$135.49
- Tax amount:$4,844 (2026)
Features and amenities
- Appliances:Exhaust Fan, Microwave, Range, Refrigerator, Wall Oven, Washer, Water Softener Owned
- Laundry features:Dryer, Washer
- Amenities:Central Vacuum, Gas Water Heater, Water Osmosis System, Water Softener Owned
Parking
- Parking description:Asphalt, Attached Garage, Detached Garage, Garage Door Opener, Insulated Garage
- Garage:Yes
- Garage spaces:4
New listings near 5840 Highway 19 Boulevard
- Open Fri, 12 to 6pmNew
 $629,900Active4 beds 3 baths3,061 sq. ft.
6839 Timberview Court, Cannon Falls, MN 55009
MLS# 7142533Listed by: RE/MAX ADVANTAGE PLUS - New
 $320,000Active2 beds 2 baths2,382 sq. ft.
107 Ridgebrook Drive #107, Cannon Falls, MN 55009
MLS# 7142365Listed by: CANNON REALTY 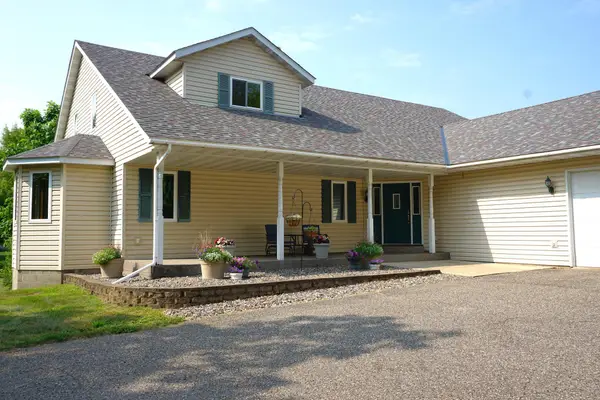 $699,000Active4 beds 4 baths3,934 sq. ft.
6592 295th Street E, Cannon Falls, MN 55009
MLS# 7138482Listed by: HOMEFIELD REALTY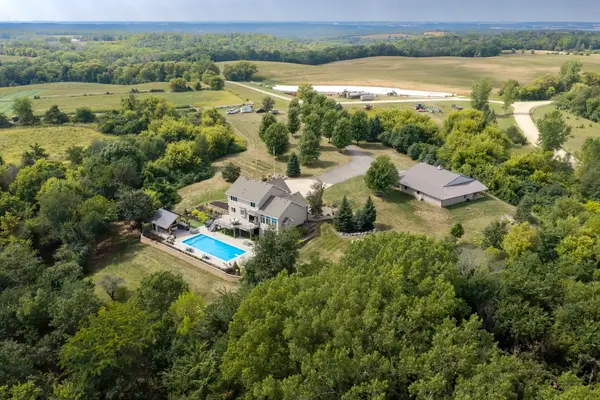 $1,399,000Active5 beds 4 baths4,320 sq. ft.
8494 320th Street Way, Cannon Falls, MN 55009
MLS# 7138054Listed by: WHITETAIL PROPERTIES REAL ESTATE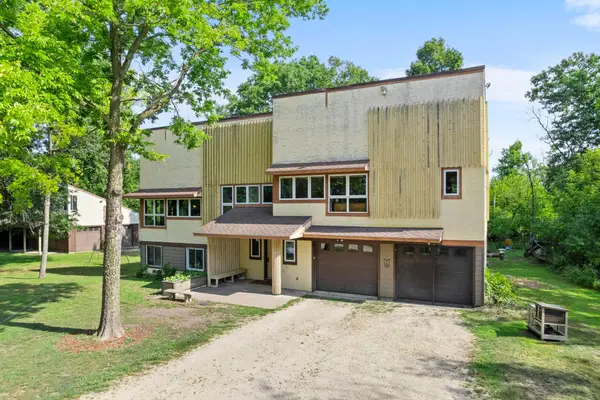 $475,000Active5 beds 3 baths2,770 sq. ft.
6093 County 24 Boulevard, Cannon Falls, MN 55009
MLS# 7121988Listed by: KELLER WILLIAMS PREFERRED RLTY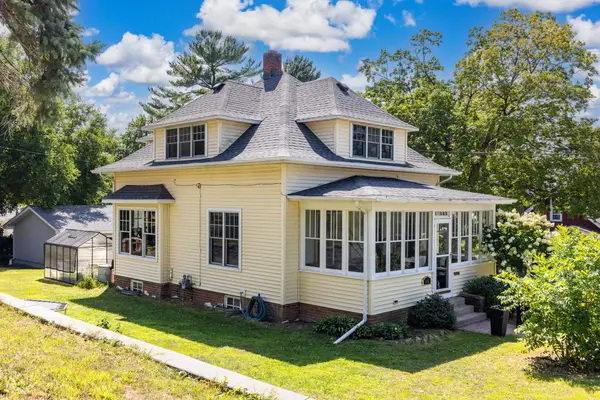 $325,000Pending3 beds 2 baths1,636 sq. ft.
115 Mill Street E, Cannon Falls, MN 55009
MLS# 7131416Listed by: RE/MAX RESULTS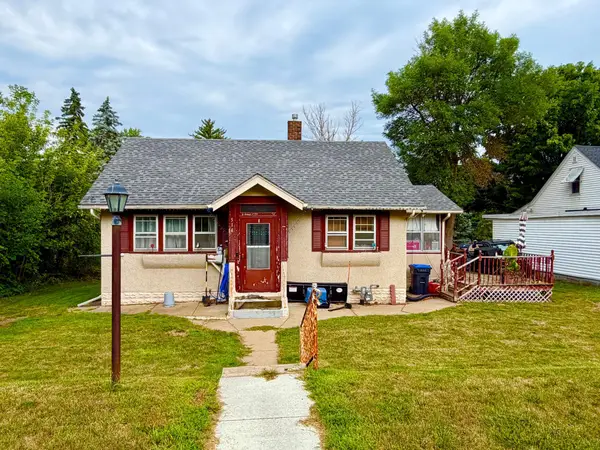 $208,500Active2 beds 2 baths1,354 sq. ft.
514 State Street E, Cannon Falls, MN 55009
MLS# 7131123Listed by: JASON MITCHELL REAL ESTATE MINNESOTA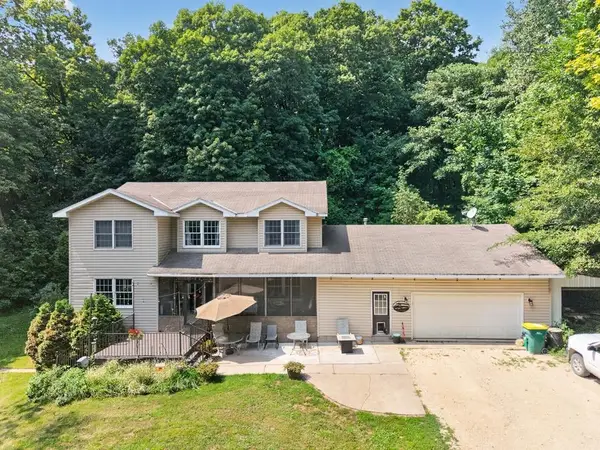 $595,000Active6 beds 4 baths3,551 sq. ft.
35259 53rd Avenue, Cannon Falls, MN 55009
MLS# 7130452Listed by: JEFF HAGEL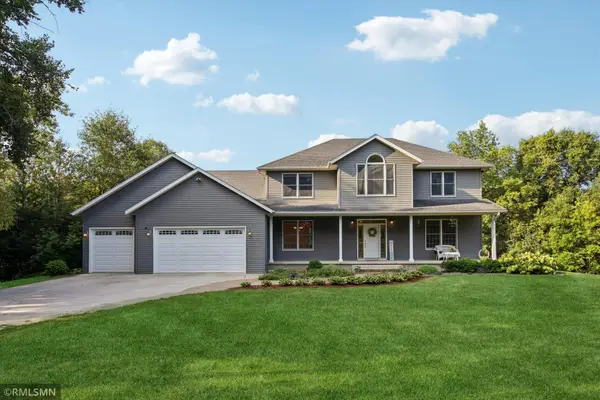 $829,000Active5 beds 4 baths3,684 sq. ft.
8758 280th Street E, Cannon Falls, MN 55009
MLS# 7129525Listed by: CANNON REALTY


Protect your home and budget from life's surprises with an Assurant Home Warranty, backed by a partner that supports you through every step of homeownership. Explore Plans.
©2026 Century 21 Real Estate LLC. All rights reserved. CENTURY 21®, the CENTURY 21 Logo and C21® are service marks owned by Century 21 Real Estate LLC. Century 21 Real Estate LLC fully supports the principles of the Fair Housing Act and the Equal Opportunity Act. Each office is independently owned and operated. Listing information is deemed reliable but not guaranteed accurate.