
8130 Pomander Walk, Canyon, MN 55717
Local realty services provided by:CENTURY 21 Atwood
8130 Pomander Walk,Canyon, MN 55717
$538,000
- 5 Beds
- 2 Baths
- 1,764 sq. ft.
- Single family
- Pending
Listed by: dan buetow
Office: re/max results
MLS#:6127369
Source:MN_DAAR
Price summary
- Price:$538,000
- Price per sq. ft.:$304.99
About this home
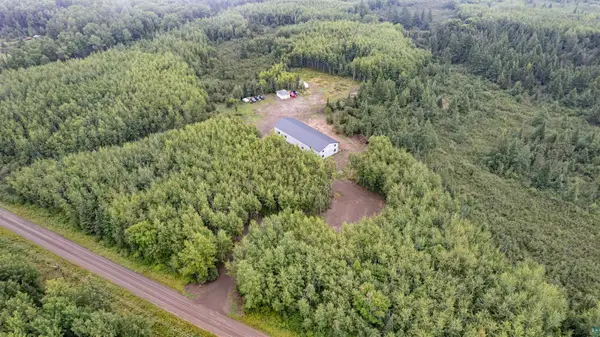
Welcome to 8130 Pomander Walk Rd. A Beautiful lakeside retreat on Lake Elora in Canyon, Minnesota! Situated on a spacious 1.3 acre-lot, this five-bedroom, two-bath home offers over 1,760 sq. ft. of living space and the ideal setting to enjoy the northland lifestyle in every season. Step inside to an inviting interior featuring large picture windows overlooking the lake, filling the home with natural light and stunning water views. A gas fireplace creates a warm and cozy atmosphere, while updated flooring adds a fresh, modern touch. Step out onto the new 13 X 25 lakeside deck, completed in 2026, and take in the peaceful surroundings and panoramic views. This property has seen numerous thoughtful updates, offering both value and peace of mind, including a new septic system in 2022, roof in 2020, flooring in 2022, and lakeside picture windows in 2020. The impressive 34 x 36 garage, built in 2022, provides abundant space for vehicles, boats, and gear, along with two additional storage rooms. The rear storage area is already set up with the proper electrical for a mini-split, making it an excellent opportunity to convert into a year-round bunkhouse or guest space. If that isn't enough there is also a 12 x 20 shed for more storage. Outdoor enthusiasts will love everything this property has to offer in every season. Enjoy fishing and lake recreation all summer long and also ATV trail riding, then embrace winter and the colder seasons with snowmobile trails and ice fishing right out your door. Whether you're searching for a year-round lake home or a family cabin getaway, this Lake Elora property delivers the space, setting, and lifestyle you've been looking for. Don't miss your chance to make this lakeside retreat your own - call today to schedule your private tour before it's gone!...
Contact an agent
Home facts
- Year built:1993
- Listing ID #:6127369
- Added:54 day(s) ago
- Updated:October 08, 2026 at 07:56 AM
Rooms and interior
- Bedrooms:5
- Total bathrooms:2
- Full bathrooms:1
- Half bathrooms:1
- Flooring:Tiled Floors
- Kitchen Description:Dishwasher, Kitchen Island, Microwave, Range, Refrigerator
- Basement Description:Crawl Space
- Living area:1,764 sq. ft.
Heating and cooling
- Heating:Dual Fuel/Off Peak, Electric, Fireplace(s), Propane
Structure and exterior
- Roof:Asphalt Shingle
- Year built:1993
- Building area:1,764 sq. ft.
- Lot area:1.3 Acres
- Lot Features:Accessible Shoreline, Landscaped
- Architectural Style:Traditional
- Construction Materials:Wood
- Exterior Features:Deck, Dock
- Foundation Description:Concrete
Utilities
- Water:Drilled
- Sewer:Mound Septic
Finances and disclosures
- Price:$538,000
- Price per sq. ft.:$304.99
- Tax amount:$3,103 (2026)
Features and amenities
- Appliances:Dishwasher, Dryer, Microwave, Range, Refrigerator, Washer
- Laundry features:Dryer, Dryer Hook-Ups, Main Floor Laundry, Washer, Washer Hookup
- Amenities:Ceiling Fan(s), Drywall, Foyer-Entrance, Garage Door Opener(s), Natural Woodwork, Patio Door
Parking
- Parking description:Gravel, RV Parking
- Garage:Yes
- Garage spaces:2
New listings near 8130 Pomander Walk



Protect your home and budget from life's surprises with an Assurant Home Warranty, backed by a partner that supports you through every step of homeownership. Explore Plans.
©2026 Century 21 Real Estate LLC. All rights reserved. CENTURY 21®, the CENTURY 21 Logo and C21® are service marks owned by Century 21 Real Estate LLC. Century 21 Real Estate LLC fully supports the principles of the Fair Housing Act and the Equal Opportunity Act. Each office is independently owned and operated. Listing information is deemed reliable but not guaranteed accurate.