
2530 Bear Valley Dr, Carlton, MN 55718
Local realty services provided by:CENTURY 21 Atwood
2530 Bear Valley Dr,Carlton, MN 55718
$552,000
- 4 Beds
- 4 Baths
- - sq. ft.
- Single family
- Sold
Listed by: andrea pollard
Office: think minnesota realty llc.
MLS#:6125172
Source:MN_DAAR
Sorry, we are unable to map this address
Price summary
- Price:$552,000
About this home
Welcome home to 2530 Bear Valley Drive, a Blackhoof Beauty: Secluded 12+acre private paradise featuring 4 bedrooms, 4 bathrooms. The main level boasts cathedral ceilings, rich hardwood floors, a gas fireplace, and a custom cherry kitchen with premium granite counters leading to an expansive entertaining deck. Main-floor convenience includes a dedicated laundry room and a versatile sitting room with a built-in Murphy bed for guests. The primary suite offers a private sitting area, a walk-in closet, private deck access, and a spa-like bath with a jetted tub and a separate shower. The walk-out lower level features efficient dual-fuel in-floor heat and an electric sauna. Exceptional storage with a 26x26 attached garage plus a 24x24 detached garage. Outdoors, enjoy meticulously landscaped grounds, vibrant perennial gardens, and premier outdoor living spaces. Schedule your private tour today.
Contact an agent
Home facts
- Year built:1995
- Listing ID #:6125172
- Added:73 day(s) ago
- Updated:July 26, 2026 at 07:36 AM
Rooms and interior
- Bedrooms:4
- Total bathrooms:4
- Full bathrooms:4
- Basement:Yes
- Basement Description:Full
Heating and cooling
- Heating:Dual Fuel/Off Peak, In Floor Heat, Propane
Structure and exterior
- Year built:1995
- Architectural Style:Ranch
- Construction Materials:Vinyl
- Foundation Description:Concrete
Utilities
- Water:Private
- Sewer:Private Sewer
Finances and disclosures
- Price:$552,000
- Tax amount:$4,408 (2026)
Parking
- Garage:Yes
- Garage spaces:4
New listings near 2530 Bear Valley Dr
- New
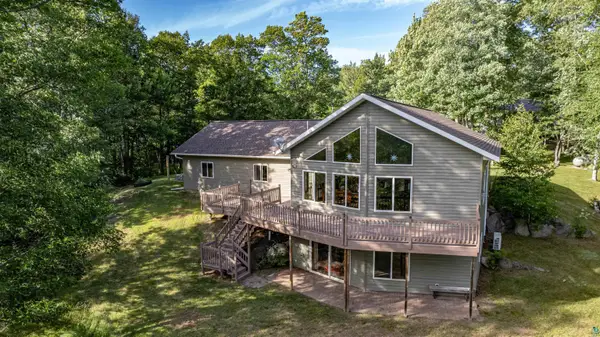 $819,900Active3 beds 3 baths3,172 sq. ft.
2182 County Rd 4, Carlton, MN 55718
MLS# 6126815Listed by: RE/MAX RESULTS 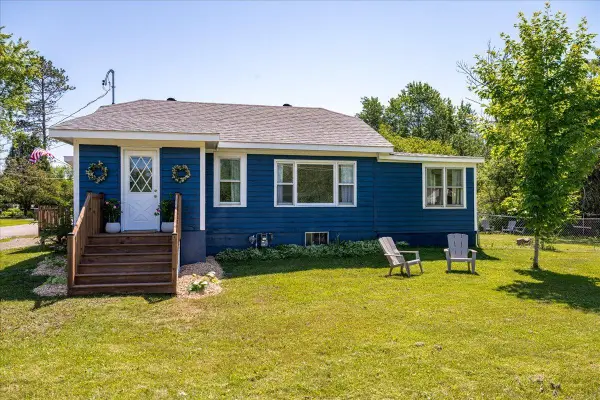 $167,500Pending3 beds 1 baths1,046 sq. ft.
202 Ashland Avenue, Carlton, MN 55718
MLS# 7111135Listed by: KUSCHEL REALTY GROUP LLC $1,450,000Active3 beds 2 baths2,646 sq. ft.
2000 W Chub Lake Road, Carlton, MN 55718
MLS# 7108848Listed by: RE/MAX RESULTS DULUTH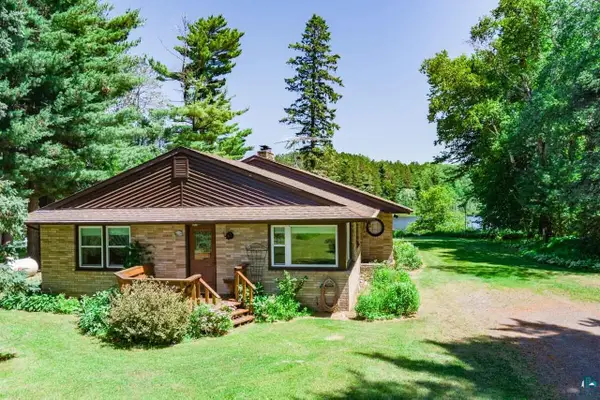 $1,095,000Active3 beds 2 baths2,096 sq. ft.
2800 County Rd 5, Carlton, MN 55718
MLS# 6126669Listed by: DANE ARTHUR / LAKEPLACE.COM $234,900Active28.5 Acres
240 Thomson Rd, Esko, MN 55733
MLS# 6126448Listed by: RE/MAX RESULTS $495,000Active6 beds 5 baths4,030 sq. ft.
206 3rd St, Carlton, MN 55718
MLS# 6126326Listed by: COLDWELL BANKER REALTY - DULUTH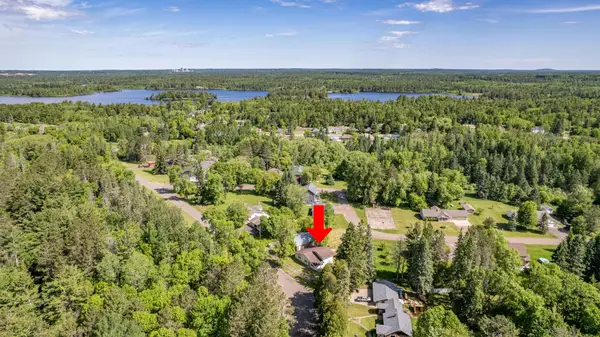 $299,900Pending4 beds 2 baths1,795 sq. ft.
15 Vermillion Street, Carlton, MN 55718
MLS# 7093848Listed by: EXP REALTY $199,900Pending1 beds 1 baths1,008 sq. ft.
1597 Highway 210, Carlton, MN 55718
MLS# 6125870Listed by: RE/MAX RESULTS $459,000Active4 beds 2 baths2,544 sq. ft.
2024 County Rd 61, Carlton, MN 55718
MLS# 6125784Listed by: THRIVE REALTY - DULUTH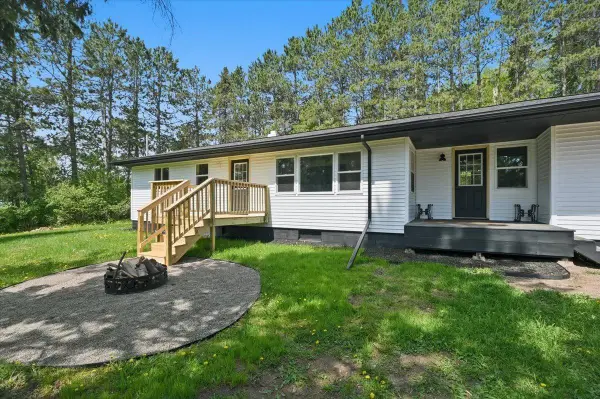 $295,000Pending3 beds 2 baths1,040 sq. ft.
2253 Hay Lake Road, Carlton, MN 55718
MLS# 7085152Listed by: RE/MAX RESULTS DULUTH


Protect your home and budget from life's surprises with an Assurant Home Warranty, backed by a partner that supports you through every step of homeownership. Explore Plans.
©2026 Century 21 Real Estate LLC. All rights reserved. CENTURY 21®, the CENTURY 21 Logo and C21® are service marks owned by Century 21 Real Estate LLC. Century 21 Real Estate LLC fully supports the principles of the Fair Housing Act and the Equal Opportunity Act. Each office is independently owned and operated. Listing information is deemed reliable but not guaranteed accurate.