
1918 Fulton Road, Carver, MN 55315
Local realty services provided by:CENTURY 21 Atwood
1918 Fulton Road,Carver, MN 55315
$622,110
- 4 Beds
- 3 Baths
- 2,692 sq. ft.
- Single family
- Active
Listed by: lennar minnesota
Office: lennar sales corp
MLS#:7109325
Source:NSMLS
Price summary
- Price:$622,110
- Price per sq. ft.:$158.78
About this home
This home is under construction and available for an October closing! Welcome to Timber Creek, where the elegant Lewis floor plan combines spacious, modern living with a prime location. Enjoy incredible woodland views and added privacy from this beautiful home backing to a serene wooded area. This 4-bedroom, 2.5-bath home is just minutes from Hwy 212 and I-494, with an elementary school within walking distance. The open-concept main level features a bright Great Room anchored by a cozy gas fireplace, a gourmet kitchen with quartz countertops, soft-close cabinetry, designer backsplash, stainless steel appliances, a walk-in pantry, and an oversized square island, as well as a spacious mudroom and a flex space with French doors - perfect for a home office. Upstairs, four bedrooms await, including a luxurious owner’s suite with a spa-inspired bath, a versatile loft, and convenient laundry. The unfinished basement offers endless possibilities for future expansion, while the fully sodded yard with irrigation and landscaping completes this move-in-ready home. Experience comfort, style, and functionality in the heart of Timber Creek....
Contact an agent
Home facts
- Year built:2026
- Subdivision & Development:Timber Creek
- Listing ID #:7109325
- Added:22 day(s) ago
- Updated:August 05, 2026 at 05:56 PM
Rooms and interior
- Bedrooms:4
- Total bathrooms:3
- Full bathrooms:2
- Half bathrooms:1
- Dining Description:Informal Dining Room, Kitchen/Dining Room
- Bathrooms Description:Main Floor 1/2 Bath, Separate Shower and Tub, Upper Level Full Bath, Walk-In Shower Stall
- Kitchen Description:Cooktop, Dishwasher, Disposal, Exhaust Fan, Microwave, Refrigerator, Stainless Steel Appliances, Tankless Water Heater, Wall Oven
- Basement:Yes
- Basement Description:Full, Unfinished
- Living area:2,692 sq. ft.
Heating and cooling
- Cooling:Central Air
- Heating:Fireplace(s), Forced Air
- Central air:Yes
Structure and exterior
- Roof:Age 8 Years or Less, Asphalt
- Year built:2026
- Building area:2,692 sq. ft.
- Lot area:0.22 Acres
- Lot Features:Sod Included in Price, Underground Utilities
- Levels:2 Story
Utilities
- Water:City Water - Connected
- Sewer:City Sewer - Connected
Finances and disclosures
- Price:$622,110
- Price per sq. ft.:$158.78
Features and amenities
- Appliances:Disposal, Exhaust Fan, Microwave, Refrigerator, Stainless Steel Appliances, Tankless Water Heater, Wall Oven
- Amenities:Air-To-Air Exchanger, Humidifier, Tankless Water Heater
Parking
- Parking description:Asphalt, Attached Garage, Garage Door Opener
- Garage:Yes
- Garage spaces:3
New listings near 1918 Fulton Road
- New
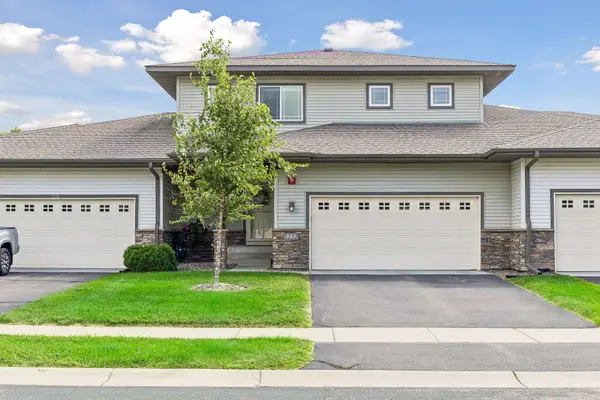 $365,000Active3 beds 3 baths1,936 sq. ft.
1232 Vernon Drive, Carver, MN 55315
MLS# 7120589Listed by: RE/MAX RESULTS - New
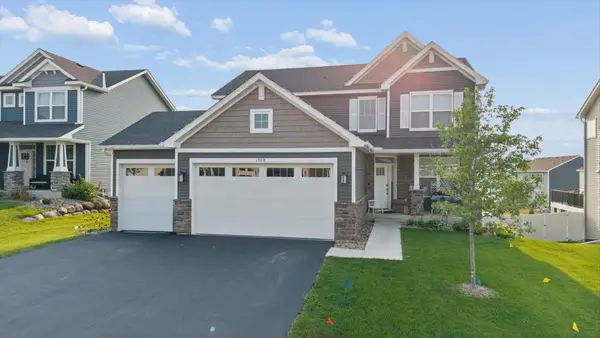 $639,900Active5 beds 4 baths3,611 sq. ft.
1908 Boulder Way, Carver, MN 55315
MLS# 7120092Listed by: GMAX REALTY, INC - New
 $499,900Active4 beds 4 baths2,601 sq. ft.
1624 Hackberry Court, Carver, MN 55315
MLS# 7113168Listed by: PEMBERTON RE - New
 $588,758Active4 beds 3 baths2,706 sq. ft.
1919 Ravine Road, Carver, MN 55315
MLS# 7119352Listed by: LENNAR SALES CORP - New
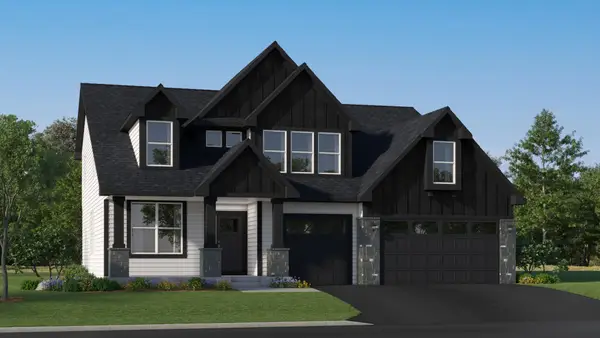 $683,480Active5 beds 3 baths3,078 sq. ft.
1908 Timber Lane, Carver, MN 55315
MLS# 7118778Listed by: LENNAR SALES CORP - New
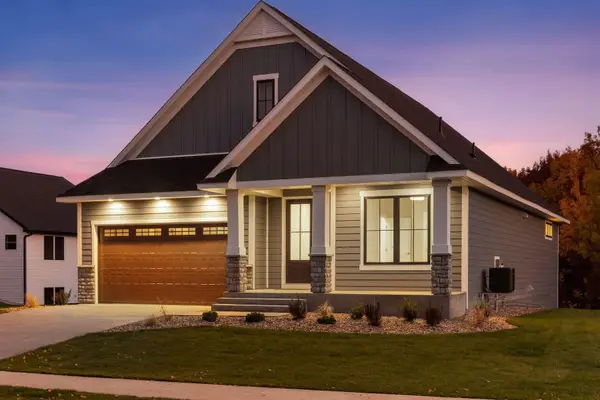 $679,900Active4 beds 3 baths3,115 sq. ft.
1907 Brookeview Court, Carver, MN 55315
MLS# 7118946Listed by: LAKES SOTHEBY'S INTERNATIONAL REALTY 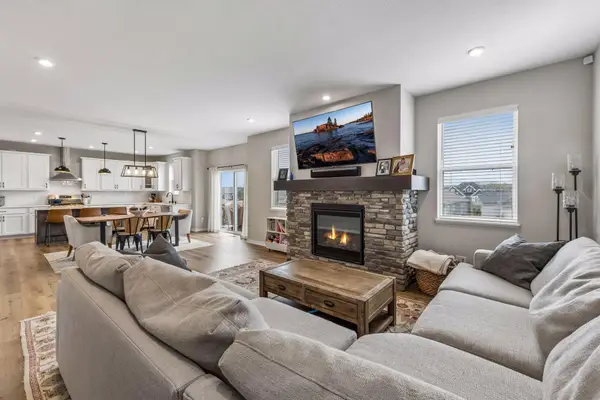 $599,500Pending5 beds 4 baths3,566 sq. ft.
1874 Spring Creek Drive, Carver, MN 55315
MLS# 7118245Listed by: P.S. REAL ESTATE, LLC- Coming Soon
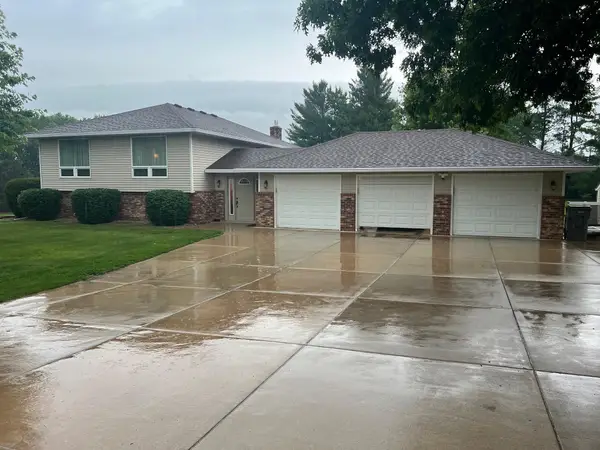 $549,000Coming Soon4 beds 3 baths
5330 Pine Cone Lane, Carver, MN 55315
MLS# 7118580Listed by: LPT REALTY, LLC - New
 $589,830Active4 beds 3 baths2,487 sq. ft.
1927 Ravine Road, Carver, MN 55315
MLS# 7118755Listed by: LENNAR SALES CORP - New
 $616,415Active4 beds 3 baths2,692 sq. ft.
1923 Ravine Road, Carver, MN 55315
MLS# 7118302Listed by: LENNAR SALES CORP


Protect your home and budget from life's surprises with an Assurant Home Warranty, backed by a partner that supports you through every step of homeownership. Explore Plans.
©2026 Century 21 Real Estate LLC. All rights reserved. CENTURY 21®, the CENTURY 21 Logo and C21® are service marks owned by Century 21 Real Estate LLC. Century 21 Real Estate LLC fully supports the principles of the Fair Housing Act and the Equal Opportunity Act. Each office is independently owned and operated. Listing information is deemed reliable but not guaranteed accurate.