
1989 Cardinal Drive, Centerville, MN 55038
Local realty services provided by:CENTURY 21 FM Realty
Upcoming open houses
- Sat, Sep 1902:30 pm - 04:00 pm
Listed by: jeffrey a wall
Office: re/max results
MLS#:7142060
Source:NSMLS
Price summary
- Price:$339,500
- Price per sq. ft.:$272.04
About this home
This 2 Br 2 Bath has all living amenities on one level and has been completely remodeled. Like New! Must see to appreciate how nice this is! Gorgeous alrge kitchen with stainless appliances, ample cabinet and counter space, along with a large center island is great for entertaining. Large lot with a fire pit, and plenty of space to add a garage. Close to shopping, parks, restaurants and amenities.
Contact an agent
Home facts
- Year built:1984
- Subdivision & Development:Royal Meadows
- Listing ID #:7142060
- Added:7 day(s) ago
- Updated:September 19, 2026 at 12:13 PM
Rooms and interior
- Bedrooms:2
- Total bathrooms:2
- Full bathrooms:2
- Dining Description:Breakfast Area, Breakfast Bar, Kitchen/Dining Room
- Bathrooms Description:Main Floor Full Bath, Walk-In Shower Stall
- Kitchen Description:Dishwasher, Disposal, Exhaust Fan, Microwave, Range, Refrigerator
- Basement Description:Crawl Space
- Living area:1,248 sq. ft.
Heating and cooling
- Cooling:Window Unit(s)
- Heating:Forced Air
Structure and exterior
- Roof:Asphalt, Pitched
- Year built:1984
- Building area:1,248 sq. ft.
- Lot area:0.2 Acres
- Construction Materials:Block
- Levels:1 Story
Utilities
- Water:City Water - Connected
- Sewer:City Sewer - Connected
Finances and disclosures
- Price:$339,500
- Price per sq. ft.:$272.04
- Tax amount:$3,686 (2026)
Features and amenities
- Appliances:Disposal, Exhaust Fan, Microwave, Range, Refrigerator, Washer
- Laundry features:Dryer, Washer
Parking
- Parking description:Asphalt
New listings near 1989 Cardinal Drive
- New
 $509,900Active4 beds 3 baths2,352 sq. ft.
7355 Old Mill Road, Centerville, MN 55038
MLS# 7143074Listed by: EXP REALTY - New
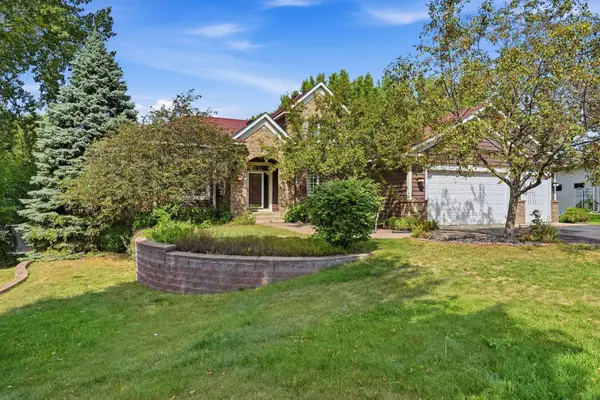 $625,000Active4 beds 4 baths3,588 sq. ft.
1659 Lakeland Circle, Centerville, MN 55038
MLS# 7139017Listed by: RE/MAX ADVANTAGE PLUS  $524,900Pending4 beds 3 baths2,512 sq. ft.
1789 Partridge Place, Centerville, MN 55038
MLS# 7138058Listed by: IMAGINE REALTY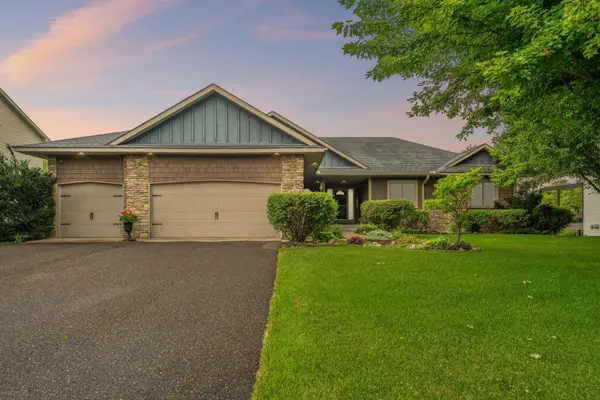 $609,900Pending5 beds 4 baths3,810 sq. ft.
1678 Hunters Trail, Centerville, MN 55038
MLS# 7123209Listed by: EDINA REALTY, INC.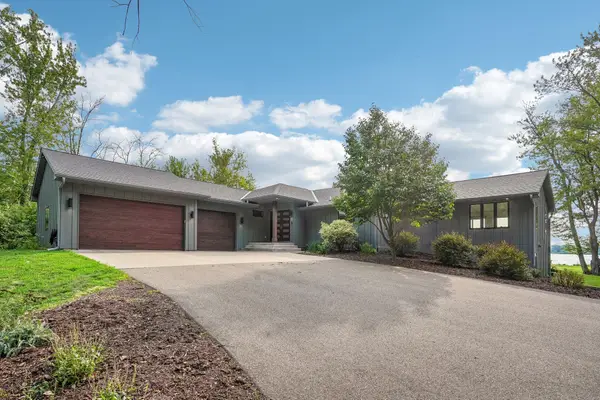 $2,000,000Active5 beds 5 baths5,158 sq. ft.
7397 Old Mill Road, Hugo, MN 55038
MLS# 7054004Listed by: COLDWELL BANKER REALTY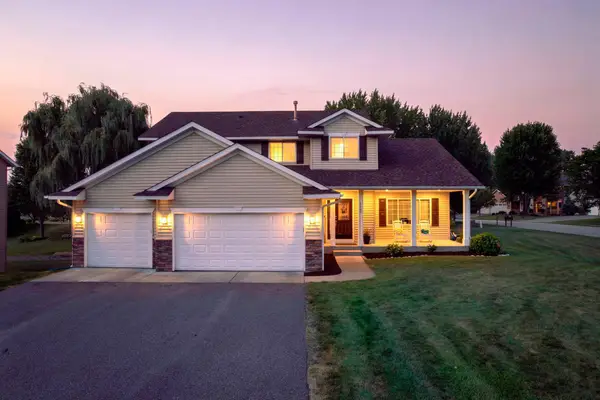 $649,900Pending5 beds 4 baths4,407 sq. ft.
1669 Lakeland Circle, Centerville, MN 55038
MLS# 7122799Listed by: RE/MAX RESULTS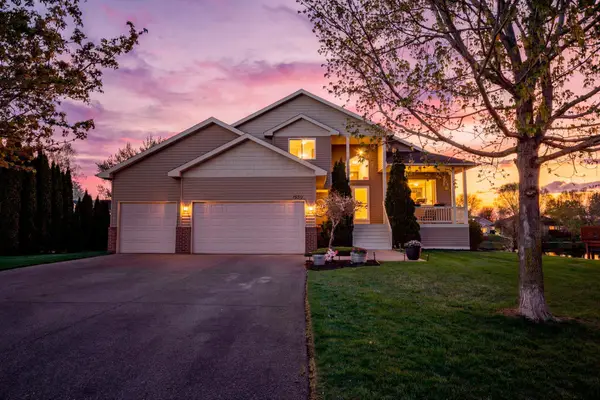 $467,500Active3 beds 3 baths2,585 sq. ft.
1839 Quebec Street, Centerville, MN 55038
MLS# 7096257Listed by: LAKES SOTHEBY'S INTERNATIONAL $365,000Pending3 beds 2 baths1,408 sq. ft.
7156 Brian Drive, Centerville, MN 55038
MLS# 7107553Listed by: COLDWELL BANKER REALTY - SOUTHWEST REGIONAL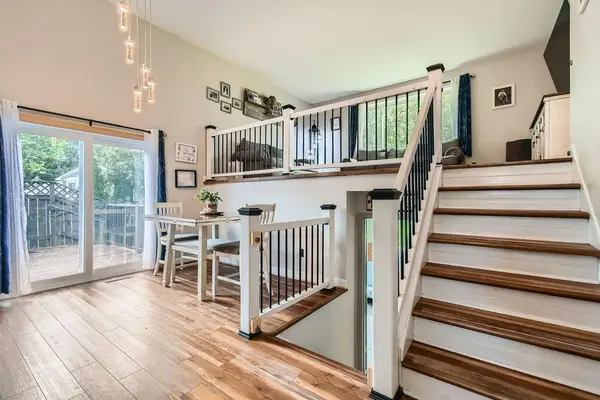 $365,000Active3 beds 2 baths1,566 sq. ft.
7236 Clear Ridge, Centerville, MN 55038
MLS# 7106874Listed by: EDINA REALTY, INC.


Protect your home and budget from life's surprises with an Assurant Home Warranty, backed by a partner that supports you through every step of homeownership. Explore Plans.
©2026 Century 21 Real Estate LLC. All rights reserved. CENTURY 21®, the CENTURY 21 Logo and C21® are service marks owned by Century 21 Real Estate LLC. Century 21 Real Estate LLC fully supports the principles of the Fair Housing Act and the Equal Opportunity Act. Each office is independently owned and operated. Listing information is deemed reliable but not guaranteed accurate.