
11610 Louisiana Avenue N, Champlin, MN 55316
Local realty services provided by:CENTURY 21 Atwood
11610 Louisiana Avenue N,Champlin, MN 55316
$400,000
- 3 Beds
- 2 Baths
- 1,794 sq. ft.
- Single family
- Active
Listed by: jado hark
Office: compass
MLS#:7076507
Source:NSMLS
Price summary
- Price:$400,000
- Price per sq. ft.:$203.15
About this home
Welcome to this beautifully updated home in Champlin, aggressively priced for a quick sale and exceptional value! Nearly every inch of this home has been remodeled, offering a move in ready opportunity with modern finishes throughout. Enjoy peace of mind with a brand new roof and brand new siding completed in 2025, along with new flooring and top of the line appliances that elevate both style and functionality. The oversized deck is perfect for entertaining, grilling, or relaxing outdoors, while the heated garage adds year round comfort and convenience. Seller intentionally priced this home competitively to create strong buyer interest, making this an incredible opportunity to own a turnkey home with major upgrades already completed!
Contact an agent
Home facts
- Year built:1986
- Listing ID #:7076507
- Added:6 day(s) ago
- Updated:May 26, 2026 at 05:04 PM
Rooms and interior
- Bedrooms:3
- Total bathrooms:2
- Full bathrooms:1
- Dining Description:Breakfast Area, Kitchen/Dining Room
- Bathrooms Description:3/4 Basement, Upper Level Full Bath, Walk-In Shower Stall
- Kitchen Description:Dishwasher, Microwave, Range, Refrigerator, Stainless Steel Appliances
- Basement:Yes
- Basement Description:Daylight / Lookout Windows, Finished, Storage Space
- Living area:1,794 sq. ft.
Heating and cooling
- Cooling:Central Air
- Heating:Forced Air
- Central air:Yes
Structure and exterior
- Roof:Asphalt
- Year built:1986
- Building area:1,794 sq. ft.
- Lot area:0.3 Acres
- Lot Features:Public Transit (w/in 6 blks), Tree Coverage - Light
- Levels:Bi/Split Level
Utilities
- Water:City Water - Connected
- Sewer:City Sewer - Connected
Finances and disclosures
- Price:$400,000
- Price per sq. ft.:$203.15
- Tax amount:$4,559 (2026)
Features and amenities
- Appliances:Microwave, Range, Refrigerator, Stainless Steel Appliances, Washer
- Laundry features:Dryer, Washer
- Amenities:Gas Water Heater
Parking
- Parking description:Attached Garage, Concrete
- Garage:Yes
- Garage spaces:2
New listings near 11610 Louisiana Avenue N
- Coming Soon
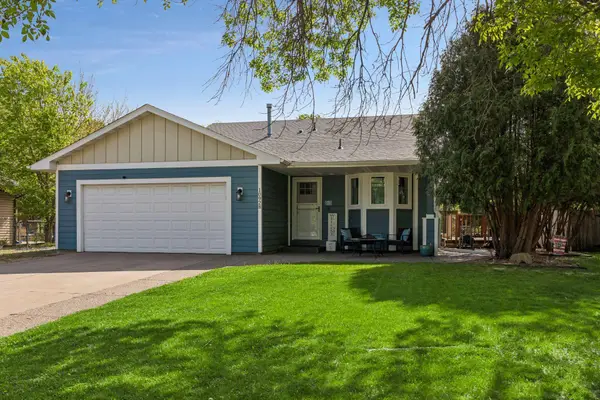 $375,000Coming Soon3 beds 2 baths
10928 Maryland Avenue N, Champlin, MN 55316
MLS# 7072811Listed by: KELLER WILLIAMS CLASSIC RLTY NW - Coming Soon
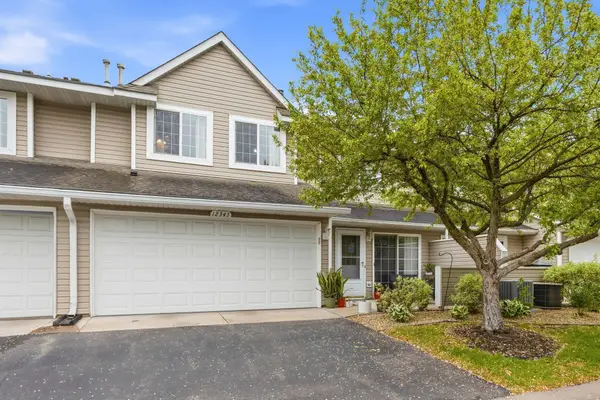 $275,000Coming Soon3 beds 2 baths
12343 Zealand Avenue N, Champlin, MN 55316
MLS# 7080193Listed by: PEMBERTON RE - Coming Soon
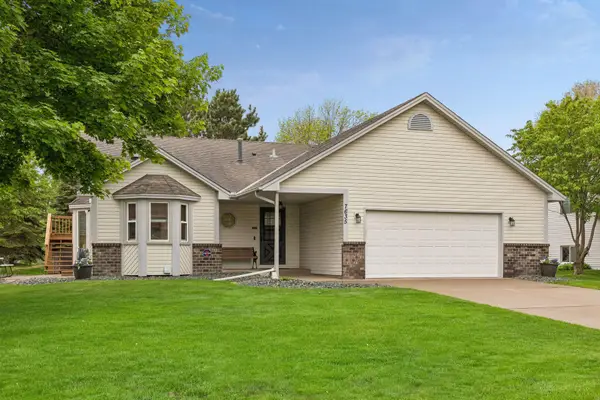 $410,000Coming Soon4 beds 2 baths
7635 115th Avenue N, Champlin, MN 55316
MLS# 7078657Listed by: THE LEO AGENCY - Coming SoonOpen Sun, 12 to 2pm
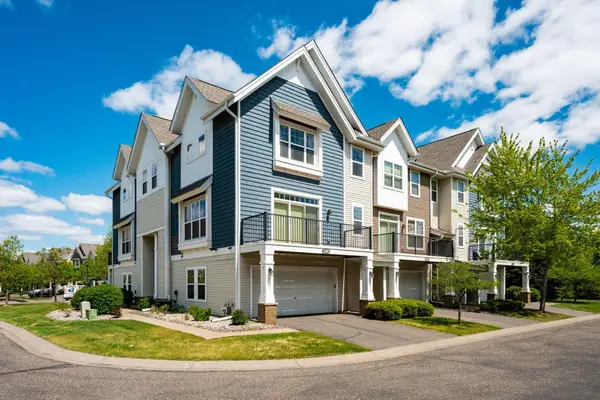 $324,900Coming Soon3 beds 3 baths
11808 Emery Village Drive N, Champlin, MN 55316
MLS# 7079168Listed by: COMPASS - Coming Soon
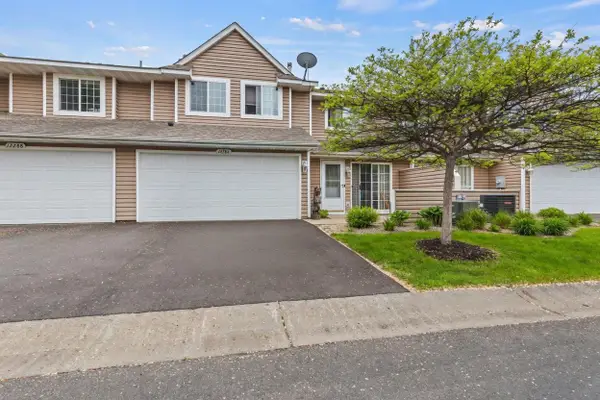 $250,000Coming Soon3 beds 2 baths
12284 Zealand Circle N, Champlin, MN 55316
MLS# 7078826Listed by: FINANCIALLY FREE, LLC - New
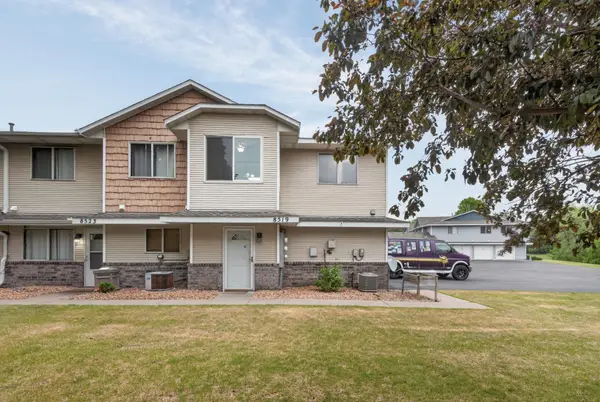 $200,000Active2 beds 1 baths929 sq. ft.
8519 S Pond Trail, Champlin, MN 55316
MLS# 7057397Listed by: EDINA REALTY, INC. - New
 $275,000Active3 beds 2 baths1,340 sq. ft.
12384 Zealand Avenue N, Champlin, MN 55316
MLS# 7070226Listed by: ROSETH REALTY  $350,000Pending3 beds 2 baths1,774 sq. ft.
12917 Saratoga Lane N, Champlin, MN 55316
MLS# 7076206Listed by: KELLER WILLIAMS REALTY INTEGRITY- New
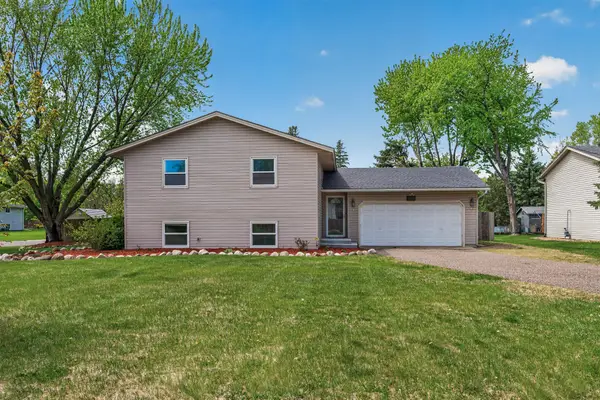 $400,000Active4 beds 2 baths1,084 sq. ft.
12001 Virginia Avenue N, Champlin, MN 55316
MLS# 7062822Listed by: AVENUE REALTY


Protect your home and budget from life's surprises with an Assurant Home Warranty, backed by a partner that supports you through every step of homeownership. Explore Plans.
©2026 Century 21 Real Estate LLC. All rights reserved. CENTURY 21®, the CENTURY 21 Logo and C21® are service marks owned by Century 21 Real Estate LLC. Century 21 Real Estate LLC fully supports the principles of the Fair Housing Act and the Equal Opportunity Act. Each office is independently owned and operated. Listing information is deemed reliable but not guaranteed accurate.