
7635 115th Avenue N, Champlin, MN 55316
Local realty services provided by:CENTURY 21 Brainerd Realty, Inc.
7635 115th Avenue N,Champlin, MN 55316
$410,000
- 4 Beds
- 2 Baths
- - sq. ft.
- Single family
- Coming Soon
Listed by: benjamin poehling
Office: the leo agency
MLS#:7078657
Source:NSMLS
Price summary
- Price:$410,000
About this home
Meticulously maintained home where pride of ownership is evident inside and out! One of the standout features is the incredible auxiliary shop outbuilding – fully insulated, heated, finished with an epoxy floor, and wired for 220v with options for air compressor, welder, stove or other 220v items + 20 amp service for window A/C. Ideal for a workshop, hobby space, small business setup, or additional 2-car vehicle storage. The home itself offers comfortable and functional living spaces throughout, including an upper level with 2 bedrooms, full bath, and living room that opens to a covered deck overlooking the private backyard. Main level features an eat-in kitchen with RO system at the kitchen faucet and formal dining area with access to the side patio. The lower level includes a spacious family room with fireplace, 2 additional bedrooms, and a 3/4 bath. Basement includes laundry and utility areas. Abundant recessed lighting throughout many living areas. Enjoy two separate outdoor living spaces with both a covered backyard deck and side patio. Private backyard with city owned land immediately behind the property. Oversized attached 2-car garage is fully finished, heated, and offers attic storage with drop down ladder access. A rare combination of thoughtful updates, flexible space, and exceptional care!...
Contact an agent
Home facts
- Year built:1988
- Listing ID #:7078657
- Added:1 day(s) ago
- Updated:May 25, 2026 at 12:08 PM
Rooms and interior
- Bedrooms:4
- Total bathrooms:2
- Full bathrooms:1
- Bathrooms Description:3/4 Basement, Upper Level Full Bath
- Kitchen Description:Dishwasher, Disposal, Exhaust Fan, Microwave, Range, Refrigerator
- Basement:Yes
- Basement Description:Daylight / Lookout Windows, Finished
Heating and cooling
- Cooling:Central Air
- Heating:Forced Air
- Central air:Yes
Structure and exterior
- Roof:Age Over 8 Years
- Year built:1988
- Levels:4 or More Level Split
Utilities
- Water:City Water - Connected
- Sewer:City Sewer - Connected
Finances and disclosures
- Price:$410,000
- Tax amount:$4,388 (2026)
Features and amenities
- Appliances:Disposal, Exhaust Fan, Microwave, Range, Refrigerator, Washer, Water Softener Owned
- Laundry features:Dryer, Washer
- Amenities:Air-To-Air Exchanger, Humidifier, Water Osmosis System, Water Softener Owned
Parking
- Parking description:Attached Garage, Multiple Garages
- Garage:Yes
- Garage spaces:4
New listings near 7635 115th Avenue N
- Coming SoonOpen Sun, 12 to 2pm
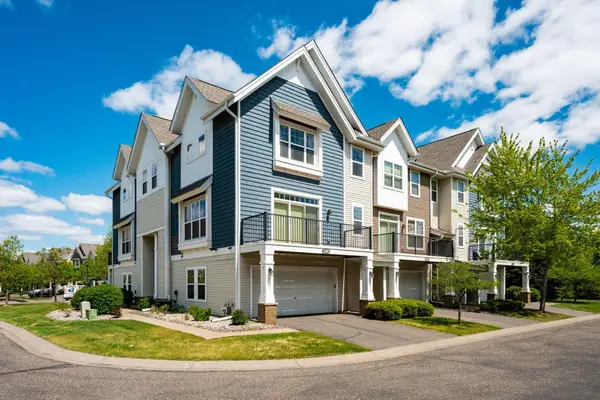 $324,900Coming Soon3 beds 3 baths
11808 Emery Village Drive N, Champlin, MN 55316
MLS# 7079168Listed by: COMPASS - New
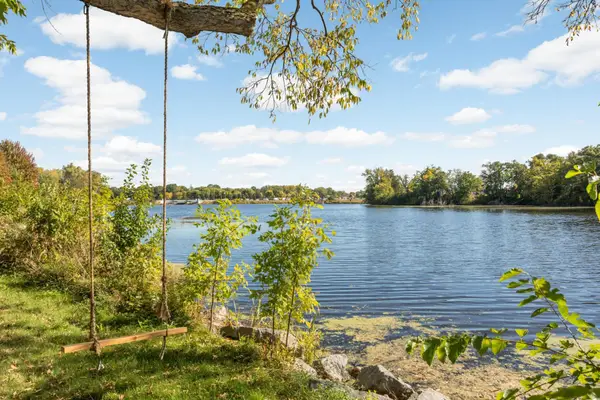 $435,000Active4 beds 2 baths2,524 sq. ft.
208 Lowell Road, Champlin, MN 55316
MLS# 7065336Listed by: EDINA REALTY, INC. - New
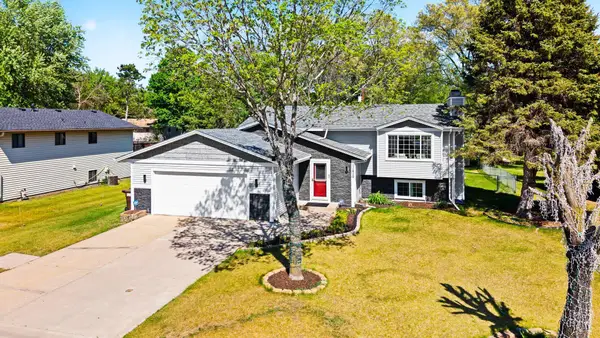 $400,000Active3 beds 2 baths1,969 sq. ft.
11610 Louisiana Avenue N, Champlin, MN 55316
MLS# 7076507Listed by: COMPASS - Coming Soon
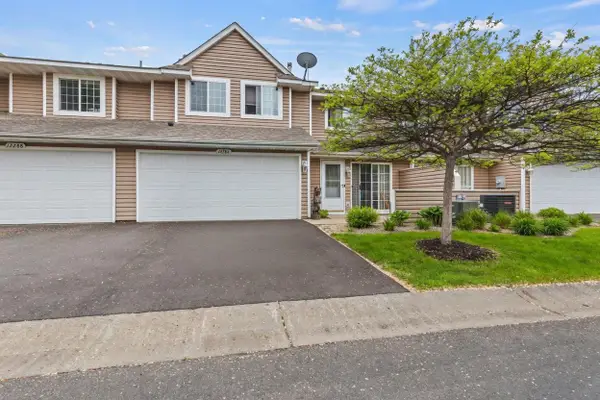 $250,000Coming Soon3 beds 2 baths
12284 Zealand Circle N, Champlin, MN 55316
MLS# 7078826Listed by: FINANCIALLY FREE, LLC - New
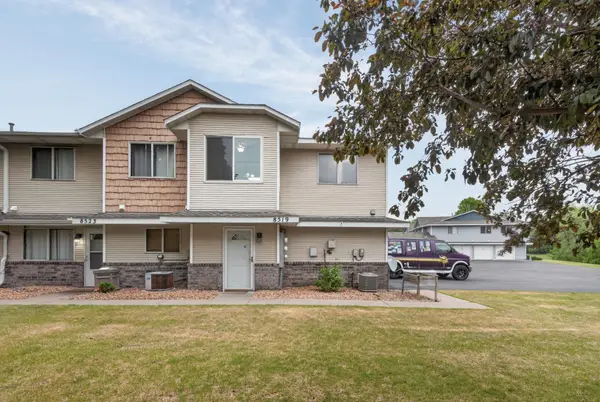 $200,000Active2 beds 1 baths929 sq. ft.
8519 S Pond Trail, Champlin, MN 55316
MLS# 7057397Listed by: EDINA REALTY, INC. - New
 $275,000Active3 beds 2 baths1,340 sq. ft.
12384 Zealand Avenue N, Champlin, MN 55316
MLS# 7070226Listed by: ROSETH REALTY  $350,000Pending3 beds 2 baths1,774 sq. ft.
12917 Saratoga Lane N, Champlin, MN 55316
MLS# 7076206Listed by: KELLER WILLIAMS REALTY INTEGRITY- New
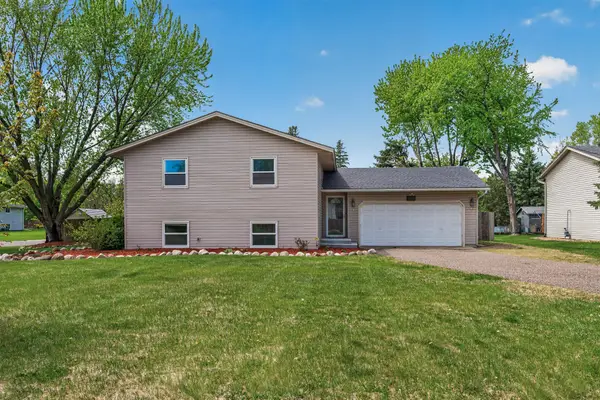 $400,000Active4 beds 2 baths1,084 sq. ft.
12001 Virginia Avenue N, Champlin, MN 55316
MLS# 7062822Listed by: AVENUE REALTY - New
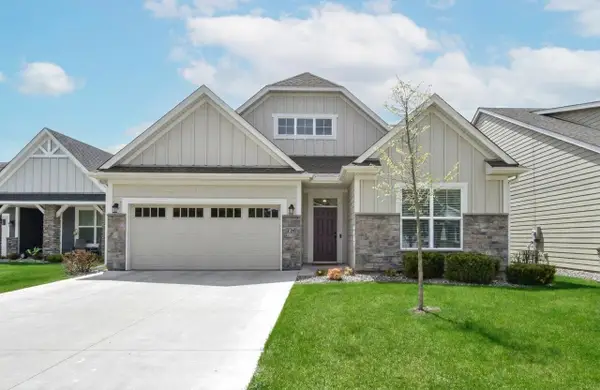 $469,900Active2 beds 2 baths1,872 sq. ft.
716 S Creek Drive N, Champlin, MN 55316
MLS# 7074763Listed by: KELLER WILLIAMS CLASSIC REALTY


Protect your home and budget from life's surprises with an Assurant Home Warranty, backed by a partner that supports you through every step of homeownership. Explore Plans.
©2026 Century 21 Real Estate LLC. All rights reserved. CENTURY 21®, the CENTURY 21 Logo and C21® are service marks owned by Century 21 Real Estate LLC. Century 21 Real Estate LLC fully supports the principles of the Fair Housing Act and the Equal Opportunity Act. Each office is independently owned and operated. Listing information is deemed reliable but not guaranteed accurate.