
10321 Heidi Lane, Chanhassen, MN 55318
Local realty services provided by:CENTURY 21 Atwood
10321 Heidi Lane,Chanhassen, MN 55318
$2,150,000
- 3 Beds
- 4 Baths
- 5,877 sq. ft.
- Single family
- Coming Soon
Upcoming open houses
- Sat, Sep 1911:00 am - 01:00 pm
- Sun, Sep 2002:30 pm - 04:30 pm
Listed by: kyle h hunt, paige gibson
Office: coldwell banker realty
MLS#:7144586
Source:NSMLS
Price summary
- Price:$2,150,000
- Price per sq. ft.:$365.83
- Monthly HOA dues:$187.5
About this home
Set on 5.14 private acres overlooking the Minnesota River Valley, this distinctive Charles Stinson-designed residence offers beautiful architecture, privacy and a remarkable connection to its natural surroundings. Expansive southeast-facing glass captures long valley views and creates a treehouse-like setting among mature woods. Designed for main-level living, the home offers 5,877 finished square feet with three bedrooms, four bathrooms and an attached four-car garage with additional storage. The 3,130-square-foot main level features an eat-in kitchen, formal dining room, living room with gas fireplace and hearth room with wood-burning fireplace. A generous flex room provides additional versatility, while a powder room and main-level laundry add everyday convenience. The spacious primary suite is also located on the main level and features a sitting area, direct deck access, ensuite bath and walk-in closet with custom storage. The 2,747-square-foot walkout lower level offers two additional bedrooms, each with a walk-in closet and shared Jack-and-Jill bath. An expansive family and media area is centered around a two-sided wood-burning fireplace and flows into a full walk-behind wet bar and additional recreation space. A three-quarter bathroom completes the lower level, which opens directly to the patio and surrounding green space. Outside, enjoy two decks with new cable railings, a patio and more than five acres of privacy and woods. Beautiful Minnesota River Valley views, abundant and diverse wildlife and the peaceful wooded setting create a special connection to the outdoors. Built in 1992, this Charles Stinson-designed home offers a rare combination of architectural character, generous living spaces and incredible privacy. Enjoy the feeling of being tucked away among the trees while remaining conveniently connected, with nearby trails to explore and the airport just 24 minutes away....
Contact an agent
Home facts
- Year built:1992
- Subdivision & Development:The Hesse Farm 2nd Add
- Listing ID #:7144586
- Updated:September 18, 2026 at 12:16 PM
Rooms and interior
- Bedrooms:3
- Total bathrooms:4
- Full bathrooms:1
- Half bathrooms:1
- Dining Description:Eat In Kitchen, Informal Dining Room, Separate/Formal Dining Room
- Bathrooms Description:3/4 Basement, Main Floor 1/2 Bath, Separate Shower and Tub, Two Basement Baths
- Kitchen Description:Cooktop, Dishwasher, Disposal, Double Oven, Exhaust Fan, Freezer, Microwave, Refrigerator, Stainless Steel Appliances, Wall Oven
- Basement:Yes
- Basement Description:Block, Drain Tiled, Finished, Storage Space, Sump Pump, Walkout
- Living area:5,877 sq. ft.
Heating and cooling
- Cooling:Central Air, Zoned
- Heating:Forced Air, Zoned
- Central air:Yes
Structure and exterior
- Roof:Age Over 8 Years, Asphalt
- Year built:1992
- Building area:5,877 sq. ft.
- Lot area:5.14 Acres
- Lot Features:Tree Coverage - Medium
- Construction Materials:Block
- Levels:1 Story
Utilities
- Water:Private, Well
- Sewer:Mound Septic, Private Sewer, Septic System Compliant - Yes
Finances and disclosures
- Price:$2,150,000
- Price per sq. ft.:$365.83
- Tax amount:$15,978 (2026)
Features and amenities
- Appliances:Disposal, Exhaust Fan, Microwave, Refrigerator, Stainless Steel Appliances, Wall Oven, Washer, Water Softener Owned
- Laundry features:Dryer, Washer
- Amenities:Electric Water Heater, Humidifier, Iron Filter, Water Filtration System, Water Osmosis System, Water Softener Owned
Parking
- Parking description:Asphalt, Attached Garage
- Garage:Yes
- Garage spaces:4
New listings near 10321 Heidi Lane
- Coming Soon
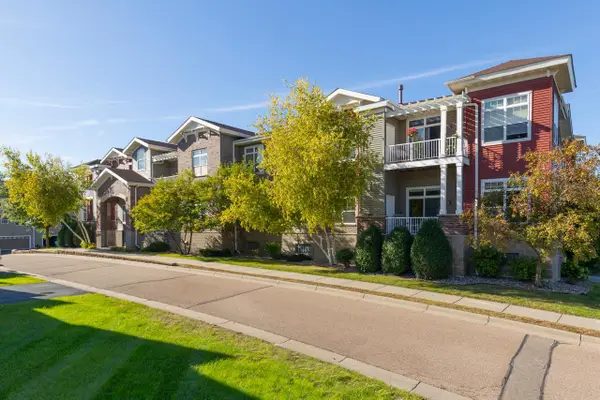 $325,000Coming Soon2 beds 2 baths1,678 sq. ft.
9630 Independence Circle #103, Chanhassen, MN 55317
MLS# 7144654Listed by: COLDWELL BANKER REALTY - SOUTHWEST REGIONAL - Open Fri, 3 to 5pmNew
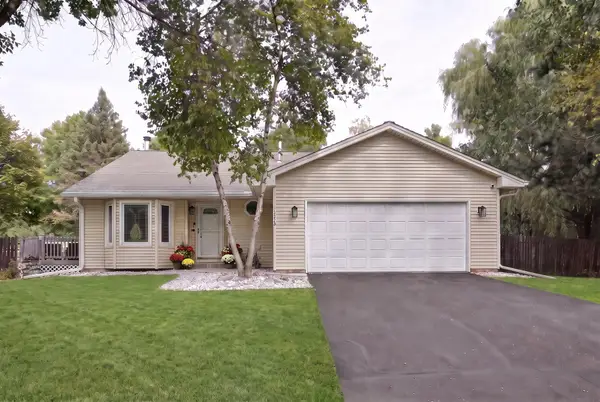 $465,000Active3 beds 3 baths1,741 sq. ft.
970 Redwing Court, Chanhassen, MN 55317
MLS# 7142143Listed by: KELLER WILLIAMS PREMIER REALTY LAKE MINNETONKA - New
 $1,000,000Active0.42 Acres
7339 Frontier Trail, Chanhassen, MN 55317
MLS# 7144957Listed by: COLDWELL BANKER REALTY - SOUTHWEST REGIONAL - New
 $1,000,000Active0.42 Acres
7339 Frontier Trail, Chanhassen, MN 55317
MLS# 7144957Listed by: COLDWELL BANKER REALTY - SOUTHWEST REGIONAL - Open Fri, 4:30 to 6pmNew
 $760,000Active5 beds 4 baths3,315 sq. ft.
8610 Valley View Court, Chanhassen, MN 55317
MLS# 7141786Listed by: KELLER WILLIAMS REALTY INTEGRITY - Open Sat, 10am to 12pmNew
 $275,000Active2 beds 2 baths1,328 sq. ft.
2836 Coach Court, Chanhassen, MN 55317
MLS# 7142330Listed by: ENGEL & VOLKERS PRIOR LAKE - New
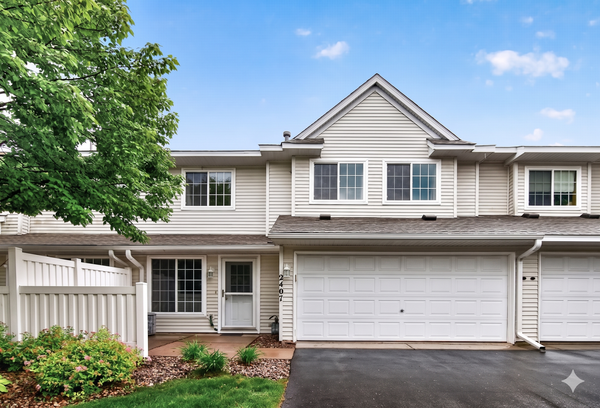 $259,900Active3 beds 2 baths1,415 sq. ft.
2407 Harvest Way, Chanhassen, MN 55317
MLS# 7143713Listed by: PARK STREET REALTY, LLC - Open Sat, 12 to 2pmNew
 $295,000Active2 beds 2 baths1,597 sq. ft.
2036 Chicory Way, Chanhassen, MN 55317
MLS# 7142947Listed by: KRIS LINDAHL REAL ESTATE - Open Sat, 11am to 12:30pmNew
 $715,000Active4 beds 3 baths3,114 sq. ft.
7762 Vasserman Place, Chanhassen, MN 55317
MLS# 7135353Listed by: COLDWELL BANKER REALTY


Protect your home and budget from life's surprises with an Assurant Home Warranty, backed by a partner that supports you through every step of homeownership. Explore Plans.
©2026 Century 21 Real Estate LLC. All rights reserved. CENTURY 21®, the CENTURY 21 Logo and C21® are service marks owned by Century 21 Real Estate LLC. Century 21 Real Estate LLC fully supports the principles of the Fair Housing Act and the Equal Opportunity Act. Each office is independently owned and operated. Listing information is deemed reliable but not guaranteed accurate.