
2407 Harvest Way, Chanhassen, MN 55317
Local realty services provided by:CENTURY 21 FM Realty
2407 Harvest Way,Chanhassen, MN 55317
$259,900
- 3 Beds
- 2 Baths
- 1,415 sq. ft.
- Single family
- Active
Listed by: timothy schepers
Office: park street realty, llc.
MLS#:7143713
Source:ND_FMAAR
Price summary
- Price:$259,900
- Price per sq. ft.:$183.67
- Monthly HOA dues:$354
About this home
Fantastic single-owner townhome in a prime Chanhassen neighborhood! This home has a great layout and is move-in-ready. The front door opens to a spacious living room with gas fireplace, adjacent dining space, large kitchen with plenty of cabinet and counter space, and half bath. The upper level has an ideal layout with three bedrooms, including a primary suite with large walk-in closet and walk thru full bath with separate tub and shower, and a convenient laundry room. Two-stall attached garage and front patio. The HOA also covers all exterior maintenance, lawn care, snow removal, and sanitation. Enjoy low maintenance living in an in-demand neighborhood with close proximity to Highway 5, lakes, trails, restaurants, retail, Bluff Creek Elementary School and the Chanhassen Recreation Center. Ready to move in and enjoy!
Contact an agent
Home facts
- Year built:1998
- Subdivision & Development:Autumn Ridge 3rd Add Cic #25
- Listing ID #:7143713
- Added:1 day(s) ago
- Updated:September 14, 2026 at 01:28 PM
Rooms and interior
- Bedrooms:3
- Total bathrooms:2
- Full bathrooms:1
- Half bathrooms:1
- Rooms Total:7
- Living area:1,415 sq. ft.
Heating and cooling
- Cooling:Central Air
- Heating:Forced Air, Natural Gas
- Central air:Yes
Structure and exterior
- Year built:1998
- Building area:1,415 sq. ft.
- Lot area:0.02 Acres
- Construction Materials:Vinyl
- Exterior Features:Patio
- Foundation Description:Slab
Utilities
- Water:City Water/Connected
- Sewer:City Sewer/Connected
Finances and disclosures
- Price:$259,900
- Price per sq. ft.:$183.67
- Tax amount:$2,767
Features and amenities
- Amenities:Tile Floors
Parking
- Garage spaces:2
New listings near 2407 Harvest Way
- New
 $299,000Active2 beds 2 baths1,597 sq. ft.
2036 Chicory Way, Chanhassen, MN 55317
MLS# 7142947Listed by: KRIS LINDAHL REAL ESTATE - Open Tue, 11am to 1pmNew
 $715,000Active4 beds 3 baths3,114 sq. ft.
7762 Vasserman Place, Chanhassen, MN 55317
MLS# 7135353Listed by: COLDWELL BANKER REALTY - New
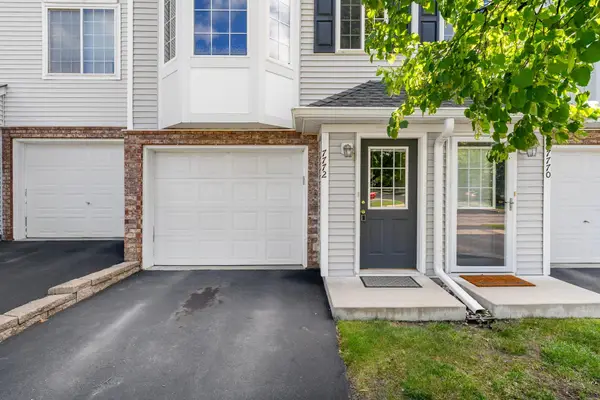 $200,000Active2 beds 2 baths982 sq. ft.
7772 Arboretum Village Circle, Chanhassen, MN 55317
MLS# 7142394Listed by: EDINA REALTY, INC. - New
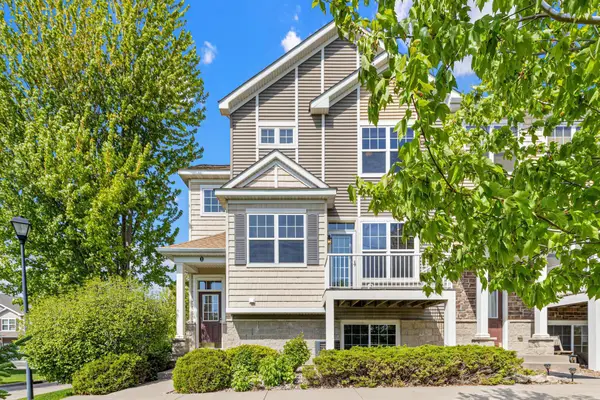 $375,000Active4 beds 4 baths2,254 sq. ft.
1802 Colonial Lane #1, Chanhassen, MN 55317
MLS# 7140375Listed by: KELLER WILLIAMS REALTY INTEGRITY LAKES - New
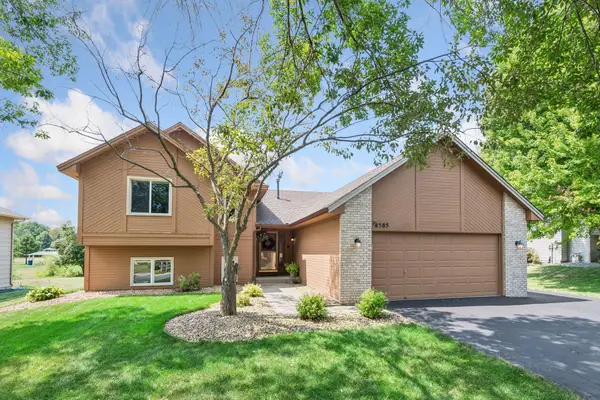 $468,900Active4 beds 3 baths1,913 sq. ft.
8585 Chanhassen Hills Drive S, Chanhassen, MN 55317
MLS# 7121137Listed by: COLDWELL BANKER REALTY - New
 $229,900Active2 beds 1 baths1,080 sq. ft.
464 Heartland Court, Chanhassen, MN 55317
MLS# 7135512Listed by: RE/MAX RESULTS - New
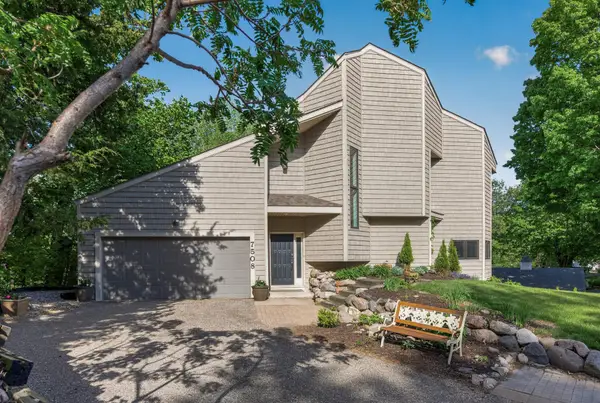 $649,500Active5 beds 4 baths3,180 sq. ft.
7508 W 77th Street, Chaska, MN 55318
MLS# 7139886Listed by: HOMEFRONT REALTY 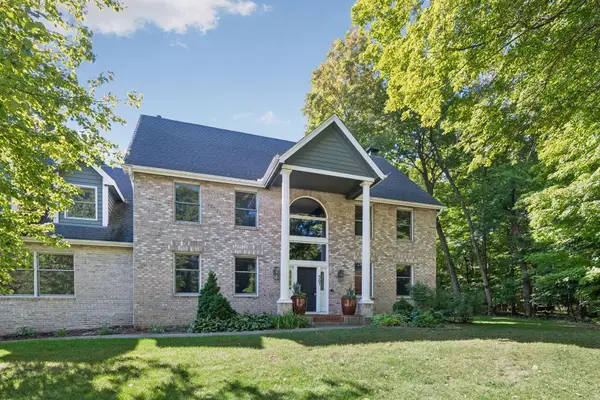 $795,000Pending4 beds 4 baths5,725 sq. ft.
561 Bighorn Drive, Chanhassen, MN 55317
MLS# 7138190Listed by: RE/MAX RESULTS $460,000Active4 beds 3 baths2,571 sq. ft.
8459 Rosewood Drive, Chanhassen, MN 55317
MLS# 7101601Listed by: EDINA REALTY, INC.


Protect your home and budget from life's surprises with an Assurant Home Warranty, backed by a partner that supports you through every step of homeownership. Explore Plans.
©2026 Century 21 Real Estate LLC. All rights reserved. CENTURY 21®, the CENTURY 21 Logo and C21® are service marks owned by Century 21 Real Estate LLC. Century 21 Real Estate LLC fully supports the principles of the Fair Housing Act and the Equal Opportunity Act. Each office is independently owned and operated. Listing information is deemed reliable but not guaranteed accurate.