
381 Del Rio Drive, Chanhassen, MN 55317
Local realty services provided by:CENTURY 21 Atwood
381 Del Rio Drive,Chanhassen, MN 55317
$875,000
- 6 Beds
- 4 Baths
- 4,456 sq. ft.
- Single family
- Pending
Listed by: kerby & cristina real estate experts, allison guerra
Office: re/max results
MLS#:7081455
Source:NSMLS
Price summary
- Price:$875,000
- Price per sq. ft.:$185.93
About this home
Meticulously maintained by the current owners for the past 16 years, this exceptional Chanhassen two-story offers 6 bedrooms, 4 bathrooms, a 3-car garage, the rare convenience of 5 bedrooms on one level, and deeded access to Lotus Lake. Nestled on a quiet cul-de-sac, the home backs to protected wooded land, providing a private, picturesque setting that can be enjoyed year-round through the wall of windows spanning the back of the home. Designed for both everyday living and entertaining, the main level features beautiful hardwood floors, expansive living and dining spaces, and an impressive kitchen complete with granite countertops, a large center island, stainless steel appliances, double ovens, a gas cooktop, and a spacious walk-in pantry. The laundry room is conveniently located off the garage and offers abundant storage, a utility sink, and cabinetry that matches the kitchen. Upstairs, you'll find five spacious bedrooms, including a luxurious primary suite featuring a spa-like bathroom with dual vanities, a jetted tub, and a separate walk-in shower. One of the upper-level bedrooms could serve as an exceptional office space, immersed in the surrounding trees and surrounded by windows that create a peaceful, light-filled setting ideal for working from home. An additional full bathroom serves the remaining upper-level bedrooms. The sixth bedroom is located in the finished walkout lower level, offering excellent flexibility for guests, multi-generational living, or a private workspace. The finished walkout lower level is an entertainer's dream, featuring a large recreation room with in-floor heat, a beautifully finished 3/4 bathroom with a tiled shower and glass surround, and direct access to the backyard patio. Step outside to enjoy the composite deck, magazine-worthy landscaping, and incredible privacy of the wooded backyard. Significant updates include interior paint and island pendant lighting (2026), water heater serving the home (2025), upper-level carpet and Hunter Douglas kitchen blinds (2023), lower-level bathroom completion along with updated bathroom countertops, lighting, and mirrors (2021), exterior paint (2021), roof, siding, and garage door (2020), reverse osmosis water filtration system and tankless water heater serving the lower-level in-floor heat system (2019), and furnace and A/C replacement (2018). Conveniently located near Lotus Lake, shopping, dining, parks, trails, and highly regarded schools, including Chapel Hill Academy. This remarkable home offers the perfect combination of space, privacy, updates, and a highlight desired location....
Contact an agent
Home facts
- Year built:2001
- Subdivision & Development:Lotus Lake Woods 2nd Add
- Listing ID #:7081455
- Added:52 day(s) ago
- Updated:July 31, 2026 at 08:47 AM
Rooms and interior
- Bedrooms:6
- Total bathrooms:4
- Full bathrooms:2
- Half bathrooms:1
- Dining Description:Breakfast Area, Eat In Kitchen, Informal Dining Room, Kitchen/Dining Room, Living/Dining Room
- Bathrooms Description:3/4 Basement, Jetted Tub, Main Floor 1/2 Bath, Separate Shower and Tub, Upper Level Full Bath, Walk-In Shower Stall
- Kitchen Description:Cooktop, Dishwasher, Disposal, Double Oven, Microwave, Refrigerator, Stainless Steel Appliances, Tankless Water Heater, Wall Oven
- Basement:Yes
- Basement Description:Finished, Full, Storage Space, Walkout
- Living area:4,456 sq. ft.
Heating and cooling
- Cooling:Central Air
- Heating:Forced Air
- Central air:Yes
Structure and exterior
- Roof:Age 8 Years or Less, Pitched
- Year built:2001
- Building area:4,456 sq. ft.
- Lot area:0.61 Acres
- Lot Features:Tree Coverage - Heavy
- Levels:2 Story
Utilities
- Water:City Water - Connected
- Sewer:City Sewer - Connected
Finances and disclosures
- Price:$875,000
- Price per sq. ft.:$185.93
- Tax amount:$8,855 (2026)
Features and amenities
- Appliances:Disposal, Microwave, Refrigerator, Stainless Steel Appliances, Tankless Water Heater, Wall Oven, Washer, Water Softener Owned
- Laundry features:Dryer, Washer
- Amenities:Air-To-Air Exchanger, ENERGY STAR Qualified Appliances, Gas Water Heater, Humidifier, Tankless Water Heater, Water Softener Owned
Parking
- Parking description:Asphalt, Attached Garage, Garage Door Opener, Storage
- Garage:Yes
- Garage spaces:3
New listings near 381 Del Rio Drive
- Open Fri, 5 to 7pmNew
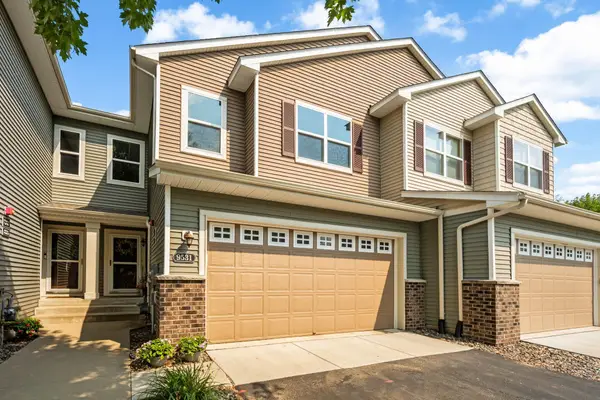 $395,000Active4 beds 4 baths2,660 sq. ft.
9531 Declaration Drive, Chanhassen, MN 55317
MLS# 7077873Listed by: RE/MAX RESULTS - New
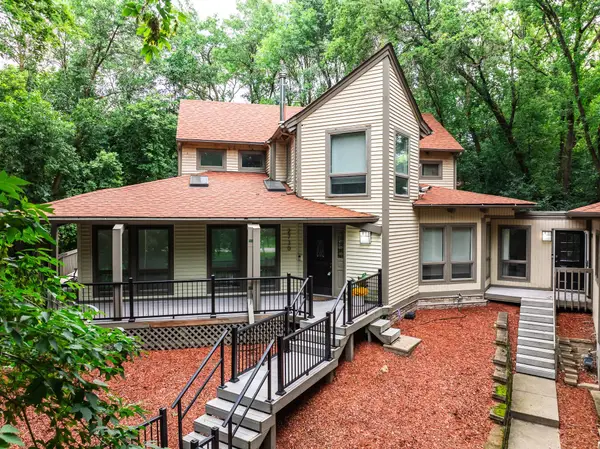 $649,900Active5 beds 4 baths4,921 sq. ft.
2730 Orchard Lane, Excelsior, MN 55331
MLS# 7117847Listed by: EXP REALTY - Open Sat, 9:30 to 11:30amNew
 $650,000Active5 beds 4 baths3,478 sq. ft.
2413 Bridle Creek Trail, Chanhassen, MN 55317
MLS# 7119143Listed by: KRIS LINDAHL REAL ESTATE - New
 $475,000Active3 beds 2 baths2,966 sq. ft.
1584 Lake Susan Hills Drive, Chanhassen, MN 55317
MLS# 7118086Listed by: RE/MAX ADVANTAGE PLUS - New
 $339,999Active3 beds 3 baths2,635 sq. ft.
1971 Andrew Court, Chanhassen, MN 55317
MLS# 7119206Listed by: RE/MAX ADVANTAGE PLUS - New
 $1,599,000Active5 beds 6 baths5,998 sq. ft.
7410 Dogwood Road, Excelsior, MN 55331
MLS# 7117460Listed by: RE/MAX ADVANTAGE PLUS - New
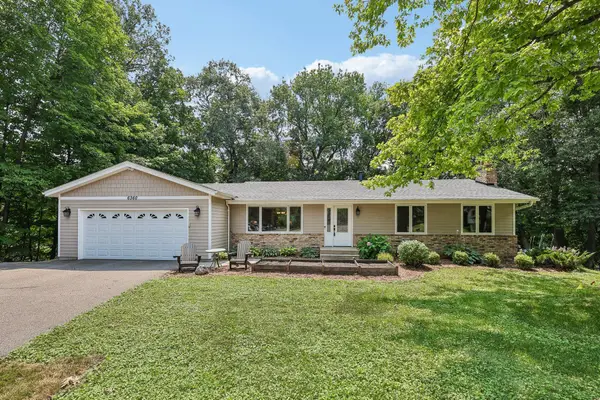 $565,000Active4 beds 3 baths2,685 sq. ft.
6360 Forest Circle, Chanhassen, MN 55331
MLS# 7117886Listed by: RE/MAX ADVANTAGE PLUS - Open Fri, 12 to 1pmNew
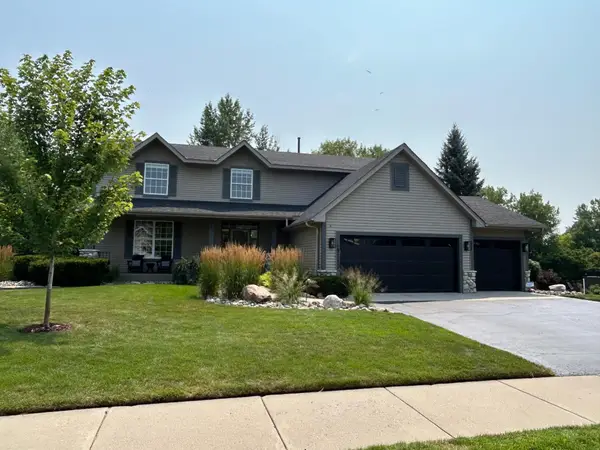 $825,000Active5 beds 4 baths3,402 sq. ft.
9113 Sunnyvale Drive, Chanhassen, MN 55317
MLS# 7112830Listed by: COLDWELL BANKER REALTY - New
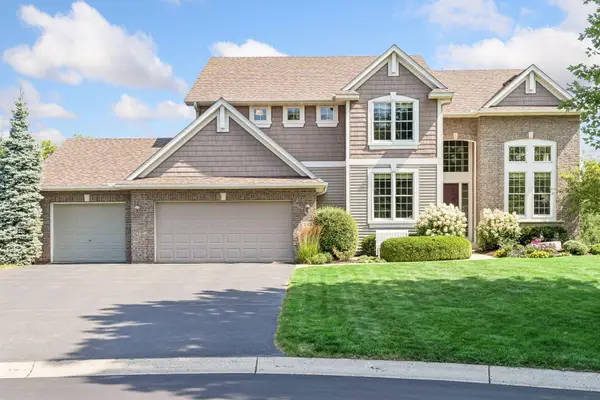 $995,000Active5 beds 5 baths4,902 sq. ft.
7569 Ridgeview Point, Chanhassen, MN 55317
MLS# 7105077Listed by: COLDWELL BANKER REALTY - New
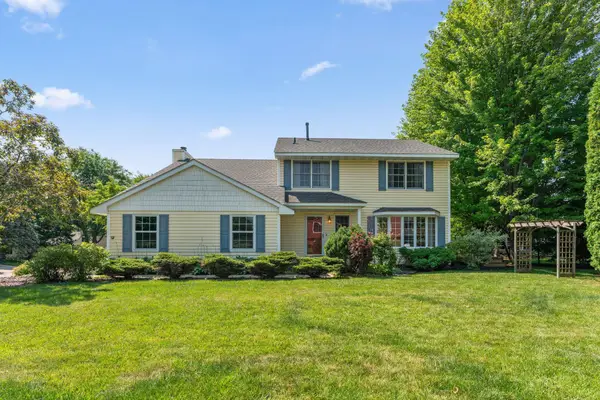 $515,000Active4 beds 3 baths2,212 sq. ft.
8020 Hidden Court, Chanhassen, MN 55317
MLS# 7114655Listed by: COLDWELL BANKER REALTY - SOUTHWEST REGIONAL


Protect your home and budget from life's surprises with an Assurant Home Warranty, backed by a partner that supports you through every step of homeownership. Explore Plans.
©2026 Century 21 Real Estate LLC. All rights reserved. CENTURY 21®, the CENTURY 21 Logo and C21® are service marks owned by Century 21 Real Estate LLC. Century 21 Real Estate LLC fully supports the principles of the Fair Housing Act and the Equal Opportunity Act. Each office is independently owned and operated. Listing information is deemed reliable but not guaranteed accurate.