
606 Carver Beach Road, Chanhassen, MN 55317
Local realty services provided by:CENTURY 21 Brainerd Realty, Inc.
606 Carver Beach Road,Chanhassen, MN 55317
$765,000
- 4 Beds
- 4 Baths
- 3,358 sq. ft.
- Single family
- Active
Listed by: michael d. smith, rebekah cook
Office: anderson realty
MLS#:7109041
Source:NSMLS
Price summary
- Price:$765,000
- Price per sq. ft.:$190.58
About this home
Set at the end of a quiet dead-end street on a private, wooded one-acre lot in Chanhassen, this distinctive late mid-century contemporary home was designed and built by an architect as his own personal residence. Remarkably private, yet with the welcoming feel of a cul-de-sac neighborhood, the setting is something special. Downtown Chanhassen and charming Excelsior are each just five minutes away, putting shopping, dining, and Lake Minnetonka within easy reach.
At home, mature trees frame expansive windows, dramatic vaulted spaces, and clean architectural lines. Warm oak floors, wood-burning fireplaces, and abundant natural light create an airy, inviting atmosphere, while a spacious deck overlooks a wooded ravine descending to a creek and pond below. A newer roof and updated mechanicals add peace of mind. Near Lotus Lake, just two blocks from Carver Beach, and adjacent to neighborhood walking paths, outdoor recreation is right at your doorstep.
Thoughtful architecture, room to breathe, and a location that's hard to beat. Come see for yourself!...
Contact an agent
Home facts
- Year built:1979
- Listing ID #:7109041
- Added:59 day(s) ago
- Updated:October 27, 2026 at 02:00 PM
Rooms and interior
- Bedrooms:4
- Total bathrooms:4
- Full bathrooms:1
- Half bathrooms:1
- Dining Description:Separate/Formal Dining Room
- Bathrooms Description:3/4 Basement, Bathroom Ensuite, Main Floor 1/2 Bath
- Kitchen Description:Dishwasher, Disposal, Microwave, Range, Refrigerator, Stainless Steel Appliances, Wine Cooler
- Basement:Yes
- Basement Description:Egress Window(s), Finished, Full
- Living area:3,358 sq. ft.
Heating and cooling
- Cooling:Central Air
- Heating:Forced Air
- Central air:Yes
Structure and exterior
- Roof:Asphalt
- Year built:1979
- Building area:3,358 sq. ft.
- Lot area:1 Acres
- Levels:2 Story
Utilities
- Water:City Water - Connected
- Sewer:City Sewer - Connected
Finances and disclosures
- Price:$765,000
- Price per sq. ft.:$190.58
- Tax amount:$5,612 (2025)
Features and amenities
- Appliances:Disposal, Microwave, Range, Refrigerator, Stainless Steel Appliances, Washer, Wine Cooler
- Laundry features:Dryer, Washer
Parking
- Parking description:Attached Garage
- Garage:Yes
- Garage spaces:2
New listings near 606 Carver Beach Road
- New
 $1,549,862Active3 beds 3 baths3,787 sq. ft.
3961 White Oak Lane, Chanhassen, MN 55331
MLS# 7163851Listed by: EDINA REALTY, INC. - New
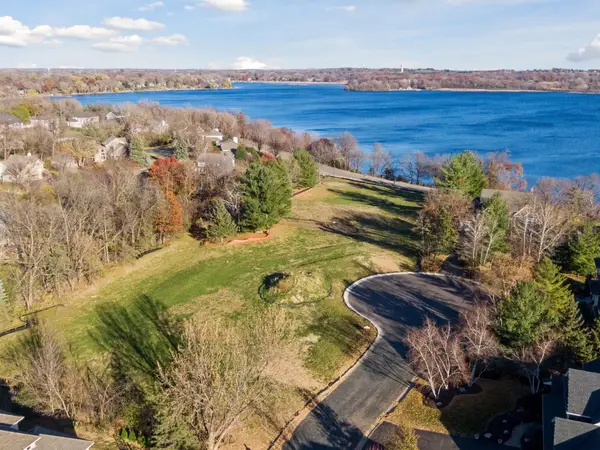 $480,000Active0.4 Acres
3961 White Oak Lane, Chanhassen, MN 55331
MLS# 7163876Listed by: EDINA REALTY, INC. - New
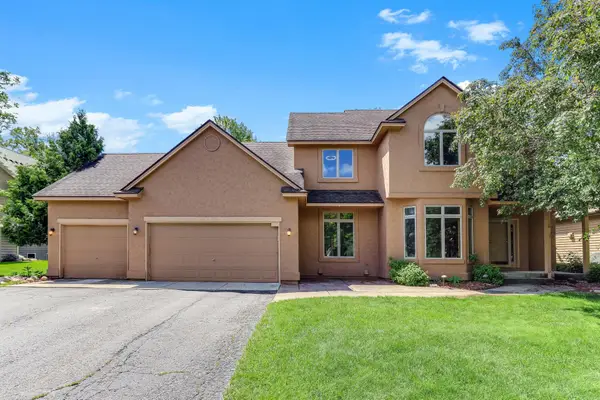 $625,000Active5 beds 4 baths3,478 sq. ft.
2413 Bridle Creek Trail, Chanhassen, MN 55317
MLS# 7163797Listed by: KRIS LINDAHL REAL ESTATE - Open Sat, 11am to 1pmNew
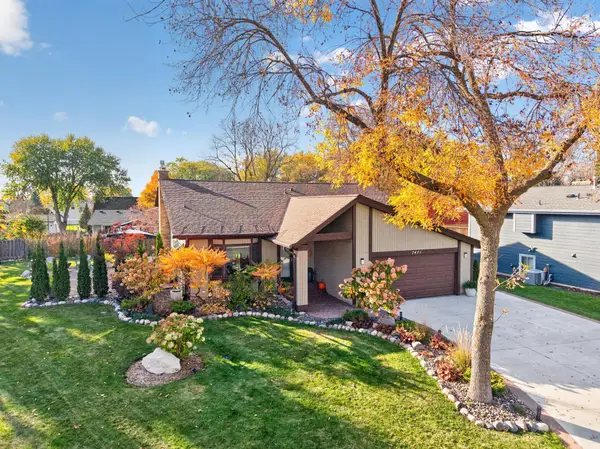 $539,900Active4 beds 3 baths1,976 sq. ft.
7471 Saratoga Drive, Chanhassen, MN 55317
MLS# 7142623Listed by: EXP REALTY  $479,900Active3 beds 3 baths2,576 sq. ft.
7291 Conestoga Court, Chanhassen, MN 55317
MLS# 7152545Listed by: REAL BROKER, LLC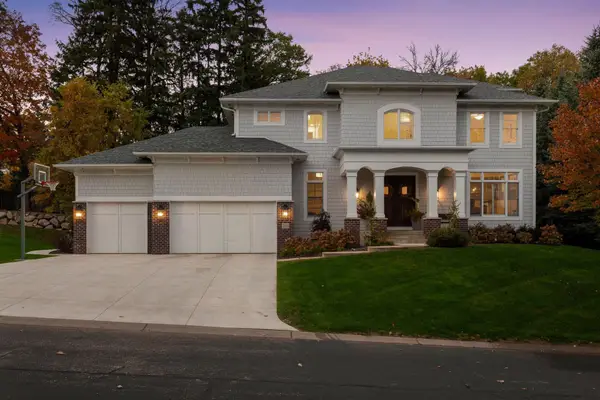 $2,200,000Active5 beds 5 baths6,734 sq. ft.
2050 Pinehurst Drive, Chanhassen, MN 55317
MLS# 7156755Listed by: EDINA REALTY, INC. $269,900Active2 beds 2 baths1,422 sq. ft.
7112 Pontiac Circle, Chanhassen, MN 55317
MLS# 7160036Listed by: RE/MAX PREFERRED $797,000Active2 beds 1 baths1,056 sq. ft.
8404 Waters Edge Drive, Chanhassen, MN 55317
MLS# 7160566Listed by: CHESTNUT REALTY INC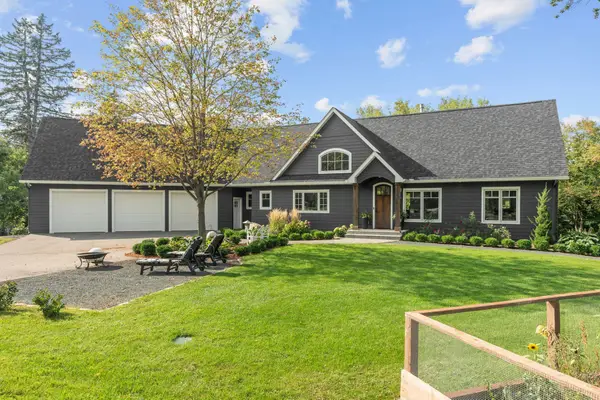 $1,095,000Pending3 beds 3 baths2,692 sq. ft.
6320 Steller Circle, Excelsior, MN 55331
MLS# 7137429Listed by: COLDWELL BANKER REALTY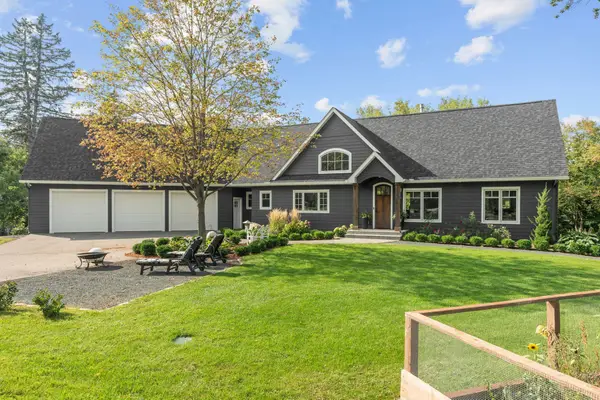 $1,095,000Pending3 beds 3 baths2,692 sq. ft.
6320 Steller Circle, Chanhassen, MN 55331
MLS# 7137429Listed by: COLDWELL BANKER REALTY


Protect your home and budget from life's surprises with an Assurant Home Warranty, backed by a partner that supports you through every step of homeownership. Explore Plans.
©2026 Century 21 Real Estate LLC. All rights reserved. CENTURY 21®, the CENTURY 21 Logo and C21® are service marks owned by Century 21 Real Estate LLC. Century 21 Real Estate LLC fully supports the principles of the Fair Housing Act and the Equal Opportunity Act. Each office is independently owned and operated. Listing information is deemed reliable but not guaranteed accurate.