
751 W 96th Street, Chanhassen, MN 55317
Local realty services provided by:CENTURY 21 FM Realty
751 W 96th Street,Chanhassen, MN 55317
$1,349,900
- 3 Beds
- 3 Baths
- 3,320 sq. ft.
- Single family
- Active
Listed by: jodie m simon, william d coffman
Office: gonyea homes, inc.
MLS#:7155514
Source:ND_FMAAR
Price summary
- Price:$1,349,900
- Price per sq. ft.:$348.63
About this home
Located on some of the most beautiful land in Chanhassen, this serene neighborhood features executive wooded homesites, with an abundance of parks and trails within the community. Stonegate Builders proudly presents the Palmer, featuring main level living. This gorgeous home includes Andersen windows,
4 sided James Hardie siding, dual zone heating, 11' vaulted and coffered ceiling in great room with stone to ceiling fireplace, built ins with floating shelves, engineered wood flooring throughout common areas of main floor, beautiful gourmet kitchen with wall ovens and 36" cooktop, luxury owner's bath with tile shower and soaking tub, sunroom, maintenance free deck, laundry room with cabinets, solid surface sountertops throughout, and so much more. Finished lower level has 9' ceilings, large family room with fireplace and wet bar all located on a lookout lot overlooking a large wetland. Professional landscaping, sod, trees and irrigation included. Beautiful designer finishes and excellent design make this a home you will want to own!...
Contact an agent
Home facts
- Year built:2026
- Subdivision & Development:Erhart Farm
- Listing ID #:7155514
- Added:19 day(s) ago
- Updated:October 25, 2026 at 03:54 PM
Rooms and interior
- Bedrooms:3
- Total bathrooms:3
- Full bathrooms:2
- Half bathrooms:1
- Rooms Total:14
- Living area:3,320 sq. ft.
Heating and cooling
- Cooling:Central Air
- Heating:Forced Air, Natural Gas
- Central air:Yes
Structure and exterior
- Year built:2026
- Building area:3,320 sq. ft.
- Lot area:0.46 Acres
Utilities
- Water:City Water/Connected
- Sewer:City Sewer/Connected
Finances and disclosures
- Price:$1,349,900
- Price per sq. ft.:$348.63
- Tax amount:$3,304
Features and amenities
- Amenities:Tile Floors, Wet Bar
Parking
- Garage spaces:3
New listings near 751 W 96th Street
- New
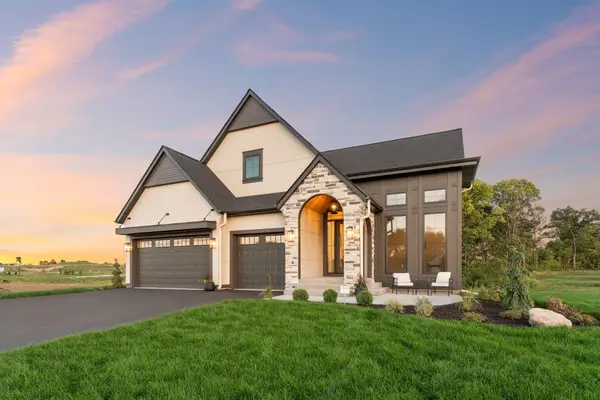 $1,549,862Active3 beds 3 baths3,787 sq. ft.
3961 White Oak Lane, Excelsior, MN 55331
MLS# 7163851Listed by: EDINA REALTY, INC. - New
 $480,000Active0.4 Acres
3961 White Oak Lane, Excelsior, MN 55331
MLS# 7163876Listed by: EDINA REALTY, INC. - New
 $625,000Active5 beds 4 baths3,478 sq. ft.
2413 Bridle Creek Trail, Chanhassen, MN 55317
MLS# 7163797Listed by: KRIS LINDAHL REAL ESTATE - New
 $539,900Active4 beds 3 baths1,976 sq. ft.
7471 Saratoga Drive, Chanhassen, MN 55317
MLS# 7142623Listed by: EXP REALTY - New
 $479,900Active3 beds 3 baths2,576 sq. ft.
7291 Conestoga Court, Chanhassen, MN 55317
MLS# 7152545Listed by: REAL BROKER, LLC - New
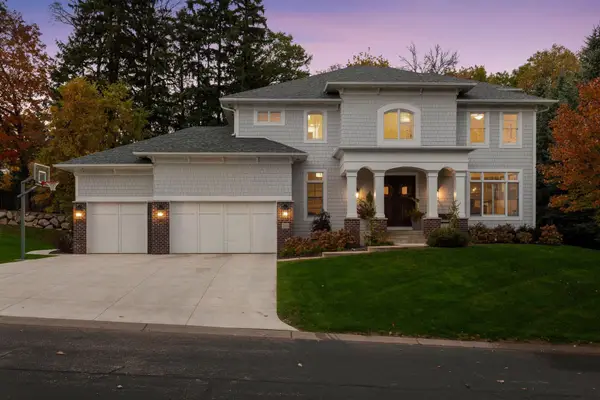 $2,200,000Active5 beds 5 baths6,734 sq. ft.
2050 Pinehurst Drive, Chanhassen, MN 55317
MLS# 7156755Listed by: EDINA REALTY, INC. - New
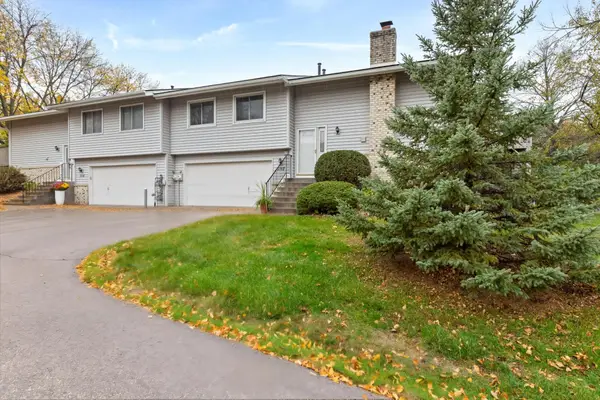 $269,900Active2 beds 2 baths1,422 sq. ft.
7112 Pontiac Circle, Chanhassen, MN 55317
MLS# 7160036Listed by: RE/MAX PREFERRED - New
 $797,000Active2 beds 1 baths1,056 sq. ft.
8404 Waters Edge Drive, Chanhassen, MN 55317
MLS# 7160566Listed by: CHESTNUT REALTY INC 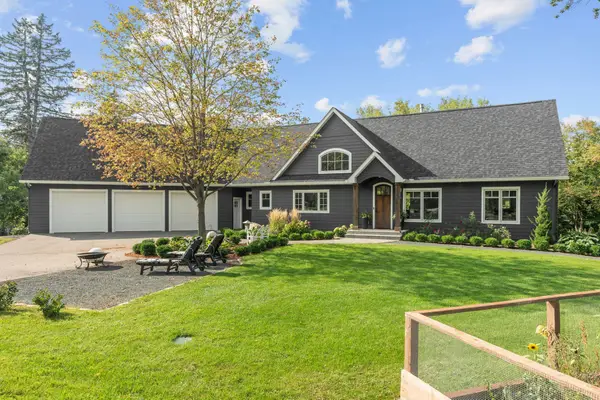 $1,095,000Pending3 beds 3 baths2,692 sq. ft.
6320 Steller Circle, Excelsior, MN 55331
MLS# 7137429Listed by: COLDWELL BANKER REALTY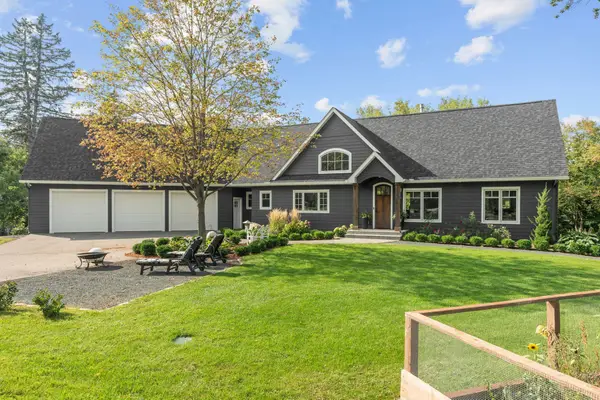 $1,095,000Pending3 beds 3 baths2,692 sq. ft.
6320 Steller Circle, Chanhassen, MN 55331
MLS# 7137429Listed by: COLDWELL BANKER REALTY


Protect your home and budget from life's surprises with an Assurant Home Warranty, backed by a partner that supports you through every step of homeownership. Explore Plans.
©2026 Century 21 Real Estate LLC. All rights reserved. CENTURY 21®, the CENTURY 21 Logo and C21® are service marks owned by Century 21 Real Estate LLC. Century 21 Real Estate LLC fully supports the principles of the Fair Housing Act and the Equal Opportunity Act. Each office is independently owned and operated. Listing information is deemed reliable but not guaranteed accurate.