
1032 Kaylee Street, Chaska, MN 55318
Local realty services provided by:CENTURY 21 FM Realty
1032 Kaylee Street,Chaska, MN 55318
$269,000
- 3 Beds
- 3 Baths
- 1,558 sq. ft.
- Townhouse
- Active
Listed by: martin p. morgan
Office: morgan and trust realty
MLS#:7158621
Source:NSMLS
Price summary
- Price:$269,000
- Price per sq. ft.:$172.66
- Monthly HOA dues:$325
About this home
Superb setting, spacious end unit only steps to the Minnesota River Valley trails. Enjoy your days and evenings on the front porch of this affordable, 3 bedroom, 3 bathroom townhome. The extra windows that accompany the end unit, along with a vaulted ceiling in the living room, helps create the perfect amount of natural light and views of the pond and trail area. The living room opens up to the kitchen with a peninsula for extra seating. A half bath on the main floor works well when entertaining guests. The main floor also has a large storage closet and the attached two car insulated garage. The upper level has all three bedrooms, including the primary suite with walk-in closet and private full bath. The upper level also has a 2nd full bathroom along with a laundry room. Bedroom three in the upper level includes a large walk-in closet. Pets are ok, with some restrictions.
Contact an agent
Home facts
- Year built:2002
- Subdivision & Development:Riverwoods
- Listing ID #:7158621
- Added:13 day(s) ago
- Updated:October 27, 2026 at 02:00 PM
Rooms and interior
- Bedrooms:3
- Total bathrooms:3
- Full bathrooms:2
- Half bathrooms:1
- Dining Description:Breakfast Bar, Eat In Kitchen
- Bathrooms Description:Upper Level Full Bath
- Kitchen Description:Dishwasher, Disposal, Exhaust Fan, Microwave, Range, Refrigerator
- Basement Description:Crawl Space
- Living area:1,558 sq. ft.
Heating and cooling
- Cooling:Central Air
- Heating:Forced Air
- Central air:Yes
Structure and exterior
- Roof:Asphalt, Pitched
- Year built:2002
- Building area:1,558 sq. ft.
- Lot Features:Corner Lot
- Levels:Modified 2 Story
Utilities
- Water:City Water - Connected
- Sewer:City Sewer - Connected
Finances and disclosures
- Price:$269,000
- Price per sq. ft.:$172.66
- Tax amount:$2,912 (2026)
Features and amenities
- Appliances:Disposal, Exhaust Fan, Microwave, Range, Refrigerator, Washer, Water Softener Owned
- Laundry features:Dryer, Washer
- Amenities:Water Softener Owned
Parking
- Parking description:Asphalt, Attached Garage, Garage Door Opener
- Garage:Yes
- Garage spaces:2
New listings near 1032 Kaylee Street
- Coming Soon
 $1,399,000Coming Soon4 beds 4 baths3,924 sq. ft.
6250 County Road 10, Chaska, MN 55318
MLS# 7163089Listed by: EDINA REALTY, INC. 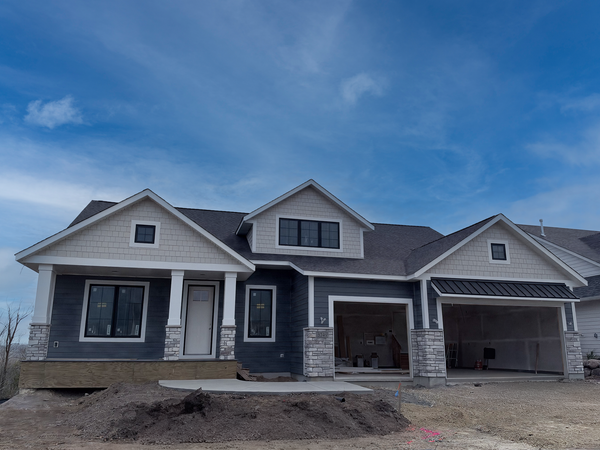 $1,502,048Pending4 beds 3 baths4,217 sq. ft.
3749 Brookside Drive, Chaska, MN 55318
MLS# 7164851Listed by: COMPASS $2,056,757Pending3 beds 4 baths5,078 sq. ft.
3753 Brookside Drive, Chaska, MN 55318
MLS# 7164855Listed by: COMPASS- New
 $312,400Active3 beds 3 baths2,299 sq. ft.
497 Pleasant Lane, Chaska, MN 55318
MLS# 7164312Listed by: BRIDGE REALTY, LLC - New
 $289,900Active3 beds 2 baths1,273 sq. ft.
401 N Cedar Street, Chaska, MN 55318
MLS# 7164226Listed by: BRIDGE REALTY, LLC - New
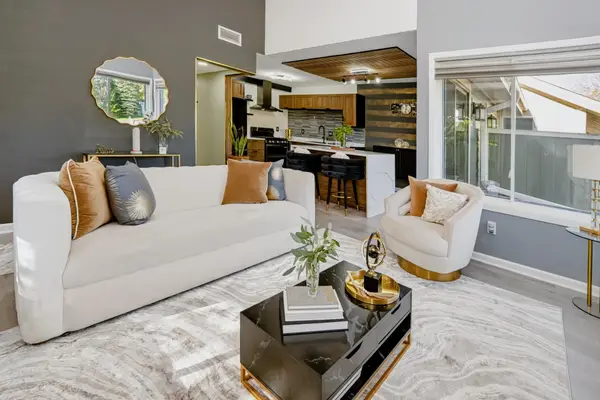 $239,900Active3 beds 1 baths1,019 sq. ft.
110182 Friendship Lane, Chaska, MN 55318
MLS# 7164097Listed by: EXP REALTY - Open Tue, 1 to 3pmNew
 $589,000Active5 beds 4 baths3,484 sq. ft.
1083 Rosemary Circle, Chaska, MN 55318
MLS# 7157921Listed by: EDINA REALTY, INC. - New
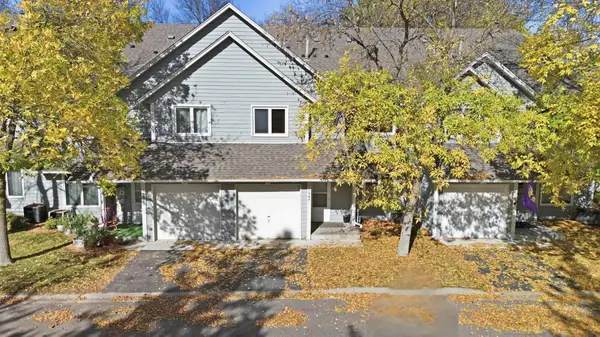 $225,000Active2 beds 2 baths1,244 sq. ft.
1505 Millpond Court, Chaska, MN 55318
MLS# 7163265Listed by: EDINA REALTY, INC. - Open Sat, 11am to 2pmNew
 $595,000Active2 beds 2 baths1,685 sq. ft.
1075 Moers Drive, Chaska, MN 55318
MLS# 7161772Listed by: RE/MAX RESULTS - Open Tue, 10am to 12pmNew
 $879,900Active5 beds 5 baths5,191 sq. ft.
3692 Prato Lane, Chaska, MN 55318
MLS# 7159274Listed by: LAKES SOTHEBY'S INTERNATIONAL


Protect your home and budget from life's surprises with an Assurant Home Warranty, backed by a partner that supports you through every step of homeownership. Explore Plans.
©2026 Century 21 Real Estate LLC. All rights reserved. CENTURY 21®, the CENTURY 21 Logo and C21® are service marks owned by Century 21 Real Estate LLC. Century 21 Real Estate LLC fully supports the principles of the Fair Housing Act and the Equal Opportunity Act. Each office is independently owned and operated. Listing information is deemed reliable but not guaranteed accurate.