
1549 Skyview Drive, Chaska, MN 55318
Local realty services provided by:CENTURY 21 Moline Realty, Inc
1549 Skyview Drive,Chaska, MN 55318
$419,000
- 4 Beds
- 3 Baths
- 2,198 sq. ft.
- Single family
- Active
Upcoming open houses
- Sat, Sep 1911:00 am - 01:00 pm
- Sun, Sep 2011:00 am - 01:00 pm
Listed by: gregory r anderson
Office: re/max advisors-west
MLS#:7145955
Source:NSMLS
Price summary
- Price:$419,000
- Price per sq. ft.:$190.63
About this home
Super sharp 4-level in the heart of Chaska's Hill neighborhood has been beautifully cared for since the current owners bought in 2020. Newer kitchen and bath remodels, new carpet, and a newer furnace, plus a great list of big-ticket updates: new roof in 2023, new garage doors and opener in 2023, exterior painted in 2024, new hot water tank in 2025, and washer/dryer from 2020. The front patio is brand new, built with inlaid stone and flanked by a stone retaining wall. There's plenty of storage throughout the home, and it shows wonderfully.
Location is a huge win here too — walk to the Chaska Community Center, and close to both Chaska Middle School East and West. Families will also love the easy access to La Academia Spanish immersion school and Break Away Academy hockey training. Outdoor lovers get the bonus of being minutes from over 100 miles of Carver County trails, perfect for biking, walking, or just getting outside year-round.
Contact an agent
Home facts
- Year built:1978
- Subdivision & Development:Scenic View 7th Add
- Listing ID #:7145955
- Added:1 day(s) ago
- Updated:September 18, 2026 at 12:17 PM
Rooms and interior
- Bedrooms:4
- Total bathrooms:3
- Full bathrooms:1
- Half bathrooms:1
- Dining Description:Eat In Kitchen, Living/Dining Room, Separate/Formal Dining Room
- Bathrooms Description:1/2 Basement, Upper Level Full Bath
- Kitchen Description:Dishwasher, Disposal, Freezer, Microwave, Range, Refrigerator
- Basement:Yes
- Basement Description:Block, Daylight / Lookout Windows, Drainage System, Partial, Partially Finished, Sump Pump
- Living area:2,198 sq. ft.
Heating and cooling
- Cooling:Central Air
- Heating:Forced Air
- Central air:Yes
Structure and exterior
- Roof:Age 8 Years or Less, Asphalt
- Year built:1978
- Building area:2,198 sq. ft.
- Lot area:0.42 Acres
- Lot Features:Tree Coverage - Medium
- Levels:4 or More Level Split
Utilities
- Water:City Water - Connected
- Sewer:City Sewer - Connected
Finances and disclosures
- Price:$419,000
- Price per sq. ft.:$190.63
- Tax amount:$5,103 (2026)
Features and amenities
- Appliances:Disposal, Microwave, Range, Refrigerator, Washer, Water Softener Rented
- Laundry features:Dryer, Washer
- Amenities:Gas Water Heater, Water Softener Rented
Parking
- Parking description:Asphalt, Attached Garage, Garage Door Opener
- Garage:Yes
- Garage spaces:2
New listings near 1549 Skyview Drive
- Coming Soon
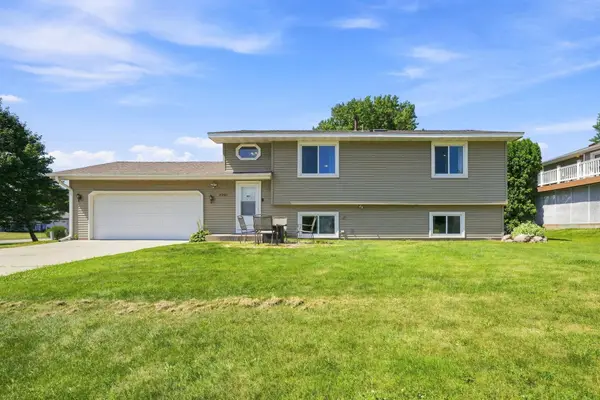 $399,900Coming Soon5 beds 2 baths1,822 sq. ft.
2201 Kessler Lane, Chaska, MN 55318
MLS# 7135119Listed by: COLDWELL BANKER REALTY - Coming SoonOpen Sat, 11am to 1pm
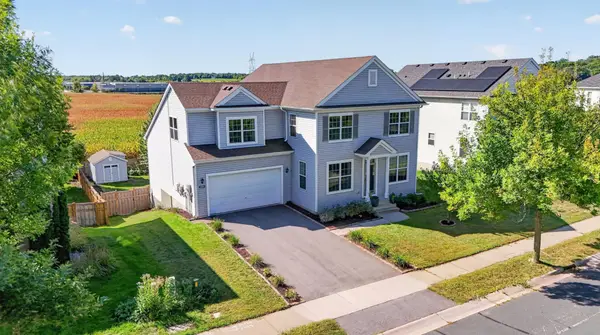 $559,900Coming Soon6 beds 5 baths4,662 sq. ft.
1969 Schoolmaster Drive, Chaska, MN 55318
MLS# 7138899Listed by: RIVER CITY REALTY - New
 $120,000Active2 beds 1 baths864 sq. ft.
110263 Village Road, Chaska, MN 55318
MLS# 7105525Listed by: RE/MAX RESULTS - New
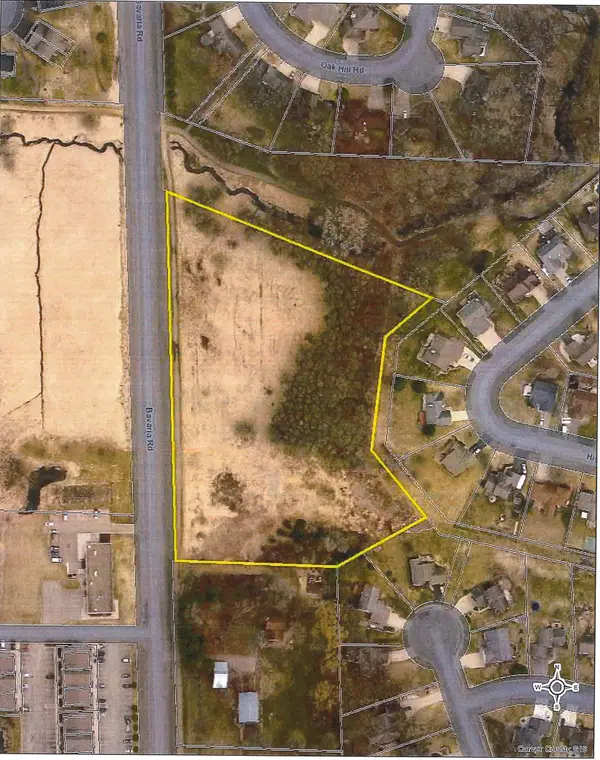 $199,900Active5.27 Acres
XXX Bavaria Road, Chaska, MN 55318
MLS# 7146230Listed by: KUBES REALTY INC 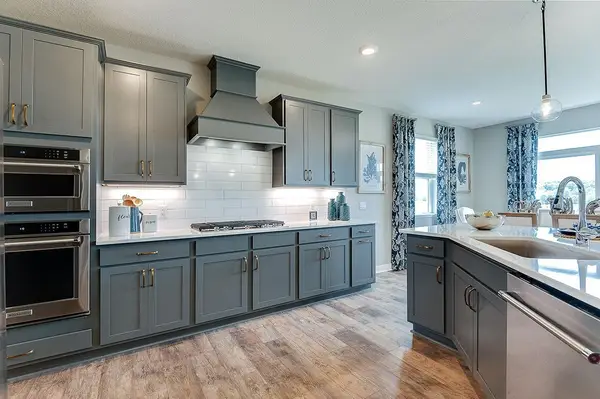 $730,000Pending5 beds 4 baths4,308 sq. ft.
1672 Oak Creek Pass, Chaska, MN 55318
MLS# 7146298Listed by: D.R. HORTON, INC.- New
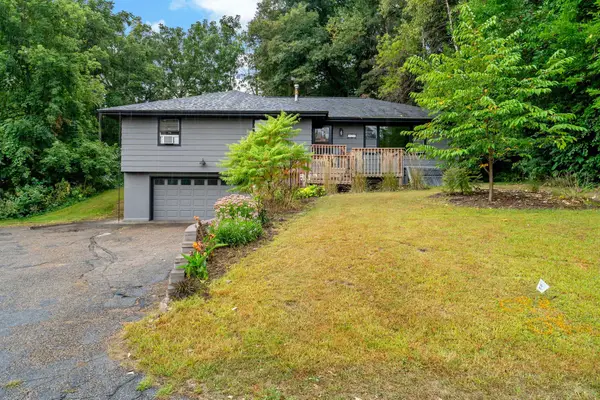 $399,900Active4 beds 2 baths1,890 sq. ft.
405 Creek Lane, Chaska, MN 55318
MLS# 7145550Listed by: RE/MAX ADVANTAGE PLUS - New
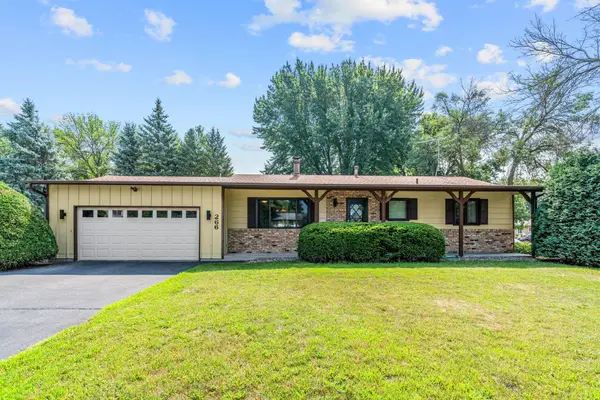 $399,900Active3 beds 2 baths2,340 sq. ft.
266 Cardinal Court, Chaska, MN 55318
MLS# 7145769Listed by: ENGEL & VOLKERS PRIOR LAKE - Open Sun, 11am to 12:30pmNew
 $565,000Active2 beds 2 baths1,703 sq. ft.
196 Liberty Heights Drive, Chaska, MN 55318
MLS# 7143206Listed by: EDINA REALTY, INC. - New
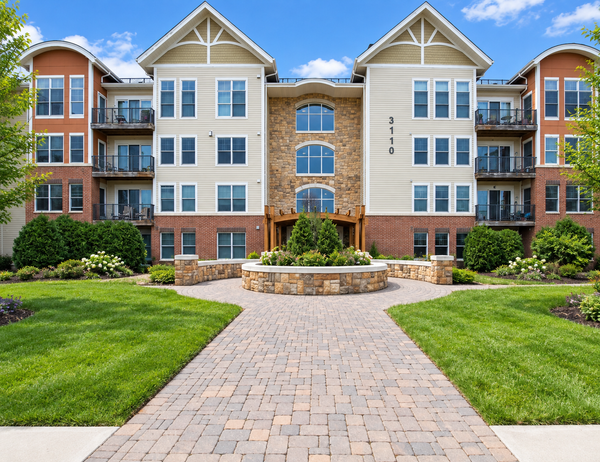 $285,000Active2 beds 1 baths1,154 sq. ft.
3110 N Chestnut Street #308, Chaska, MN 55318
MLS# 7143391Listed by: COLDWELL BANKER REALTY - SOUTHWEST REGIONAL


Protect your home and budget from life's surprises with an Assurant Home Warranty, backed by a partner that supports you through every step of homeownership. Explore Plans.
©2026 Century 21 Real Estate LLC. All rights reserved. CENTURY 21®, the CENTURY 21 Logo and C21® are service marks owned by Century 21 Real Estate LLC. Century 21 Real Estate LLC fully supports the principles of the Fair Housing Act and the Equal Opportunity Act. Each office is independently owned and operated. Listing information is deemed reliable but not guaranteed accurate.