
2201 Kessler Lane, Chaska, MN 55318
Local realty services provided by:CENTURY 21 Moline Realty, Inc
2201 Kessler Lane,Chaska, MN 55318
$399,900
- 5 Beds
- 2 Baths
- 1,822 sq. ft.
- Single family
- Coming Soon
Listed by: greg winegarden, jennifer m winegarden
Office: coldwell banker realty
MLS#:7135119
Source:NSMLS
Price summary
- Price:$399,900
- Price per sq. ft.:$204.03
- Monthly HOA dues:$30
About this home
Move-in ready and packed with updates! This beautifully refreshed home features a new roof (2024) and new siding (2026), along with vinyl windows throughout. Numerous interior upgrades completed within the last 5-10 years include laminate flooring, granite countertops, updated kitchen cabinets, stainless steel appliances, a subway tile backsplash, and updated bathrooms. The spacious basement family room provides plenty of room to relax, entertain, or create a game area. Enjoy year-round comfort with a Lennox furnace and A/C. Outside, you'll love the huge deck and expansive yard, perfect for summer gatherings, play, and outdoor entertaining. A great combination of style, space, and peace of mind!
Contact an agent
Home facts
- Year built:1991
- Subdivision & Development:Victoria Way 3rd Add
- Listing ID #:7135119
- Updated:September 18, 2026 at 12:16 PM
Rooms and interior
- Bedrooms:5
- Total bathrooms:2
- Full bathrooms:1
- Dining Description:Breakfast Area, Eat In Kitchen, Kitchen/Dining Room
- Bathrooms Description:3/4 Basement, Main Floor Full Bath
- Kitchen Description:Dishwasher, Disposal, Microwave, Range, Refrigerator, Stainless Steel Appliances
- Basement:Yes
- Basement Description:Drain Tiled, Egress Window(s), Finished, Sump Pump
- Living area:1,822 sq. ft.
Heating and cooling
- Cooling:Central Air
- Heating:Forced Air
- Central air:Yes
Structure and exterior
- Roof:Age 8 Years or Less, Asphalt, Pitched
- Year built:1991
- Building area:1,822 sq. ft.
- Lot area:0.29 Acres
- Lot Features:Corner Lot
- Levels:Bi/Split Level
Utilities
- Water:City Water - Connected
- Sewer:City Sewer - Connected
Finances and disclosures
- Price:$399,900
- Price per sq. ft.:$204.03
- Tax amount:$3,948 (2026)
Features and amenities
- Appliances:Disposal, Microwave, Range, Refrigerator, Stainless Steel Appliances, Washer, Water Softener Owned
- Laundry features:Dryer, Washer
- Amenities:Gas Water Heater, Water Softener Owned
Parking
- Parking description:Asphalt, Attached Garage, Garage Door Opener
- Garage:Yes
- Garage spaces:2
New listings near 2201 Kessler Lane
- Coming SoonOpen Sat, 11am to 1pm
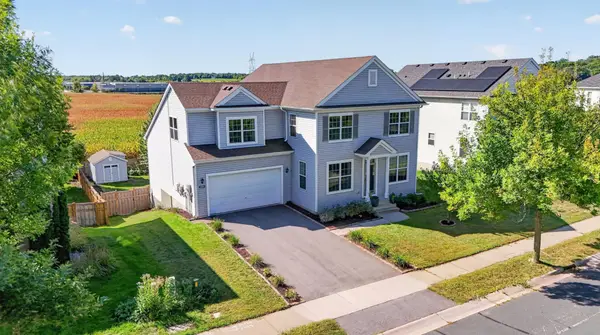 $559,900Coming Soon6 beds 5 baths4,662 sq. ft.
1969 Schoolmaster Drive, Chaska, MN 55318
MLS# 7138899Listed by: RIVER CITY REALTY - New
 $120,000Active2 beds 1 baths864 sq. ft.
110263 Village Road, Chaska, MN 55318
MLS# 7105525Listed by: RE/MAX RESULTS - Open Sat, 11am to 1pmNew
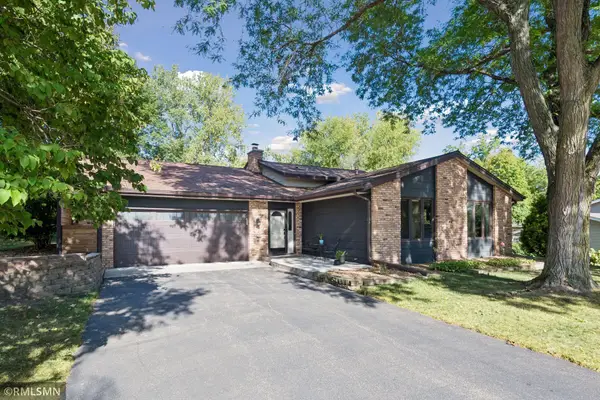 $419,000Active4 beds 3 baths2,198 sq. ft.
1549 Skyview Drive, Chaska, MN 55318
MLS# 7145955Listed by: RE/MAX ADVISORS-WEST - New
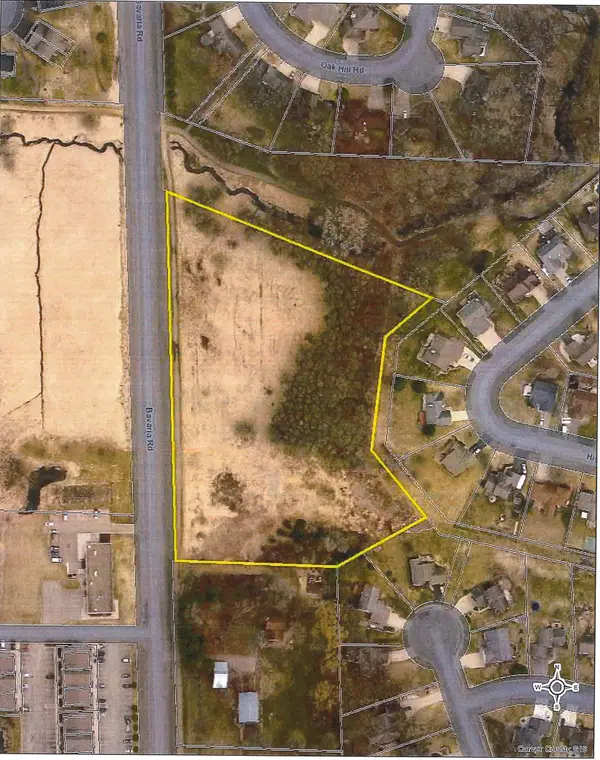 $199,900Active5.27 Acres
XXX Bavaria Road, Chaska, MN 55318
MLS# 7146230Listed by: KUBES REALTY INC 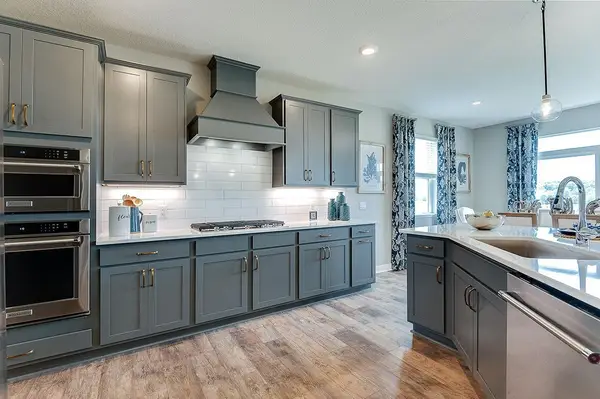 $730,000Pending5 beds 4 baths4,308 sq. ft.
1672 Oak Creek Pass, Chaska, MN 55318
MLS# 7146298Listed by: D.R. HORTON, INC.- New
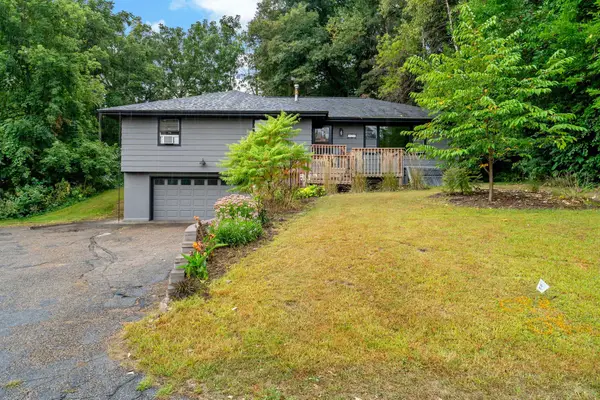 $399,900Active4 beds 2 baths1,890 sq. ft.
405 Creek Lane, Chaska, MN 55318
MLS# 7145550Listed by: RE/MAX ADVANTAGE PLUS - New
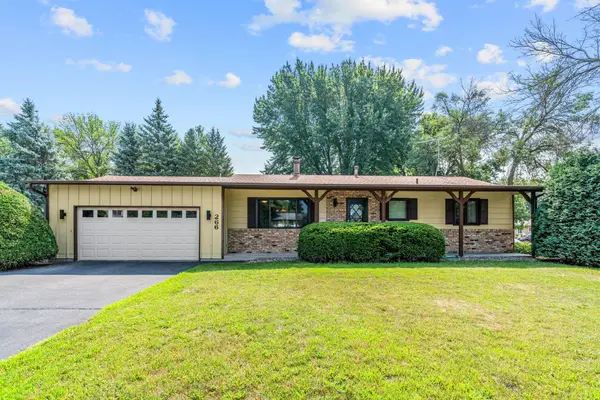 $399,900Active3 beds 2 baths2,340 sq. ft.
266 Cardinal Court, Chaska, MN 55318
MLS# 7145769Listed by: ENGEL & VOLKERS PRIOR LAKE - Open Sun, 11am to 12:30pmNew
 $565,000Active2 beds 2 baths1,703 sq. ft.
196 Liberty Heights Drive, Chaska, MN 55318
MLS# 7143206Listed by: EDINA REALTY, INC. - New
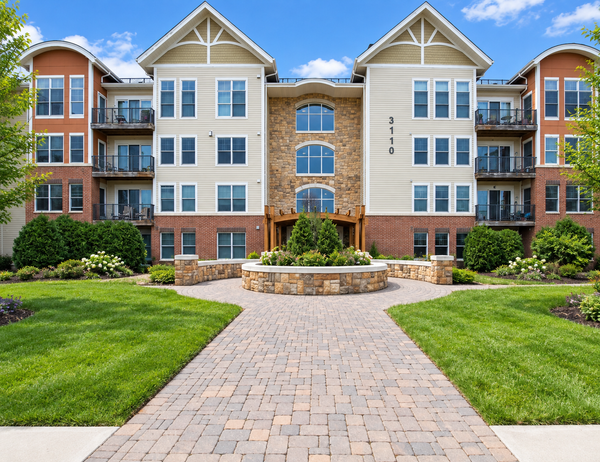 $285,000Active2 beds 1 baths1,154 sq. ft.
3110 N Chestnut Street #308, Chaska, MN 55318
MLS# 7143391Listed by: COLDWELL BANKER REALTY - SOUTHWEST REGIONAL


Protect your home and budget from life's surprises with an Assurant Home Warranty, backed by a partner that supports you through every step of homeownership. Explore Plans.
©2026 Century 21 Real Estate LLC. All rights reserved. CENTURY 21®, the CENTURY 21 Logo and C21® are service marks owned by Century 21 Real Estate LLC. Century 21 Real Estate LLC fully supports the principles of the Fair Housing Act and the Equal Opportunity Act. Each office is independently owned and operated. Listing information is deemed reliable but not guaranteed accurate.