
2782 Spy Glass Drive, Chaska, MN 55318
Local realty services provided by:CENTURY 21 Brainerd Realty, Inc.
2782 Spy Glass Drive,Chaska, MN 55318
$280,000
- 3 Beds
- 2 Baths
- 1,595 sq. ft.
- Townhouse
- Pending
Listed by: amber simon, meaghan m mcpherson
Office: exp realty
MLS#:7106153
Source:NSMLS
Price summary
- Price:$280,000
- Price per sq. ft.:$161.85
- Monthly HOA dues:$376
About this home
Welcome home to this beautifully maintained and exceptionally spacious 3-bedroom, 2-bath townhome in the heart of Chaska! Offering convenient one-level living with all living spaces located on the second floor above the attached garage, this home provides an open, airy layout that feels both comfortable and inviting.
The oversized kitchen is truly the heart of the home, featuring stunning granite countertops, abundant cabinetry, and plenty of workspace, making it perfect for cooking, baking, and entertaining. A separate dining area offers the ideal space for family dinners or hosting guests, while the cozy gas fireplace creates the perfect ambiance for relaxing evenings at home.
Thoughtful updates provide peace of mind, including new flooring installed in 2019, a new furnace in 2019, and a new roof in 2020. Granite countertops continue into both full bathrooms, adding a touch of elegance throughout the home.
Step outside and enjoy one of this community's best features. The shared pool is conveniently located just behind the unit, making it easy to take advantage of the neighborhood amenities all summer long.
Situated in the highly sought-after Eastern Carver County School District, with all schools located within approximately two miles, this home also offers unbeatable convenience to grocery stores, restaurants, shopping, parks, walking trails, and everything Chaska has to offer.
Whether you're looking for low-maintenance living, extra space, or an unbeatable location, this move-in-ready townhome checks all the boxes!...
Contact an agent
Home facts
- Year built:2002
- Subdivision & Development:Town Course Heights Heritage Condo
- Listing ID #:7106153
- Added:48 day(s) ago
- Updated:September 14, 2026 at 08:15 AM
Rooms and interior
- Bedrooms:3
- Total bathrooms:2
- Full bathrooms:2
- Dining Description:Eat In Kitchen, Kitchen/Dining Room, Separate/Formal Dining Room
- Bathrooms Description:Upper Level Full Bath
- Kitchen Description:Cooktop, Dishwasher, Disposal, Microwave, Refrigerator, Stainless Steel Appliances
- Living area:1,595 sq. ft.
Heating and cooling
- Cooling:Central Air
- Heating:Forced Air
- Central air:Yes
Structure and exterior
- Roof:Asphalt
- Year built:2002
- Building area:1,595 sq. ft.
- Lot area:0.05 Acres
- Exterior Features:In-Ground Sprinkler System
- Levels:2 Story
Utilities
- Water:City Water - Connected
- Sewer:City Sewer - Connected
Finances and disclosures
- Price:$280,000
- Price per sq. ft.:$161.85
- Tax amount:$2,950 (2026)
Features and amenities
- Appliances:Disposal, Microwave, Refrigerator, Stainless Steel Appliances, Washer
- Laundry features:Dryer, Washer
- Amenities:Fire Sprinkler System
- Pool features:Below Ground, Outdoor, Shared
Parking
- Parking description:Asphalt, Attached Garage
- Garage:Yes
- Garage spaces:2
New listings near 2782 Spy Glass Drive
- Coming SoonOpen Sat, 11am to 1pm
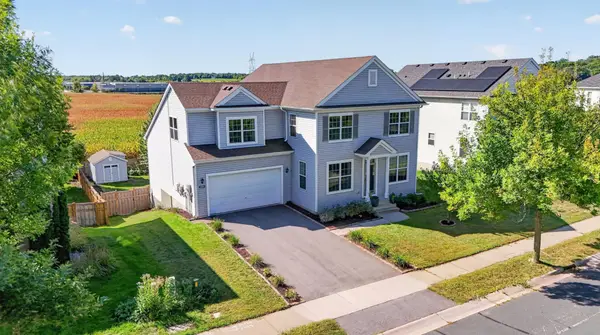 $559,900Coming Soon6 beds 5 baths4,662 sq. ft.
1969 Schoolmaster Drive, Chaska, MN 55318
MLS# 7138899Listed by: RIVER CITY REALTY - Coming Soon
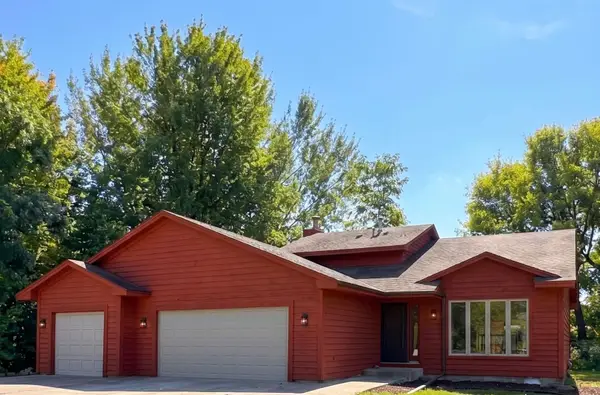 $450,000Coming Soon3 beds 3 baths1,810 sq. ft.
2633 Nightingale Court, Chaska, MN 55318
MLS# 7142218Listed by: HOMESTEAD ROAD - Coming SoonOpen Sun, 12 to 2pm
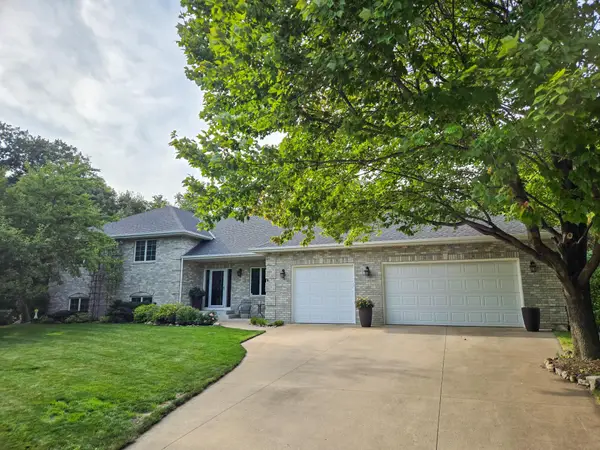 $735,000Coming Soon4 beds 4 baths4,137 sq. ft.
2580 Brinkhaus Street, Chaska, MN 55318
MLS# 7140233Listed by: EDINA REALTY, INC. - New
 $440,000Active3 beds 2 baths1,901 sq. ft.
3110 N Chestnut Street #211, Chaska, MN 55318
MLS# 7143004Listed by: KELLER WILLIAMS PREMIER REALTY LAKE MINNETONKA - New
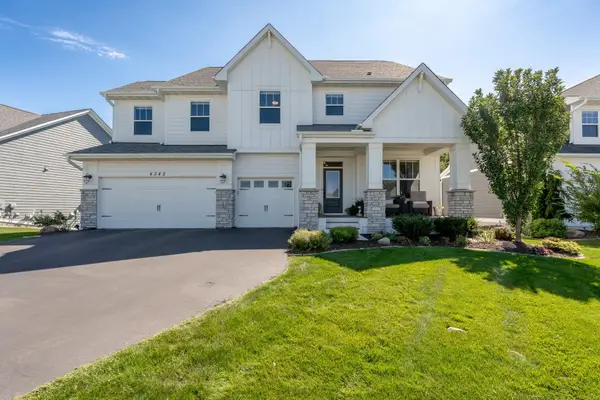 $989,900Active5 beds 5 baths4,468 sq. ft.
4342 Millstone Drive, Chaska, MN 55318
MLS# 7141551Listed by: CORE PROPERTIES - New
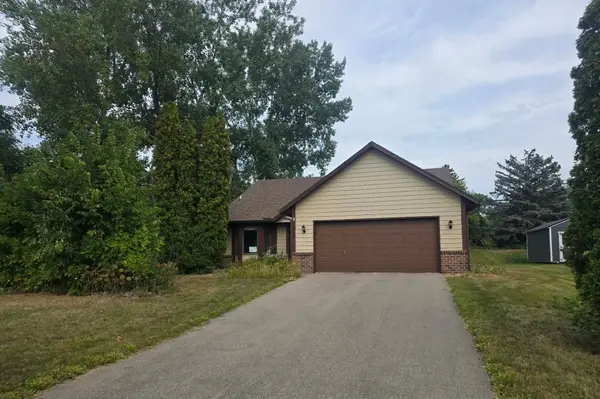 $303,000Active3 beds 2 baths1,887 sq. ft.
1515 Bender Road, Chaska, MN 55318
MLS# 7142866Listed by: RE/MAX RESULTS - New
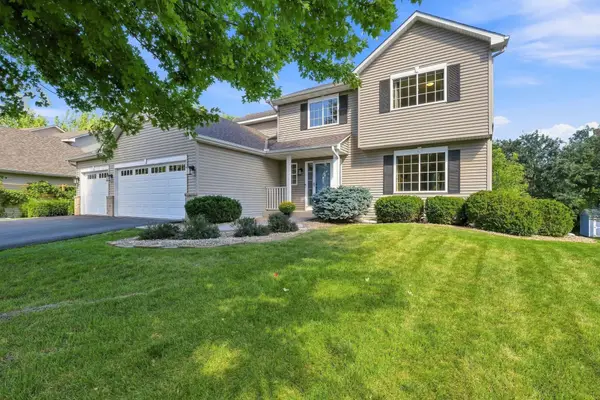 $579,900Active5 beds 4 baths3,124 sq. ft.
2508 Schneider Court, Chaska, MN 55318
MLS# 7142545Listed by: BRIAN E SEMKE  $1,363,619Pending4 beds 4 baths4,484 sq. ft.
3745 Brookside Drive, Chaska, MN 55318
MLS# 7142101Listed by: PEMBERTON RE- New
 $219,500Active3 beds 1 baths1,290 sq. ft.
110172 Friendship Lane S, Chaska, MN 55318
MLS# 7138291Listed by: GREEN DOOR GROUP - New
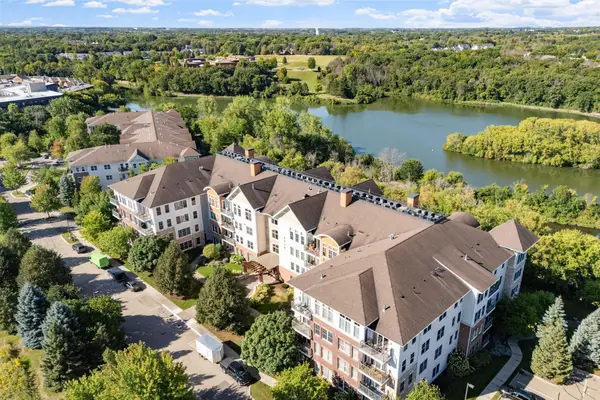 $260,000Active1 beds 1 baths991 sq. ft.
3110 N Chestnut Street #301, Chaska, MN 55318
MLS# 7142063Listed by: RE/MAX ADVANTAGE PLUS


Protect your home and budget from life's surprises with an Assurant Home Warranty, backed by a partner that supports you through every step of homeownership. Explore Plans.
©2026 Century 21 Real Estate LLC. All rights reserved. CENTURY 21®, the CENTURY 21 Logo and C21® are service marks owned by Century 21 Real Estate LLC. Century 21 Real Estate LLC fully supports the principles of the Fair Housing Act and the Equal Opportunity Act. Each office is independently owned and operated. Listing information is deemed reliable but not guaranteed accurate.