
3745 Brookside Drive, Chaska, MN 55318
Local realty services provided by:CENTURY 21 FM Realty
3745 Brookside Drive,Chaska, MN 55318
$1,363,619
- 4 Beds
- 4 Baths
- 4,484 sq. ft.
- Single family
- Pending
Listed by: ryan s johnson, jared stoneman
Office: pemberton re
MLS#:7142101
Source:ND_FMAAR
Price summary
- Price:$1,363,619
- Price per sq. ft.:$272.94
About this home
Another Johnson Reiland Custom Original—Sold Before Print - A fully custom Johnson Reiland home in Carlson Bluffs, Custom designed from the ground up. True One Level Living that brings in natural light and long views all day long. Inside, you’ll find custom cabinetry built to suit with every upgrade imaginable, paired with site-finished enameled millwork and trim for a clean, elevated look throughout. There are only a handful of lots left in Ensconced Woods and Carlson Bluffs. If you’ve been thinking about building a forever home, let’s talk before the next one is gone too.
Contact an agent
Home facts
- Year built:2026
- Subdivision & Development:Carlson Bluffs
- Listing ID #:7142101
- Added:1 day(s) ago
- Updated:September 11, 2026 at 06:53 PM
Rooms and interior
- Bedrooms:4
- Total bathrooms:4
- Full bathrooms:2
- Half bathrooms:1
- Rooms Total:12
- Living area:4,484 sq. ft.
Heating and cooling
- Cooling:Central Air
- Heating:Forced Air, Natural Gas
- Central air:Yes
Structure and exterior
- Year built:2026
- Building area:4,484 sq. ft.
- Lot area:0.51 Acres
Utilities
- Water:City Water/Connected
- Sewer:City Sewer/Connected
Finances and disclosures
- Price:$1,363,619
- Price per sq. ft.:$272.94
- Tax amount:$442
Parking
- Parking description:Heated Garage
- Garage spaces:3
New listings near 3745 Brookside Drive
- Coming Soon
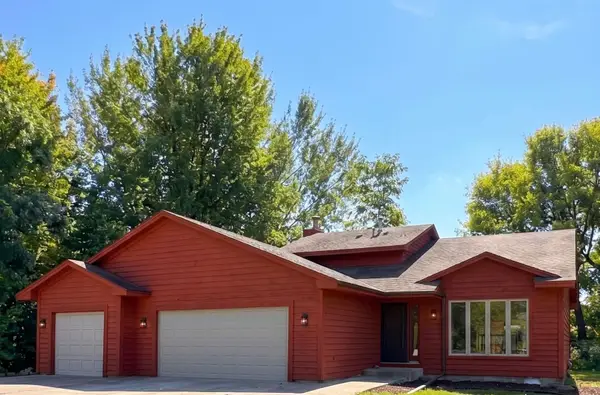 $450,000Coming Soon3 beds 3 baths1,810 sq. ft.
2633 Nightingale Court, Chaska, MN 55318
MLS# 7142218Listed by: HOMESTEAD ROAD - Coming Soon
 $800,000Coming Soon5 beds 4 baths4,540 sq. ft.
4061 San Vitero Circle, Chaska, MN 55318
MLS# 7138791Listed by: EDINA REALTY, INC. - Coming Soon
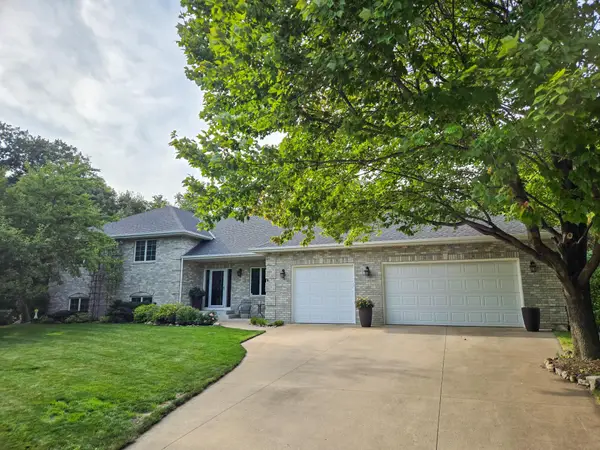 $735,000Coming Soon4 beds 4 baths4,137 sq. ft.
2580 Brinkhaus Street, Chaska, MN 55318
MLS# 7140233Listed by: EDINA REALTY, INC. - New
 $989,900Active5 beds 5 baths4,468 sq. ft.
4342 Millstone Drive, Chaska, MN 55318
MLS# 7141551Listed by: CORE PROPERTIES - New
 $303,000Active3 beds 2 baths1,887 sq. ft.
1515 Bender Road, Chaska, MN 55318
MLS# 7142866Listed by: RE/MAX RESULTS - New
 $579,900Active5 beds 4 baths3,124 sq. ft.
2508 Schneider Court, Chaska, MN 55318
MLS# 7142545Listed by: BRIAN E SEMKE - New
 $219,500Active3 beds 1 baths1,290 sq. ft.
110172 Friendship Lane S, Chaska, MN 55318
MLS# 7138291Listed by: GREEN DOOR GROUP - New
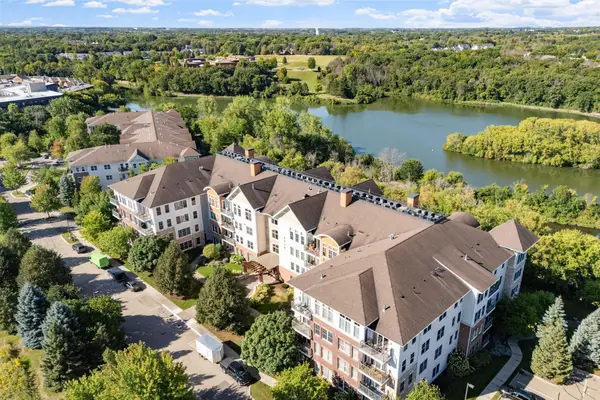 $260,000Active1 beds 1 baths991 sq. ft.
3110 N Chestnut Street #301, Chaska, MN 55318
MLS# 7142063Listed by: RE/MAX ADVANTAGE PLUS - New
 $219,900Active3 beds 1 baths1,596 sq. ft.
112704 Hundertmark Road, Chaska, MN 55318
MLS# 7136437Listed by: COLDWELL BANKER REALTY


Protect your home and budget from life's surprises with an Assurant Home Warranty, backed by a partner that supports you through every step of homeownership. Explore Plans.
©2026 Century 21 Real Estate LLC. All rights reserved. CENTURY 21®, the CENTURY 21 Logo and C21® are service marks owned by Century 21 Real Estate LLC. Century 21 Real Estate LLC fully supports the principles of the Fair Housing Act and the Equal Opportunity Act. Each office is independently owned and operated. Listing information is deemed reliable but not guaranteed accurate.