
2890 Autumn Woods Drive, Chaska, MN 55318
Local realty services provided by:CENTURY 21 First Realty, Inc.
2890 Autumn Woods Drive,Chaska, MN 55318
$1,349,000
- 5 Beds
- 5 Baths
- 5,926 sq. ft.
- Single family
- Active
Upcoming open houses
- Sat, Aug 0812:00 pm - 02:00 pm
Listed by: david gooden
Office: dane arthur real estate agency
MLS#:7115771
Source:NSMLS
Price summary
- Price:$1,349,000
- Price per sq. ft.:$220.35
- Monthly HOA dues:$24.17
About this home
Set above the 14th fairway of Hazeltine National Golf Club, this stunning residence possesses the quiet confidence of a home that has always belonged in this remarkable setting. Custom-built and thoughtfully maintained, it features awe-inspiring views of the golf course, substantial craftsmanship and hand-milled woodwork created from trees once standing on the property - bringing warmth and authenticity rarely found today. The extraordinary outdoor living spaces are at the heart of the experience. Enjoy morning coffee as the course comes to life, sunset dinners on the exceptionally spacious main-level deck, and evenings with friends gathered around the fire on the deck or the patio below. Designed for outdoor dining, multiple seating areas and large-scale gatherings, the expansive deck extends the home toward the fairway, while mature trees provide exceptional privacy without sacrificing the sweeping golf course views. Imagine welcoming family, friends and clients during the 2029 Ryder Cup, with the energy of this historic event unfolding just beyond your backyard. Inside, a sun-filled great room with panoramic course views, soaring ceilings, two-sided fireplace and wet bar flows naturally into the Sub-Zero/Wolf equipped kitchen, the breakfast area and the deck. Formal and casual living spaces offer room for both everyday comfort and memorable entertaining. The primary suite features a steam shower and private three-season porch overlooking the course. The walkout lower level includes a recreation room with wet bar, private hot-yoga studio and a second bedroom suite with its own sitting area and full bath. New James Hardie siding, new windows and a refreshed interior complement the home's timeless character. Meticulously maintained and filled with possibility, this is a rare opportunity to live and entertain along one of America's most prestigious and celebrated golf courses....
Contact an agent
Home facts
- Year built:1984
- Subdivision & Development:Autumn Woods
- Listing ID #:7115771
- Added:1 day(s) ago
- Updated:August 04, 2026 at 04:16 PM
Rooms and interior
- Bedrooms:5
- Total bathrooms:5
- Full bathrooms:4
- Half bathrooms:1
- Dining Description:Breakfast Area, Eat In Kitchen, Informal Dining Room, Separate/Formal Dining Room
- Bathrooms Description:Bathroom Ensuite, Full Basement, Jetted Tub, Main Floor 1/2 Bath, Two Basement Baths, Upper Level Full Bath, Walk-In Shower Stall
- Kitchen Description:Cooktop, Dishwasher, Disposal, Double Oven, Exhaust Fan, Microwave, Refrigerator, Stainless Steel Appliances, Wall Oven, Wine Cooler
- Basement:Yes
- Basement Description:Daylight / Lookout Windows, Drain Tiled, Egress Window(s), Finished, Full, Storage Space, Sump Pump, Walkout
- Living area:5,926 sq. ft.
Heating and cooling
- Cooling:Central Air
- Heating:Fireplace(s), Forced Air, In-Floor Heating, Zoned
- Central air:Yes
Structure and exterior
- Roof:Pitched, Shake
- Year built:1984
- Building area:5,926 sq. ft.
- Lot area:0.4 Acres
- Lot Features:On Golf Course
- Construction Materials:Block
- Levels:2 Story
Utilities
- Water:City Water - Connected
- Sewer:City Sewer - Connected
Finances and disclosures
- Price:$1,349,000
- Price per sq. ft.:$220.35
- Tax amount:$11,995 (2026)
Features and amenities
- Appliances:Disposal, Exhaust Fan, Microwave, Refrigerator, Stainless Steel Appliances, Wall Oven, Washer, Water Softener Owned, Wine Cooler
- Laundry features:Dryer, Washer
- Amenities:Gas Water Heater, Humidifier, Water Filtration System, Water Softener Owned
Parking
- Parking description:Attached Garage, Driveway - Other Surface, Garage Door Opener, Heated Garage, Insulated Garage, Storage
- Garage:Yes
- Garage spaces:3
New listings near 2890 Autumn Woods Drive
- New
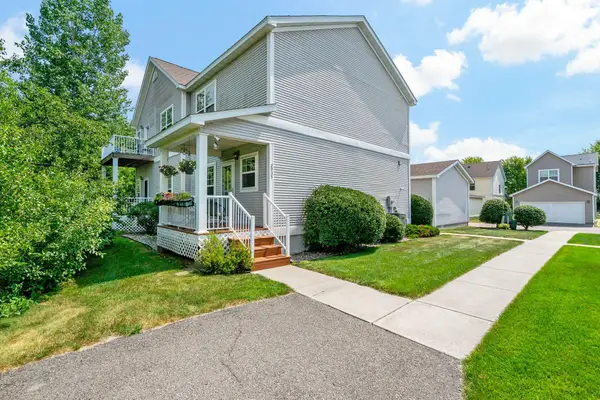 $225,000Active3 beds 3 baths1,698 sq. ft.
2935 Hemingway Drive, Chaska, MN 55318
MLS# 7120232Listed by: RE/MAX ADVANTAGE PLUS - Coming SoonOpen Wed, 11am to 1pm
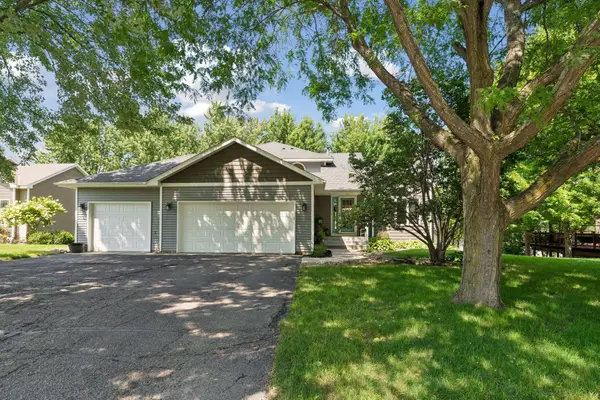 $479,900Coming Soon4 beds 3 baths
2105 Grimm Road, Chaska, MN 55318
MLS# 7086486Listed by: RE/MAX ADVANTAGE PLUS - Open Thu, 12 to 6pmNew
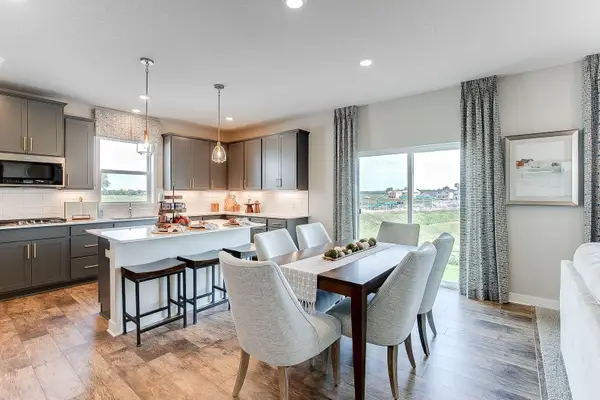 $685,690Active5 beds 4 baths3,003 sq. ft.
1717 Oak Creek Pass, Chaska, MN 55318
MLS# 7116097Listed by: D.R. HORTON, INC. - Coming Soon
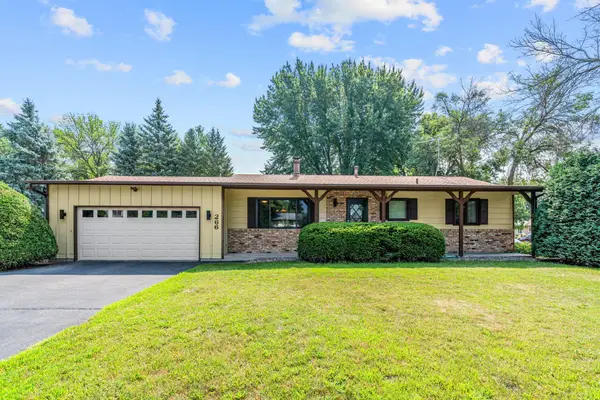 $430,000Coming Soon3 beds 2 baths
266 Cardinal Court, Chaska, MN 55318
MLS# 7118698Listed by: ENGEL & VOLKERS PRIOR LAKE - New
 $699,000Active3 beds 3 baths3,336 sq. ft.
6510 Harvest Way, Chaska, MN 55318
MLS# 7120102Listed by: LAKES SOTHEBY'S INTERNATIONAL - New
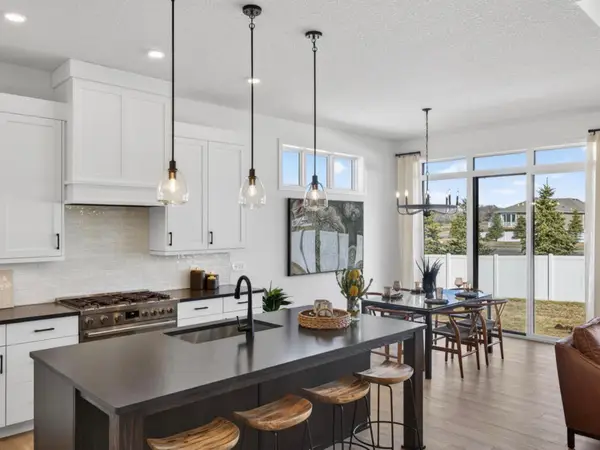 $709,990Active2 beds 2 baths1,892 sq. ft.
1722 Jonni Way, Chanhassen, MN 55317
MLS# 7120299Listed by: BRANDL/ANDERSON REALTY - New
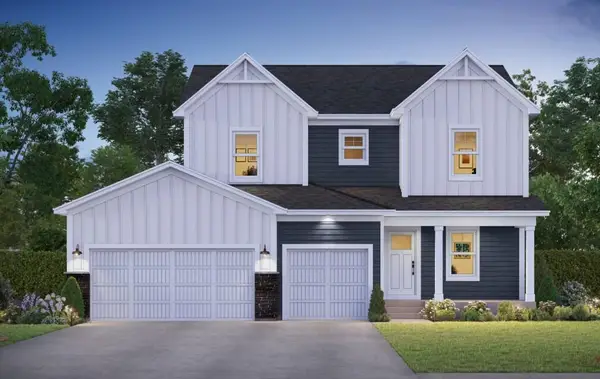 $712,695Active4 beds 4 baths2,931 sq. ft.
4170 Narrows Canyon Trail, Chaska, MN 55318
MLS# 7120262Listed by: M/I HOMES - Coming Soon
 $475,000Coming Soon4 beds 4 baths
728 Newberry Lane, Chaska, MN 55318
MLS# 7120200Listed by: RE/MAX ADVANTAGE PLUS - Coming Soon
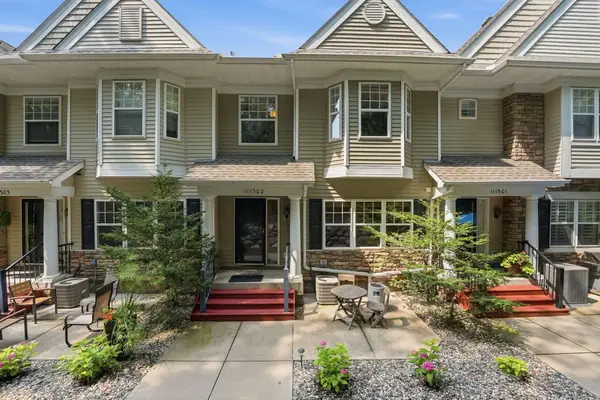 $314,900Coming Soon2 beds 3 baths
111302 Village Road #2, Chaska, MN 55318
MLS# 7114740Listed by: PEMBERTON RE


Protect your home and budget from life's surprises with an Assurant Home Warranty, backed by a partner that supports you through every step of homeownership. Explore Plans.
©2026 Century 21 Real Estate LLC. All rights reserved. CENTURY 21®, the CENTURY 21 Logo and C21® are service marks owned by Century 21 Real Estate LLC. Century 21 Real Estate LLC fully supports the principles of the Fair Housing Act and the Equal Opportunity Act. Each office is independently owned and operated. Listing information is deemed reliable but not guaranteed accurate.