
3117 Clover Ridge Drive, Chaska, MN 55318
Local realty services provided by:CENTURY 21 FM Realty
3117 Clover Ridge Drive,Chaska, MN 55318
$239,900
- 2 Beds
- 2 Baths
- 1,150 sq. ft.
- Townhouse
- Active
Listed by: heidi irene oare
Office: compass
MLS#:7117469
Source:NSMLS
Price summary
- Price:$239,900
- Price per sq. ft.:$208.61
- Monthly HOA dues:$358
About this home
Welcome to this comfortable, move-in-ready Chaska townhome! Enjoy quiet mornings on the deck with your coffee, or take a walk around the neighborhood’s paths. Inside, the home offers bright spaces and thoughtful updates that make settling in simple from the start. When you’re ready to head out, the location delivers exceptional convenience. Minutes from Highway 212, you’ll have quick access to major routes for commuting or weekend plans. Spend time exploring Downtown Victoria, enjoy lakeside dining and recreation in Waconia, or take advantage of the shops, parks, and charm of Chaska — all close by and easy to reach. This townhome offers a lifestyle that’s both relaxed and well-connected. Recent updates include new washer/dryer, newly finished staircases, new glass window panes, freshly painted walls, trim, and ceilings, new fridge, new water heater, new water softener, newly updated bathrooms, and more. Take a look and see for yourself why this is the perfect place to call home!
Contact an agent
Home facts
- Year built:2008
- Subdivision & Development:Arbor Field Cic 96
- Listing ID #:7117469
- Added:47 day(s) ago
- Updated:September 14, 2026 at 12:20 PM
Rooms and interior
- Bedrooms:2
- Total bathrooms:2
- Full bathrooms:1
- Half bathrooms:1
- Dining Description:Eat In Kitchen
- Bathrooms Description:Upper Level Full Bath
- Kitchen Description:Cooktop, Dishwasher, Microwave, Refrigerator, Stainless Steel Appliances
- Living area:1,150 sq. ft.
Heating and cooling
- Cooling:Central Air
- Heating:Forced Air
- Central air:Yes
Structure and exterior
- Roof:Age 8 Years or Less, Asphalt
- Year built:2008
- Building area:1,150 sq. ft.
- Lot area:0.01 Acres
- Lot Features:Tree Coverage - Medium
- Levels:2 Story
Utilities
- Water:City Water - Connected
- Sewer:City Sewer - Connected
Finances and disclosures
- Price:$239,900
- Price per sq. ft.:$208.61
- Tax amount:$2,936 (2026)
Features and amenities
- Appliances:Microwave, Refrigerator, Stainless Steel Appliances, Washer, Water Softener Owned
- Laundry features:Dryer, Washer
- Amenities:Gas Water Heater, Water Softener Owned
Parking
- Parking description:Asphalt, Attached Garage, Garage Door Opener, Tuckunder Garage
- Garage:Yes
- Garage spaces:1
New listings near 3117 Clover Ridge Drive
- Coming SoonOpen Sat, 11am to 1pm
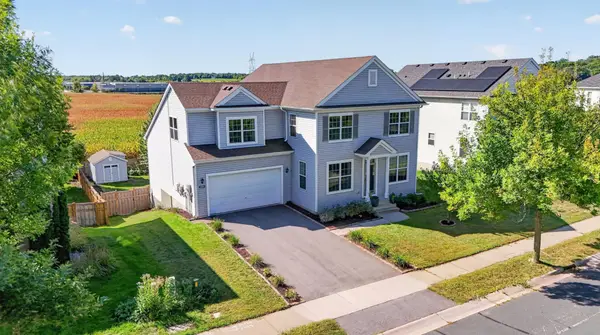 $559,900Coming Soon6 beds 5 baths4,662 sq. ft.
1969 Schoolmaster Drive, Chaska, MN 55318
MLS# 7138899Listed by: RIVER CITY REALTY - Coming Soon
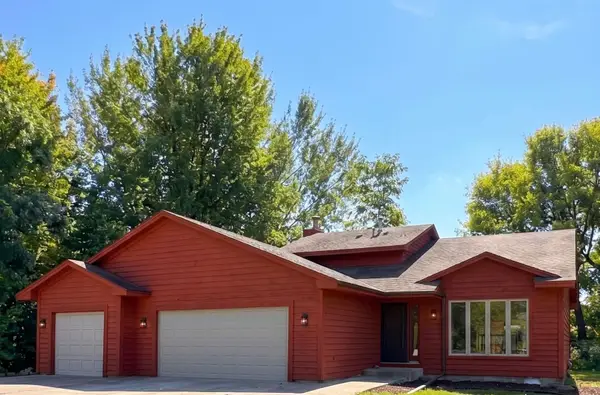 $450,000Coming Soon3 beds 3 baths1,810 sq. ft.
2633 Nightingale Court, Chaska, MN 55318
MLS# 7142218Listed by: HOMESTEAD ROAD - Coming SoonOpen Sun, 12 to 2pm
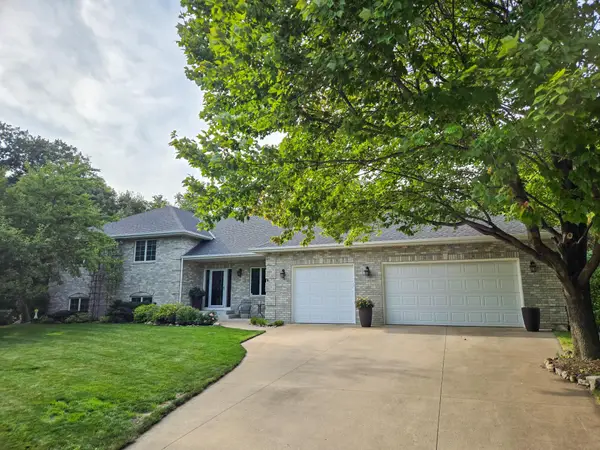 $735,000Coming Soon4 beds 4 baths4,137 sq. ft.
2580 Brinkhaus Street, Chaska, MN 55318
MLS# 7140233Listed by: EDINA REALTY, INC. - New
 $440,000Active3 beds 2 baths1,901 sq. ft.
3110 N Chestnut Street #211, Chaska, MN 55318
MLS# 7143004Listed by: KELLER WILLIAMS PREMIER REALTY LAKE MINNETONKA - New
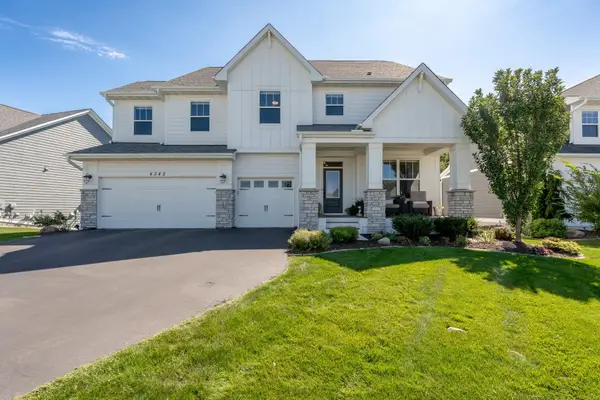 $989,900Active5 beds 5 baths4,468 sq. ft.
4342 Millstone Drive, Chaska, MN 55318
MLS# 7141551Listed by: CORE PROPERTIES - New
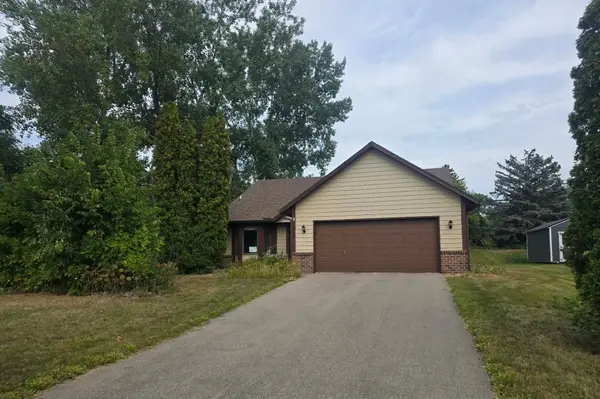 $303,000Active3 beds 2 baths1,887 sq. ft.
1515 Bender Road, Chaska, MN 55318
MLS# 7142866Listed by: RE/MAX RESULTS - New
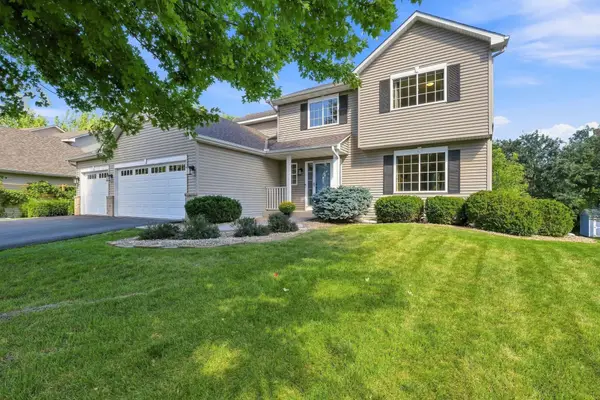 $579,900Active5 beds 4 baths3,124 sq. ft.
2508 Schneider Court, Chaska, MN 55318
MLS# 7142545Listed by: BRIAN E SEMKE  $1,363,619Pending4 beds 4 baths4,484 sq. ft.
3745 Brookside Drive, Chaska, MN 55318
MLS# 7142101Listed by: PEMBERTON RE- New
 $219,500Active3 beds 1 baths1,290 sq. ft.
110172 Friendship Lane S, Chaska, MN 55318
MLS# 7138291Listed by: GREEN DOOR GROUP - New
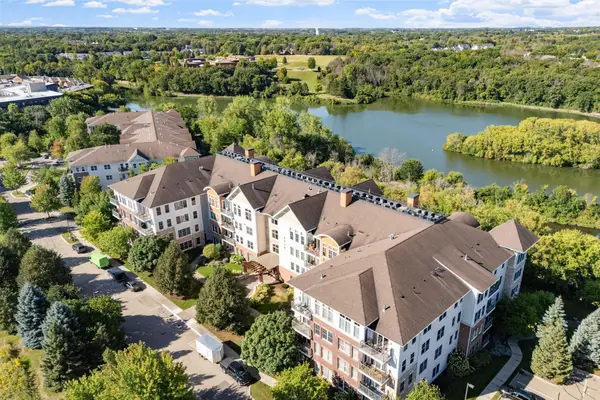 $260,000Active1 beds 1 baths991 sq. ft.
3110 N Chestnut Street #301, Chaska, MN 55318
MLS# 7142063Listed by: RE/MAX ADVANTAGE PLUS


Protect your home and budget from life's surprises with an Assurant Home Warranty, backed by a partner that supports you through every step of homeownership. Explore Plans.
©2026 Century 21 Real Estate LLC. All rights reserved. CENTURY 21®, the CENTURY 21 Logo and C21® are service marks owned by Century 21 Real Estate LLC. Century 21 Real Estate LLC fully supports the principles of the Fair Housing Act and the Equal Opportunity Act. Each office is independently owned and operated. Listing information is deemed reliable but not guaranteed accurate.