
4162 Narrows Canyon Trail, Chaska, MN 55318
Local realty services provided by:CENTURY 21 Atwood
4162 Narrows Canyon Trail,Chaska, MN 55318
$827,990
- 5 Beds
- 4 Baths
- 3,157 sq. ft.
- Single family
- Active
Upcoming open houses
- Sun, Nov 0811:00 am - 06:00 pm
- Mon, Nov 0911:00 am - 06:00 pm
- Tue, Nov 1011:00 am - 06:00 pm
- Wed, Nov 1111:00 am - 06:00 pm
- Thu, Nov 1211:00 am - 06:00 pm
- Fri, Nov 1311:00 am - 06:00 pm
- Sat, Nov 1411:00 am - 06:00 pm
- Sun, Nov 1511:00 am - 06:00 pm
Listed by: blake van vleet
Office: pulte homes of minnesota, llc.
MLS#:7170090
Source:NSMLS
Price summary
- Price:$827,990
- Price per sq. ft.:$182.78
- Monthly HOA dues:$45
About this home
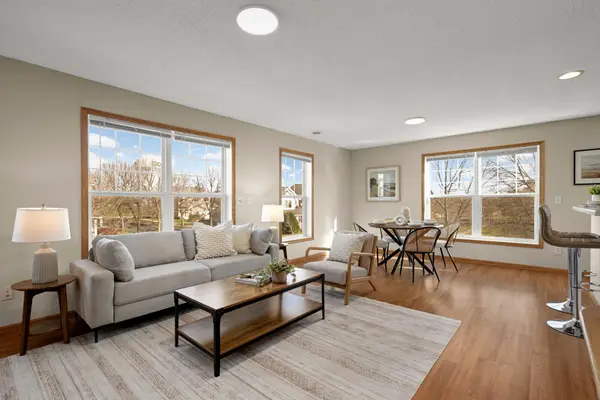
Something new has arrived in Minnesota, and it's worth experiencing in person. Introducing the Decatur at Highpoint Vistas by Pulte Homes in Chaska, an exciting new floorplan making its Minnesota debut. Step inside our beautifully designed model home, where an extraordinary kitchen takes center stage, expansive gathering spaces invite connection, and every detail feels thoughtfully considered. Beyond the home, Highpoint Vistas offers an extraordinary setting with wooded landscapes, scenic surroundings, and breathtaking views. Whether you're drawn to the architecture, the possibilities for personalization, or the opportunity to build in one of Chaska's most captivating new communities, the Decatur offers something worth discovering. Tour the model, explore available homesites, and imagine the possibilities of building a Decatur uniquely your own. Model home is not for sale. Your opportunity to build something extraordinary starts here.
Contact an agent
Home facts
- Year built:2026
- Subdivision & Development:Highpoint Vistas
- Listing ID #:7170090
- Added:1 day(s) ago
- Updated:November 07, 2026 at 05:17 PM
Rooms and interior
- Bedrooms:5
- Total bathrooms:4
- Full bathrooms:2
- Half bathrooms:1
- Dining Description:Informal Dining Room
- Bathrooms Description:Separate Shower and Tub
- Kitchen Description:Cooktop, Dishwasher, Disposal, Exhaust Fan, Microwave, Range, Refrigerator, Stainless Steel Appliances, Tankless Water Heater
- Basement:Yes
- Basement Description:Daylight / Lookout Windows, Drain Tiled, Sump Pump, Unfinished
- Living area:3,157 sq. ft.
Heating and cooling
- Cooling:Central Air, Zoned
- Heating:Fireplace(s), Forced Air, Zoned
- Central air:Yes
Structure and exterior
- Year built:2026
- Building area:3,157 sq. ft.
- Lot area:0.27 Acres
- Lot Features:Sod Included in Price
- Levels:2 Story
Utilities
- Water:City Water - Connected
- Sewer:City Sewer - In Street
Finances and disclosures
- Price:$827,990
- Price per sq. ft.:$182.78
Features and amenities
- Appliances:Disposal, Exhaust Fan, Microwave, Range, Refrigerator, Stainless Steel Appliances, Tankless Water Heater, Washer
- Laundry features:Dryer, Washer
- Amenities:Air-To-Air Exchanger, Humidifier, Tankless Water Heater
Parking
- Parking description:Attached Garage, Garage Door Opener, Heated Garage, Insulated Garage
- Garage:Yes
- Garage spaces:3
New listings near 4162 Narrows Canyon Trail
- Coming Soon
 $250,000Coming Soon2 beds 2 baths1,358 sq. ft.
520 Oakhill Circle, Chaska, MN 55318
MLS# 7154993Listed by: KELLER WILLIAMS SELECT REALTY - New
 $975,000Active4 beds 3 baths2,237 sq. ft.
9338 Pierson Lake Drive, Chaska, MN 55318
MLS# 7169795Listed by: KUBES REALTY INC - Open Sun, 10am to 12pmNew
 $370,000Active3 beds 2 baths1,676 sq. ft.
112114 Haering Circle, Chaska, MN 55318
MLS# 7169298Listed by: CALL IT CLOSED INTERNATIONAL REALTY - Open Sat, 12 to 5pmNew
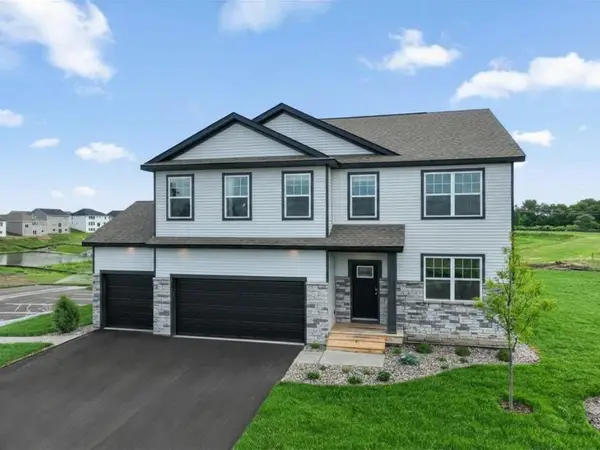 $650,000Active4 beds 3 baths2,776 sq. ft.
4590 Percheron Boulevard, Chaska, MN 55318
MLS# 7168362Listed by: D.R. HORTON, INC. - New
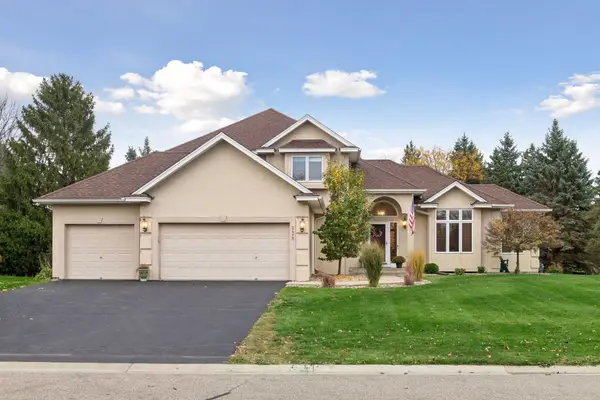 $575,000Active5 beds 4 baths3,576 sq. ft.
2475 Christian Parkway, Chaska, MN 55318
MLS# 7147930Listed by: RE/MAX RESULTS - Open Sat, 12 to 5pmNew
 $675,000Active5 beds 4 baths3,156 sq. ft.
3748 Brookside Drive, Chaska, MN 55318
MLS# 7168629Listed by: D.R. HORTON, INC. - New
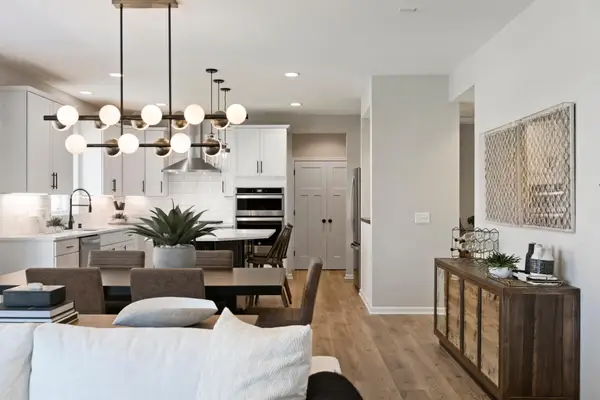 $759,990Active4 beds 3 baths3,020 sq. ft.
4106 Narrows Canyon Trail, Chaska, MN 55318
MLS# 7167340Listed by: PULTE HOMES OF MINNESOTA, LLC - New
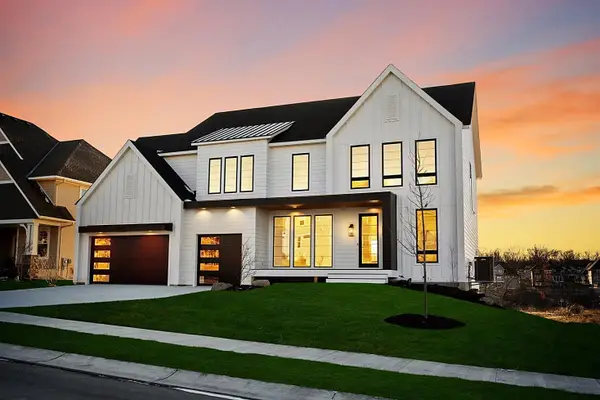 $1,334,900Active5 beds 6 baths4,673 sq. ft.
755 Ensconced Way, Chaska, MN 55318
MLS# 7167376Listed by: COMPASS - New
 $195,000Active2 beds 1 baths1,153 sq. ft.
2812 Faulkner Drive, Chaska, MN 55318
MLS# 7160730Listed by: EXP REALTY


Protect your home and budget from life's surprises with an Assurant Home Warranty, backed by a partner that supports you through every step of homeownership. Explore Plans.
©2026 Century 21 Real Estate LLC. All rights reserved. CENTURY 21®, the CENTURY 21 Logo and C21® are service marks owned by Century 21 Real Estate LLC. Century 21 Real Estate LLC fully supports the principles of the Fair Housing Act and the Equal Opportunity Act. Each office is independently owned and operated. Listing information is deemed reliable but not guaranteed accurate.