
4195 Narrows Canyon Trail, Chaska, MN 55318
Local realty services provided by:CENTURY 21 Atwood
4195 Narrows Canyon Trail,Chaska, MN 55318
$799,855
- 3 Beds
- 3 Baths
- 2,959 sq. ft.
- Single family
- Active
Listed by: christopher woolley
Office: m/i homes
MLS#:7146703
Source:NSMLS
Price summary
- Price:$799,855
- Price per sq. ft.:$233.06
- Monthly HOA dues:$45
About this home
FHA 5.25/5.891% APR if closing by December 23rd with sellers preferred lender. Call for further details.
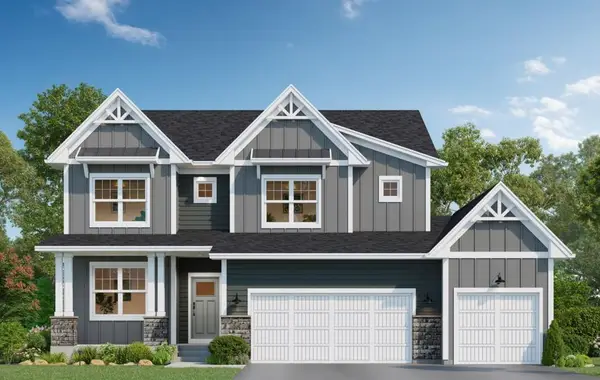
Welcome to the Langford, a thoughtfully designed home offering the perfect combination of comfort, functionality, and entertaining space, all within easy reach of Downtown Chaska.
The main level features an inviting Lifestyle Kitchen, cozy fireplace, and dedicated den, creating flexible spaces for everyday living, working from home, and hosting guests. The thoughtfully designed owner’s suite and bath provide a comfortable retreat, while the home’s open layout makes gathering and entertaining effortless.
The lookout lower level with wet bar adds another fantastic living and entertaining space, perfect for game days, movie nights, or relaxing with friends.
Beyond the home, enjoy everything Downtown Chaska has to offer. Spend an afternoon exploring local shops and boutiques, discover a variety of dining options, or experience the renowned Chaska Curling Center. Downtown also connects residents to scenic bike trails and outdoor recreation, while Chaska's broader parks and trails network includes more than 100 miles of trails.
With appealing indoor spaces and the shopping, dining, recreation, and small-town character of Downtown Chaska nearby, the Langford offers a wonderful place to call home....
Contact an agent
Home facts
- Year built:2026
- Subdivision & Development:Highpoint Vistas
- Listing ID #:7146703
- Added:4 day(s) ago
- Updated:September 23, 2026 at 12:22 PM
Rooms and interior
- Bedrooms:3
- Total bathrooms:3
- Full bathrooms:1
- Half bathrooms:1
- Dining Description:Informal Dining Room
- Bathrooms Description:Full Basement, Main Floor 1/2 Bath, Walk-In Shower Stall
- Kitchen Description:Dishwasher, Disposal, Double Oven, Exhaust Fan, Refrigerator, Stainless Steel Appliances
- Basement:Yes
- Basement Description:Daylight / Lookout Windows, Drain Tiled, Finished, Sump Pump
- Living area:2,959 sq. ft.
Heating and cooling
- Cooling:Central Air
- Heating:Forced Air
- Central air:Yes
Structure and exterior
- Roof:Asphalt
- Year built:2026
- Building area:2,959 sq. ft.
- Lot area:0.2 Acres
- Lot Features:Sod Included in Price, Underground Utilities
- Levels:1 Story
Utilities
- Water:City Water - Connected
- Sewer:City Sewer - Connected
Finances and disclosures
- Price:$799,855
- Price per sq. ft.:$233.06
- Tax amount:$1,518 (2026)
Features and amenities
- Appliances:Disposal, Exhaust Fan, Refrigerator, Stainless Steel Appliances, Washer
- Laundry features:Dryer, Washer
- Amenities:Air-To-Air Exchanger, Gas Water Heater
Parking
- Parking description:Attached Garage
- Garage:Yes
- Garage spaces:3
New listings near 4195 Narrows Canyon Trail
- Coming Soon
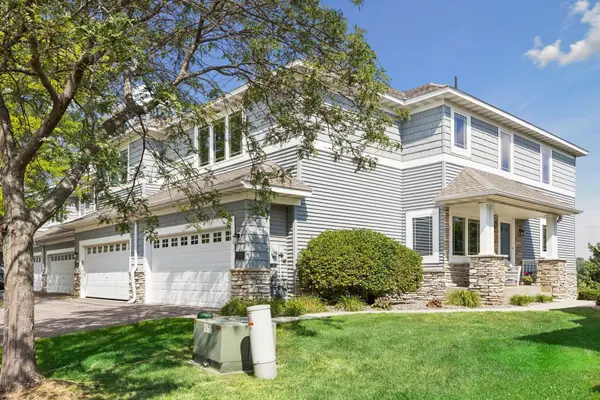 $469,900Coming Soon4 beds 4 baths2,364 sq. ft.
2711 Spy Glass Drive, Chaska, MN 55318
MLS# 7137379Listed by: RE/MAX ADVANTAGE PLUS - Open Wed, 12 to 5pmNew
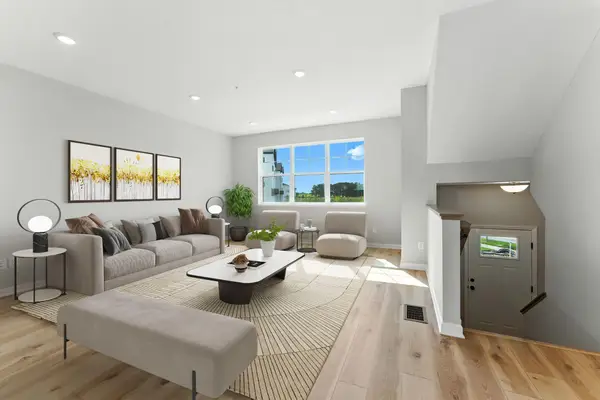 $393,990Active3 beds 3 baths1,921 sq. ft.
10362 Birchwood Circle, Chaska, MN 55318
MLS# 7148042Listed by: M/I HOMES - Open Fri, 12 to 6pmNew
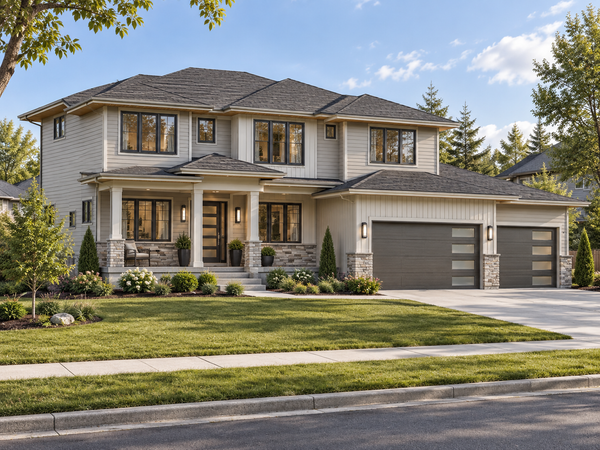 $1,399,000Active4 beds 4 baths3,587 sq. ft.
3760 Brookside Drive, Chaska, MN 55318
MLS# 7141965Listed by: PEMBERTON RE - Open Fri, 12 to 6pmNew
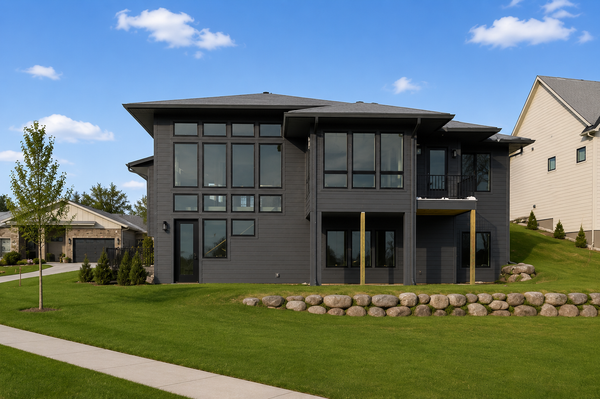 $1,499,000Active4 beds 3 baths4,010 sq. ft.
3771 Brookside Drive, Chaska, MN 55318
MLS# 7141988Listed by: PEMBERTON RE - Open Wed, 12 to 5pmNew
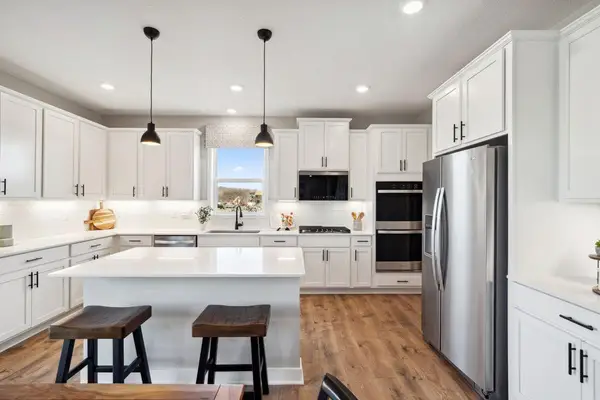 $699,990Active5 beds 4 baths3,003 sq. ft.
4586 Percheron Boulevard, Chaska, MN 55318
MLS# 7144796Listed by: D.R. HORTON, INC. 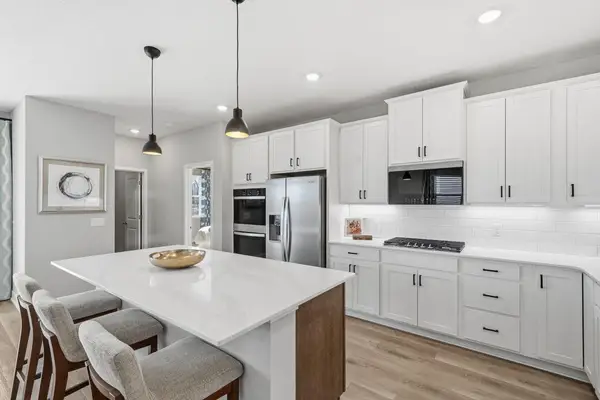 $710,000Pending4 beds 3 baths3,154 sq. ft.
1612 Oak Creek Drive, Chaska, MN 55318
MLS# 7147196Listed by: D.R. HORTON, INC.- New
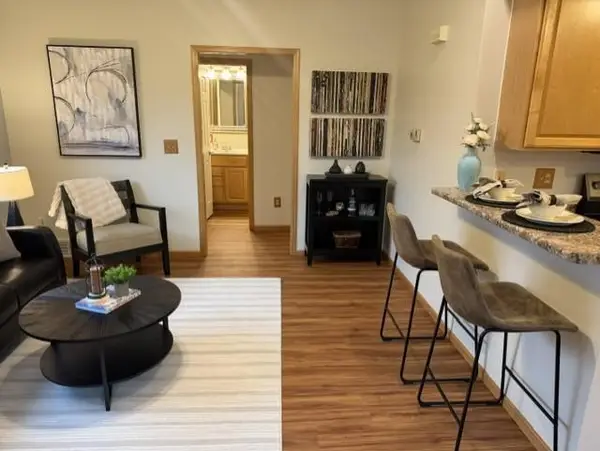 $174,999Active1 beds 1 baths660 sq. ft.
2814 Faulkner Drive, Chaska, MN 55318
MLS# 7147070Listed by: ANTHONY JAMES REAL ESTATE - New
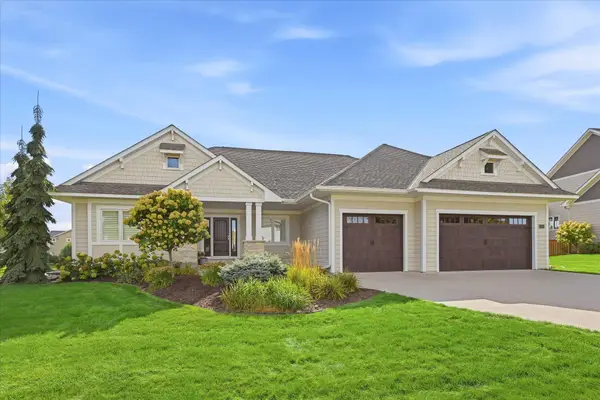 $775,000Active4 beds 4 baths3,514 sq. ft.
3204 Landon Court, Chaska, MN 55318
MLS# 7144057Listed by: EDINA REALTY, INC. - New
 $826,865Active5 beds 4 baths3,931 sq. ft.
4179 Narrows Canyon Trail, Chaska, MN 55318
MLS# 7146686Listed by: M/I HOMES


Protect your home and budget from life's surprises with an Assurant Home Warranty, backed by a partner that supports you through every step of homeownership. Explore Plans.
©2026 Century 21 Real Estate LLC. All rights reserved. CENTURY 21®, the CENTURY 21 Logo and C21® are service marks owned by Century 21 Real Estate LLC. Century 21 Real Estate LLC fully supports the principles of the Fair Housing Act and the Equal Opportunity Act. Each office is independently owned and operated. Listing information is deemed reliable but not guaranteed accurate.